#310 17151 94A Av NW
Summerlea · Edmonton, AB T5T 5Z9
MLS® E4499326 · Listing courtesy of MaxWell Challenge Realty
$180,000 list price · 2 bedrooms · 2 bathrooms · 985 sq ft · Condo
What it costs to own
- List price
- $180,000
- Down payment (10%)
- $18,000
- Mortgage
- $162,000
- Rate · amortization
- 4.34% · 25 years
- Principal & interest
- $886/mo
- Condo fee
- $720 monthly
Principal and interest only. Property tax, insurance, utilities, condo fees and maintenance are extra.
About this home
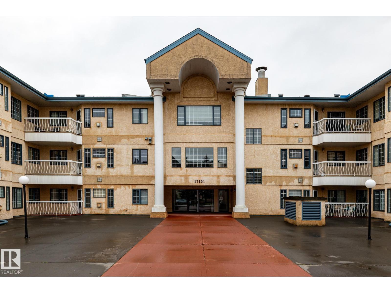
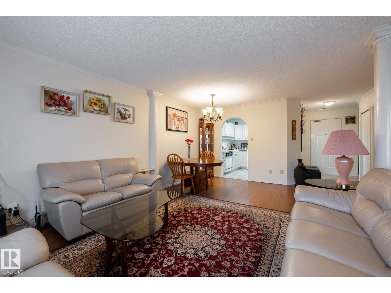
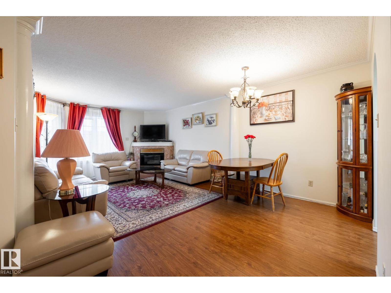
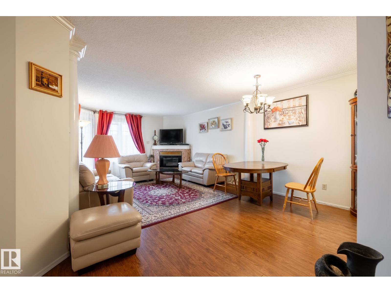
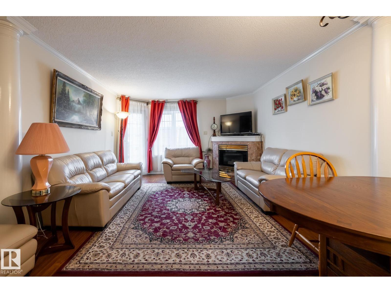
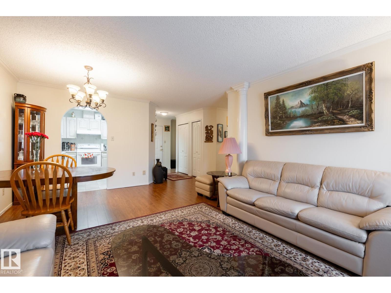
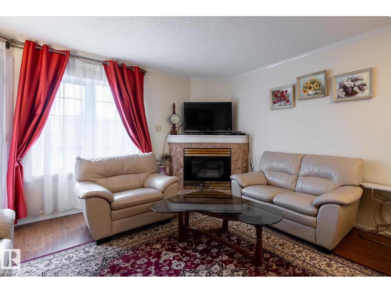
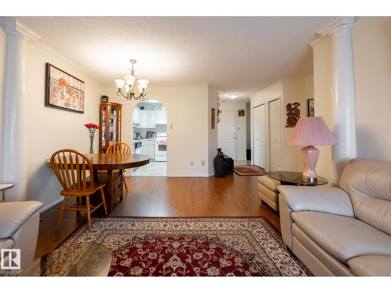
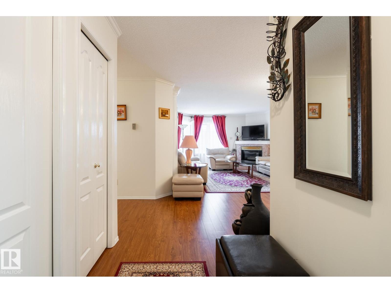
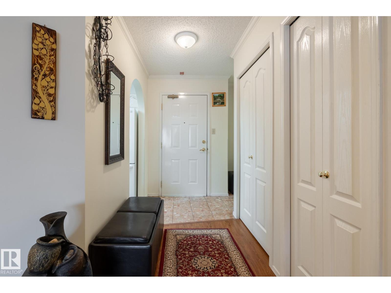
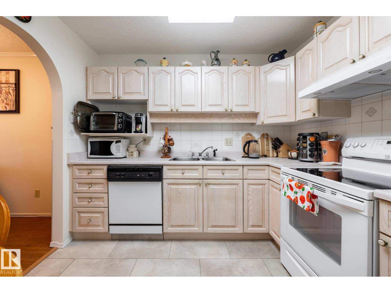
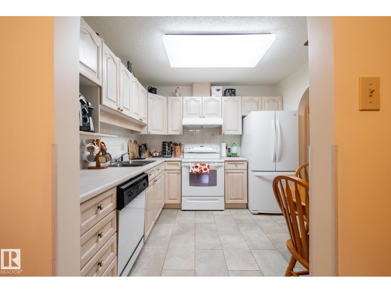
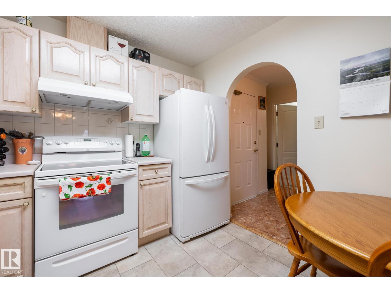
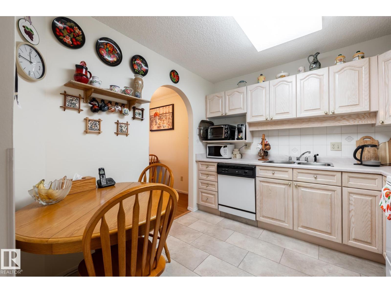
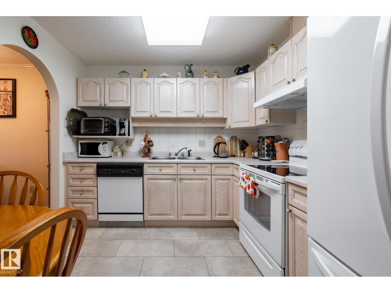
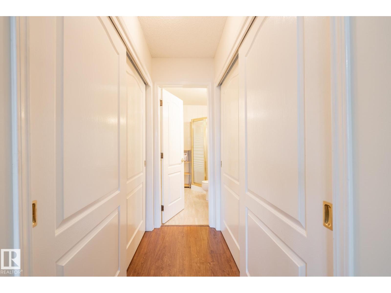
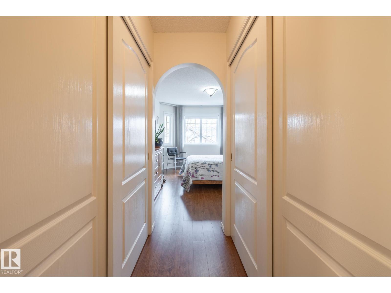
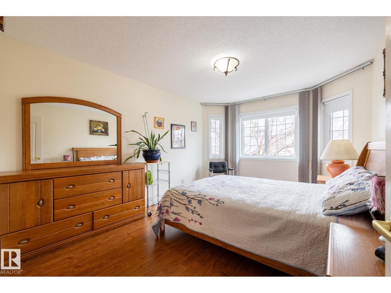
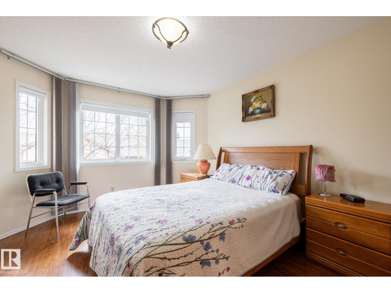
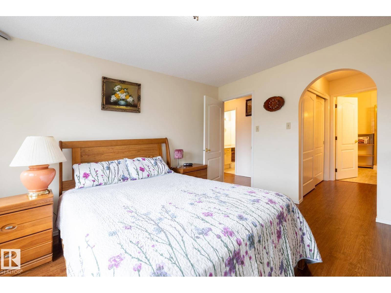
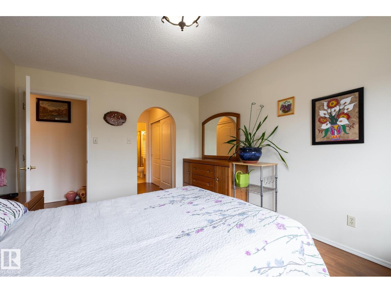
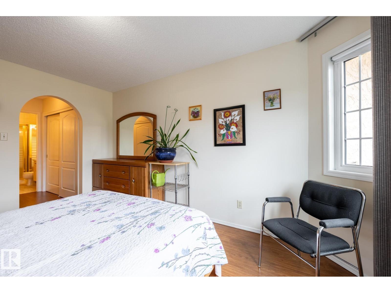
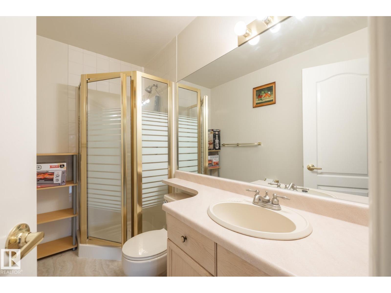
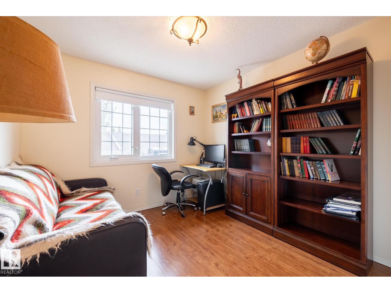
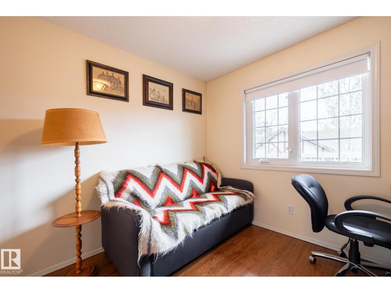
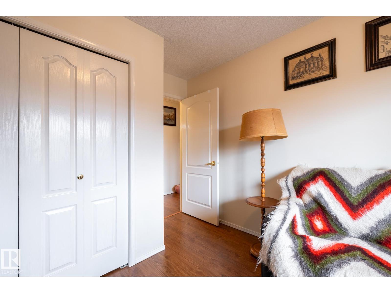
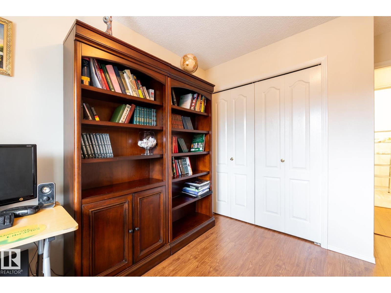
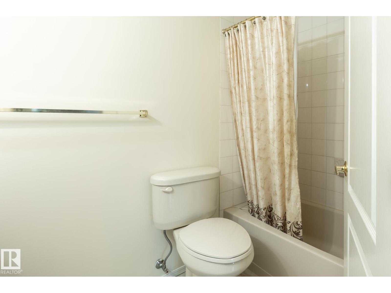
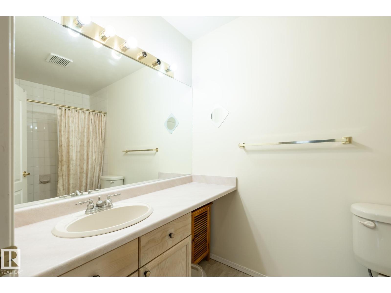
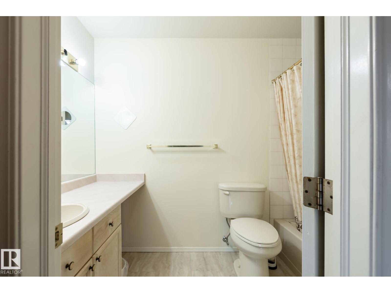
IMMACULATE TOP FLOOR 2 bedroom, 2 bathroom condo in desirable The Californian. This condo was designed for ultimate comfort with over 980 sq ft of living space, in-floor heating, functional layout, large balcony, underground parking for TWO cars (tandem) and extra storage. Stepping inside, you will be impressed with a SPACIOUS living room full of natural light with ample space to relax in front of the fireplace or have dinner in a good size dining area. Functional kitchen comes with all appliances. Garden door leads to a large, very private South facing balcony with BBQ gas line. Down the hallway there is a king size primary bedroom with walkthrough double closets and en-suite bathroom, second good size bedroom and second full bathroom. This unit was recently painted and updated with laminate flooring and new windows. The Californian is a well managed, safe and inviting complex located close to WEM, Misericordia Hospital, public transit, shopping, entertainment and future LRT! (id:66555)
Property details
Property
- Style
- Apartment
- Year built
- 1991
- Living area
- 985 square feet
- MLS® number
- E4499326
Interior
- Bedrooms
- 2
- Bathrooms
- 2
- Basement
- None
- Appliances
- Washer, Refrigerator, Dishwasher, Stove, Dryer, Hood Fan
Systems
- Heating
- In Floor Heating
Parking
- Parking
- Underground, Heated Garage
City assessment
- Assessed value
- $158,000 (2025)
- Assessment class
- Residential
Lot & site
- Lot size
- 76 m² (819 sq ft)
- Lot features
- No Animal Home, No Smoking Home
- Site influences
- No Animal Home, No Smoking Home
- Community
- Summerlea
Rooms
Main level
- Living room3.93 × 3.23 meters
- Dining room3.03 × 2.34 meters
- Kitchen2.92 × 2.88 meters
- Primary Bedroom4.39 × 3.31 meters
- Bedroom 22.97 × 2.94 meters
- Laundry room3.41 × 1.55 meters
The building
Californian The: what units cost to own, condo fees and every unit for sale.
More homes in Summerlea
All 2 homes for sale in Summerlea, with what each one costs a month.
Listing courtesy of MaxWell Challenge Realty. Listing data is provided under copyright by the REALTORS® Association of Edmonton via the CREA Data Distribution Facility (DDF®). Information is deemed reliable but is not guaranteed accurate by CREA, the board, or Padster, and should be independently verified. Not intended to solicit properties currently listed for sale.