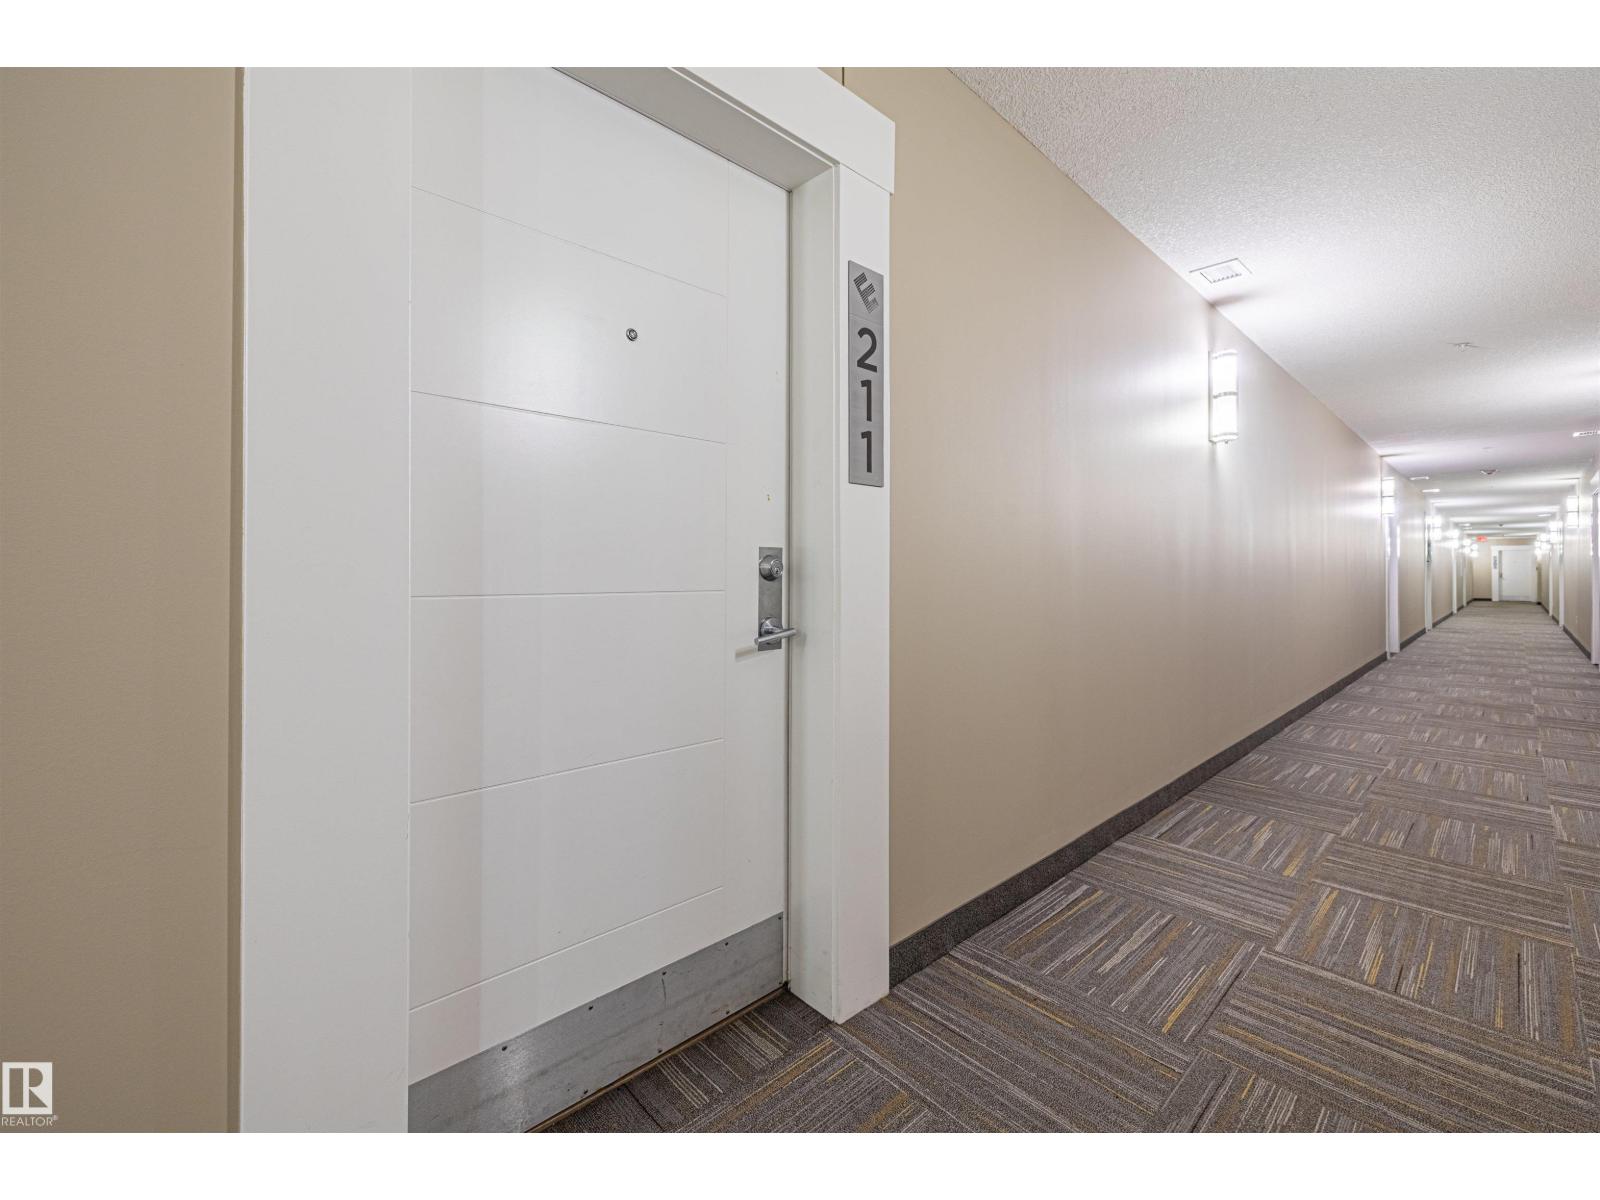
#211 11080 Ellerslie Rd SW
Richford · Edmonton, AB T6W 2C2
MLS® E4499303 · Listing courtesy of Century 21 All Stars Realty Ltd
$339,900 list price · 2 bedrooms · 2 bathrooms · 991 sq ft · Condo
What it costs to own
- List price
- $339,900
- Down payment (10%)
- $33,990
- Mortgage
- $305,910
- Rate · amortization
- 4.34% · 25 years
- Principal & interest
- $1,673/mo
- Condo fee
- $761 monthly
Principal and interest only. Property tax, insurance, utilities, condo fees and maintenance are extra.
About this home
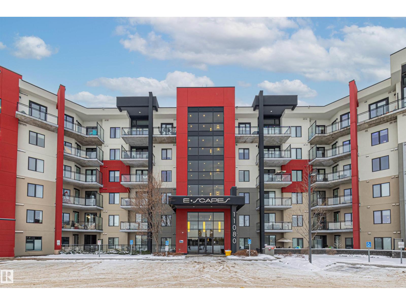
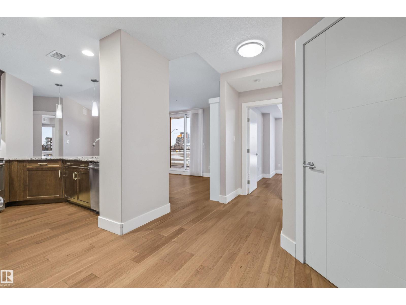
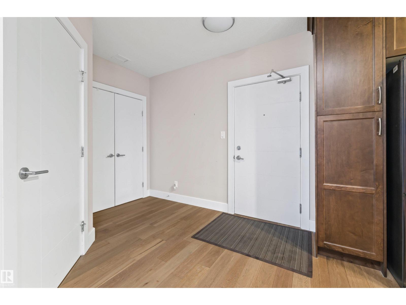
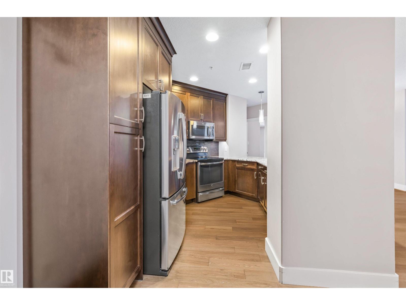
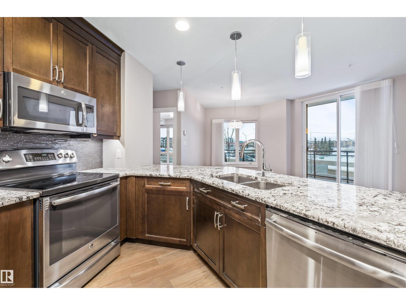
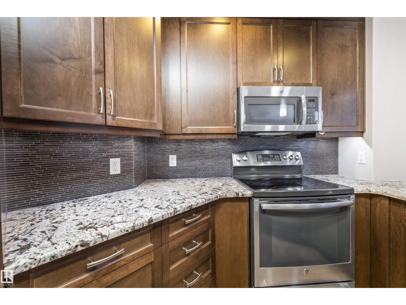
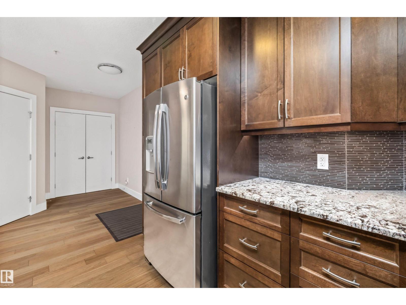
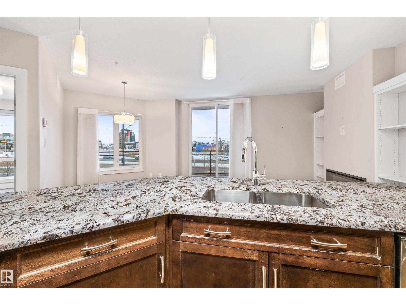
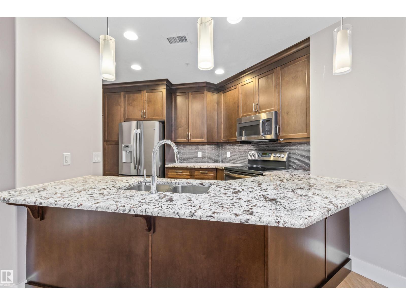
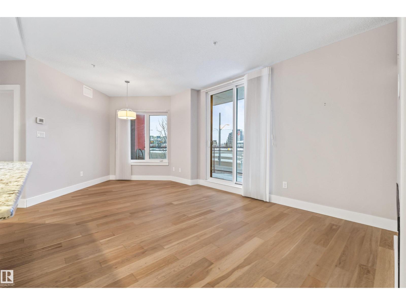
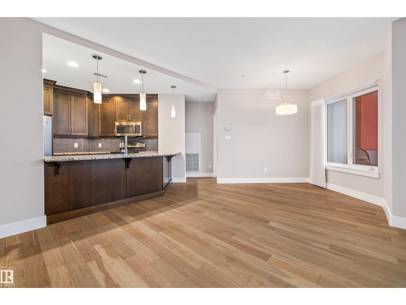
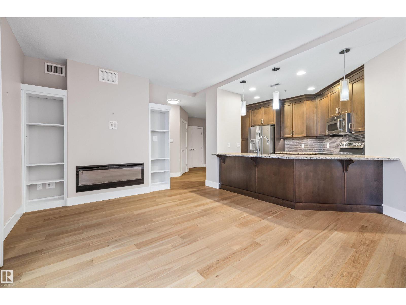
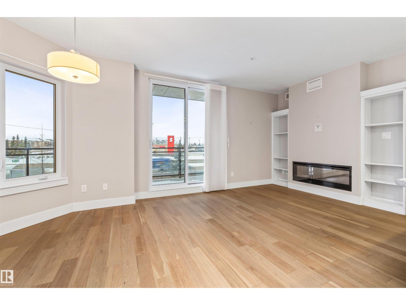
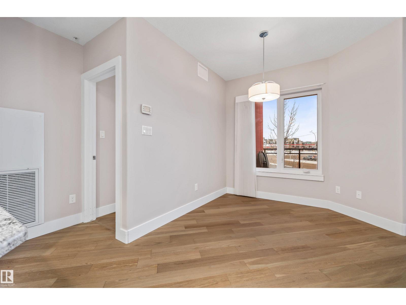
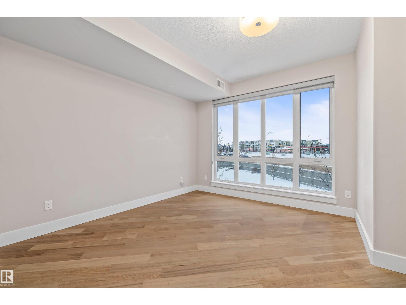
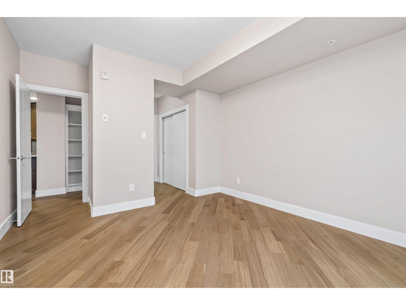
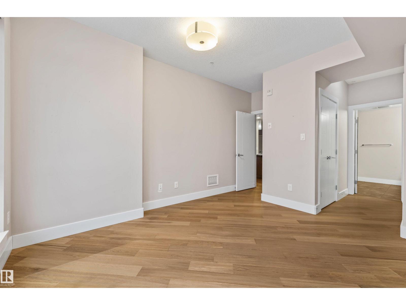
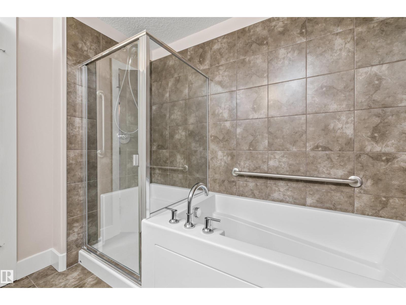
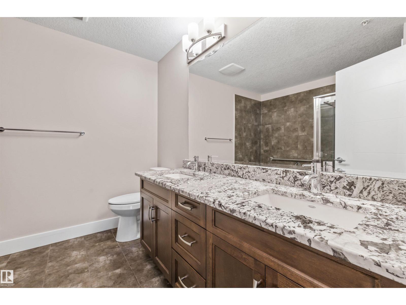
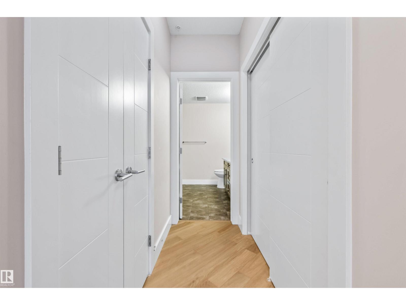
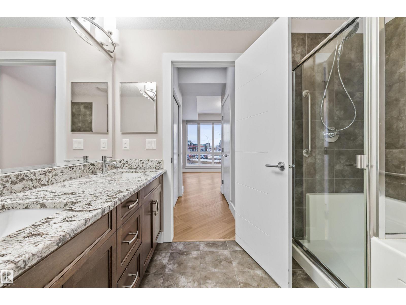
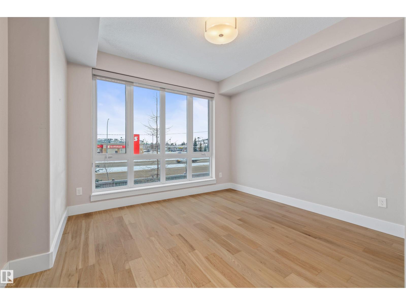
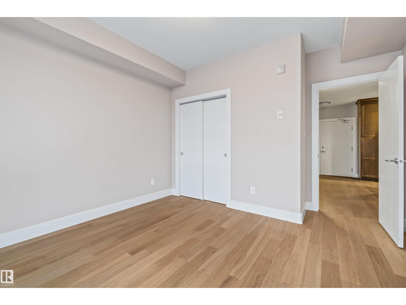
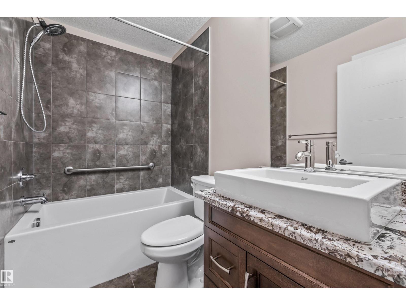
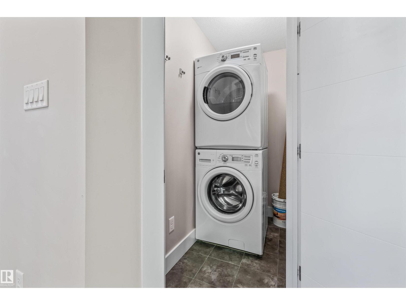
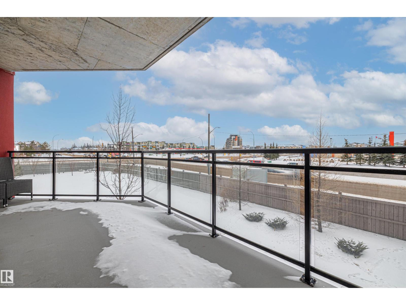
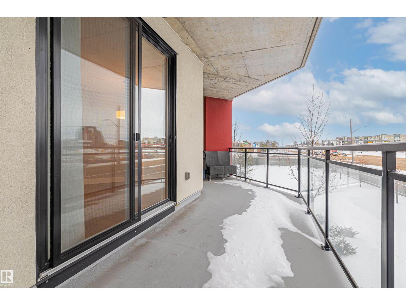
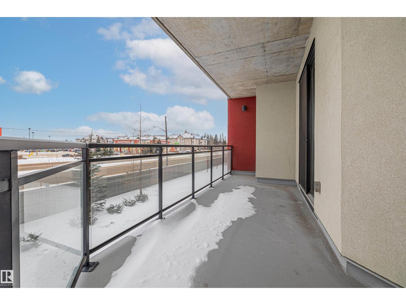
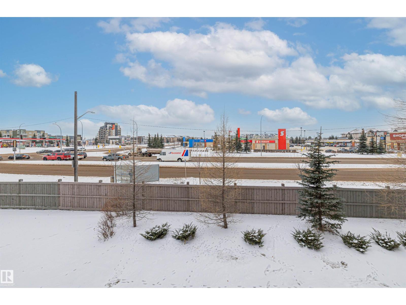
This immaculate building was built to impress from being built out of concrete & steel to the unique designs of the units themself. Modern and Elegant, this 2 bedroom and 2 bath unit features large windows, a gourmet kitchen with eating bar, upgraded stainless steel appliances, quartz counters, a built-in pantry, and spacious dining & living room. The luxurious master bedroom has a walk-through closet, beautiful lighting, and a large 5pc ensuite. Other great features are in-suite laundry, 2 underground stalls & a storage unit. Enjoy the gorgeous view from the SW facing balcony with glass railing. Amenities include: Fitness centre, 2 rooftop terraces & a lounge with a bar, kitchen and billiards. Shopping, restaurants, public transportation and all your amenities are just across the street! Quick to the airport, highway 2 & Anthony Henday. (id:66555)
Property details
Property
- Style
- Apartment
- Year built
- 2014
- Living area
- 991 square feet
- MLS® number
- E4499303
Interior
- Bedrooms
- 2
- Bathrooms
- 2
- Basement
- None
- Appliances
- Washer, Refrigerator, Dishwasher, Stove, Dryer, Microwave Range Hood Combo
Systems
- Heating
- Coil Fan
Parking
- Parking
- Underground
City assessment
- Assessed value
- $278,000 (2025)
- Assessment class
- Residential
Lot & site
- Lot size
- 41 m² (439 sq ft)
- Lot features
- See remarks
- Site influences
- See remarks
- Community
- Richford
Rooms
Main level
- Living room4.16 × 6.53 meters
- Kitchen3.06 × 3.58 meters
- Primary Bedroom4.65 × 3.61 meters
- Bedroom 24.05 × 3.68 meters
The building
E'Scapes 1: what units cost to own, condo fees and every unit for sale.
More homes in Richford
All 8 homes for sale in Richford, with what each one costs a month.
Listing courtesy of Century 21 All Stars Realty Ltd. Listing data is provided under copyright by the REALTORS® Association of Edmonton via the CREA Data Distribution Facility (DDF®). Information is deemed reliable but is not guaranteed accurate by CREA, the board, or Padster, and should be independently verified. Not intended to solicit properties currently listed for sale.