#77 1010 Rabbit Hill Rd SW
Glenridding Heights · Edmonton, AB T6W 4G7
MLS® E4499281 · Listing courtesy of RE/MAX Excellence
$390,800 list price · 3 bedrooms · 3 bathrooms · 1,475 sq ft · Townhouse
What it costs to own
- List price
- $390,800
- Down payment (10%)
- $39,080
- Mortgage
- $351,720
- Rate · amortization
- 4.34% · 25 years
- Principal & interest
- $1,923/mo
- Condo fee
- $200 monthly
Principal and interest only. Property tax, insurance, utilities, condo fees and maintenance are extra.
About this home
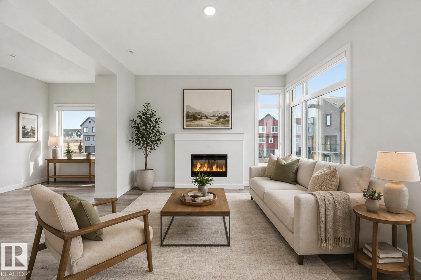
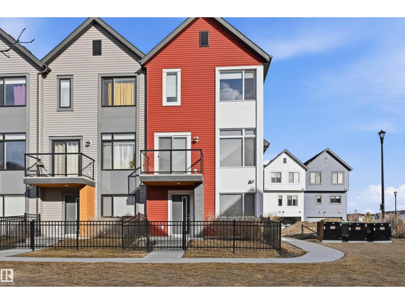
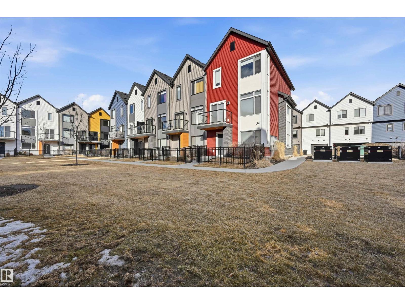
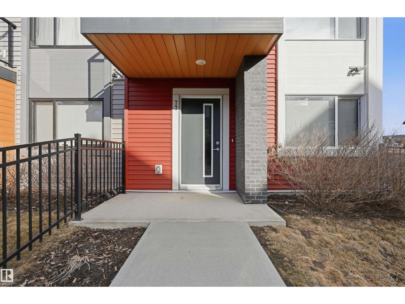
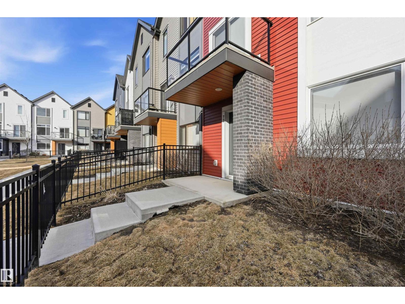
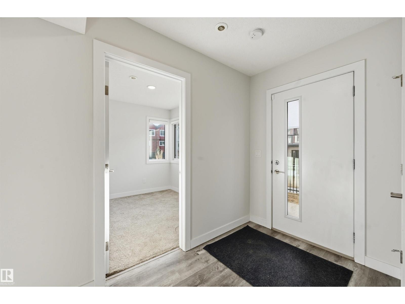
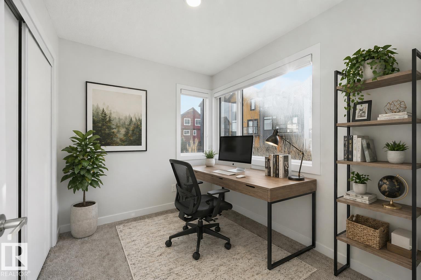
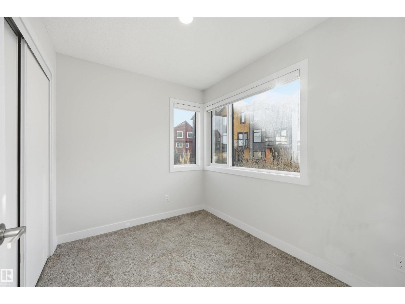
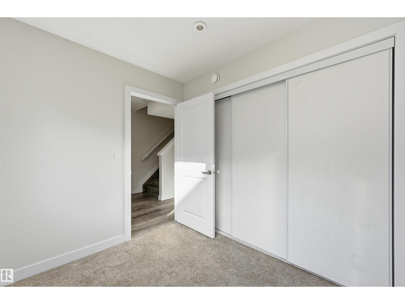
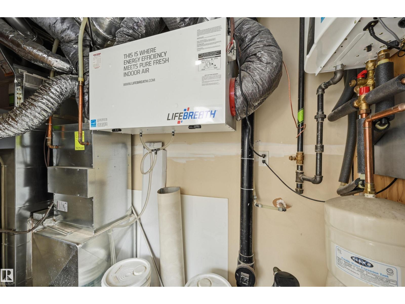
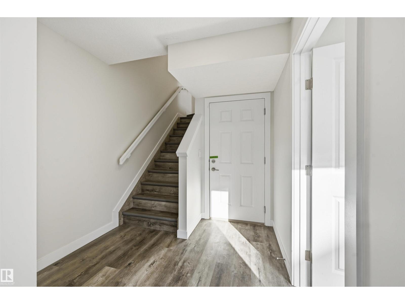
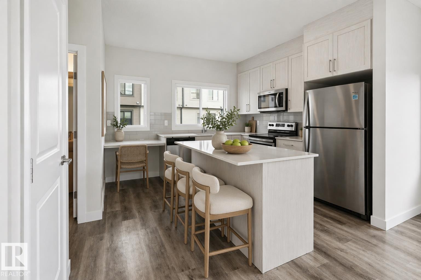
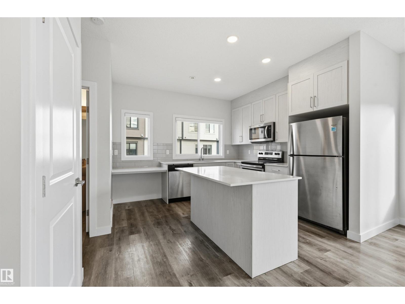
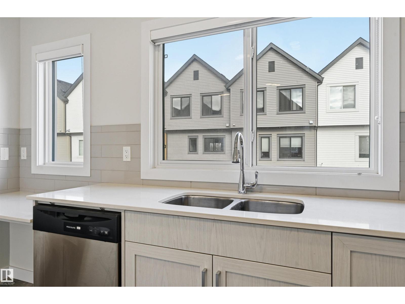
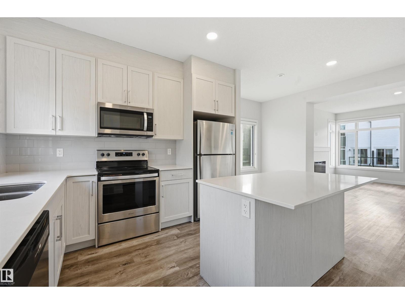
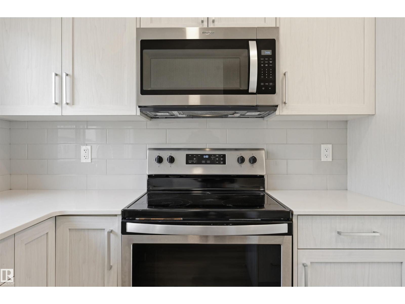
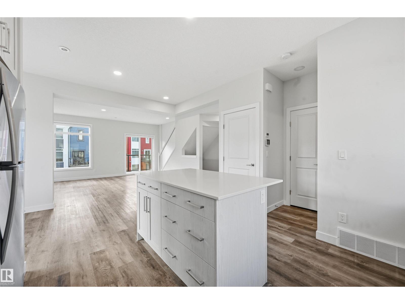
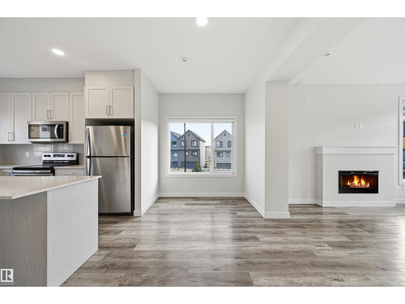
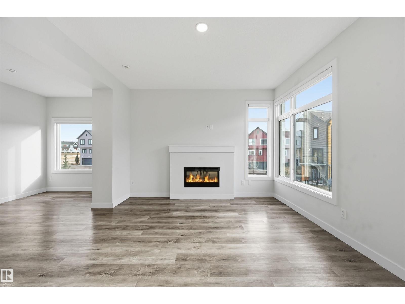
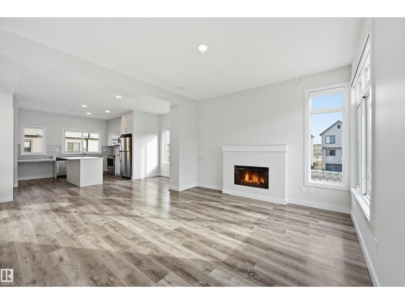
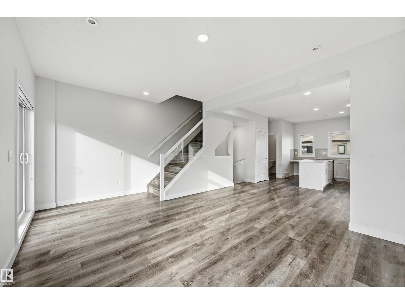
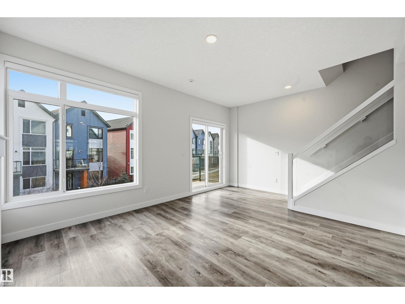
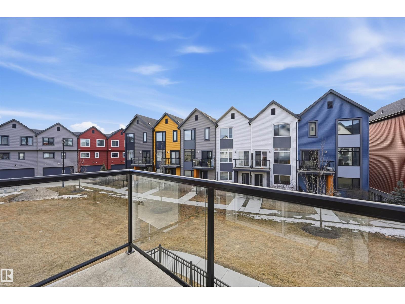
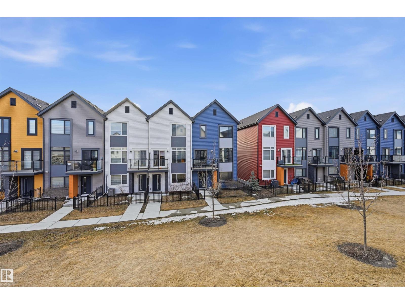
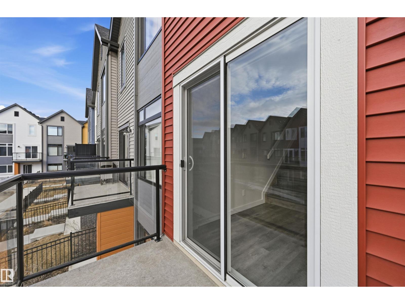
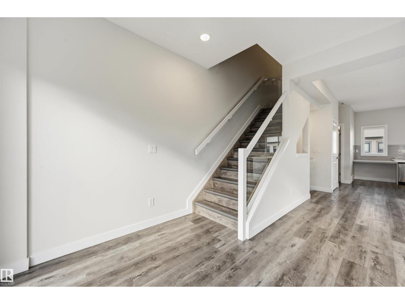
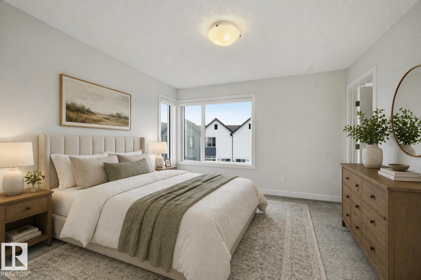
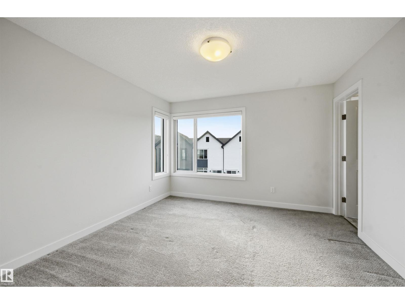
Built by Landmark - stylish, meticulously maintained 3 bed, 2.5 bath END UNIT townhouse with EXTRA WINDOWS & DOUBLE ATTACHED GARAGE in Glenridding Heights! 1475 sq ft of thoughtfully designed space blends comfort with function - ideal for first-time buyers or investors. The ground-floor flex room works beautifully as a home office or storage. Upstairs, 9ft ceilings and an open-concept main floor connect the fireplace-warmed living room, dining area and kitchen, made for both quiet nights in and easy entertaining. The kitchen impresses with a large island with eating bar, quartz counters, stainless steel appliances, ceiling-height cabinetry and generous storage. Upgraded glass stair railings lead to a primary bedroom with walk-in closet and 3pc ensuite, plus 2 well-sized bedrooms. HRV and tankless hot water keep utility bills down, and VISITOR PARKING DIRECTLY BESIDE THE UNIT. Close to schools, transit, Currents of Windermere, Jagare Ridge Golf and Movati, with quick access to Henday and Rabbit Hill Rd. (id:66555)
Property details
Property
- Style
- Row / Townhouse
- Year built
- 2019
- Living area
- 1,475 square feet
- MLS® number
- E4499281
Interior
- Bedrooms
- 3
- Bathrooms
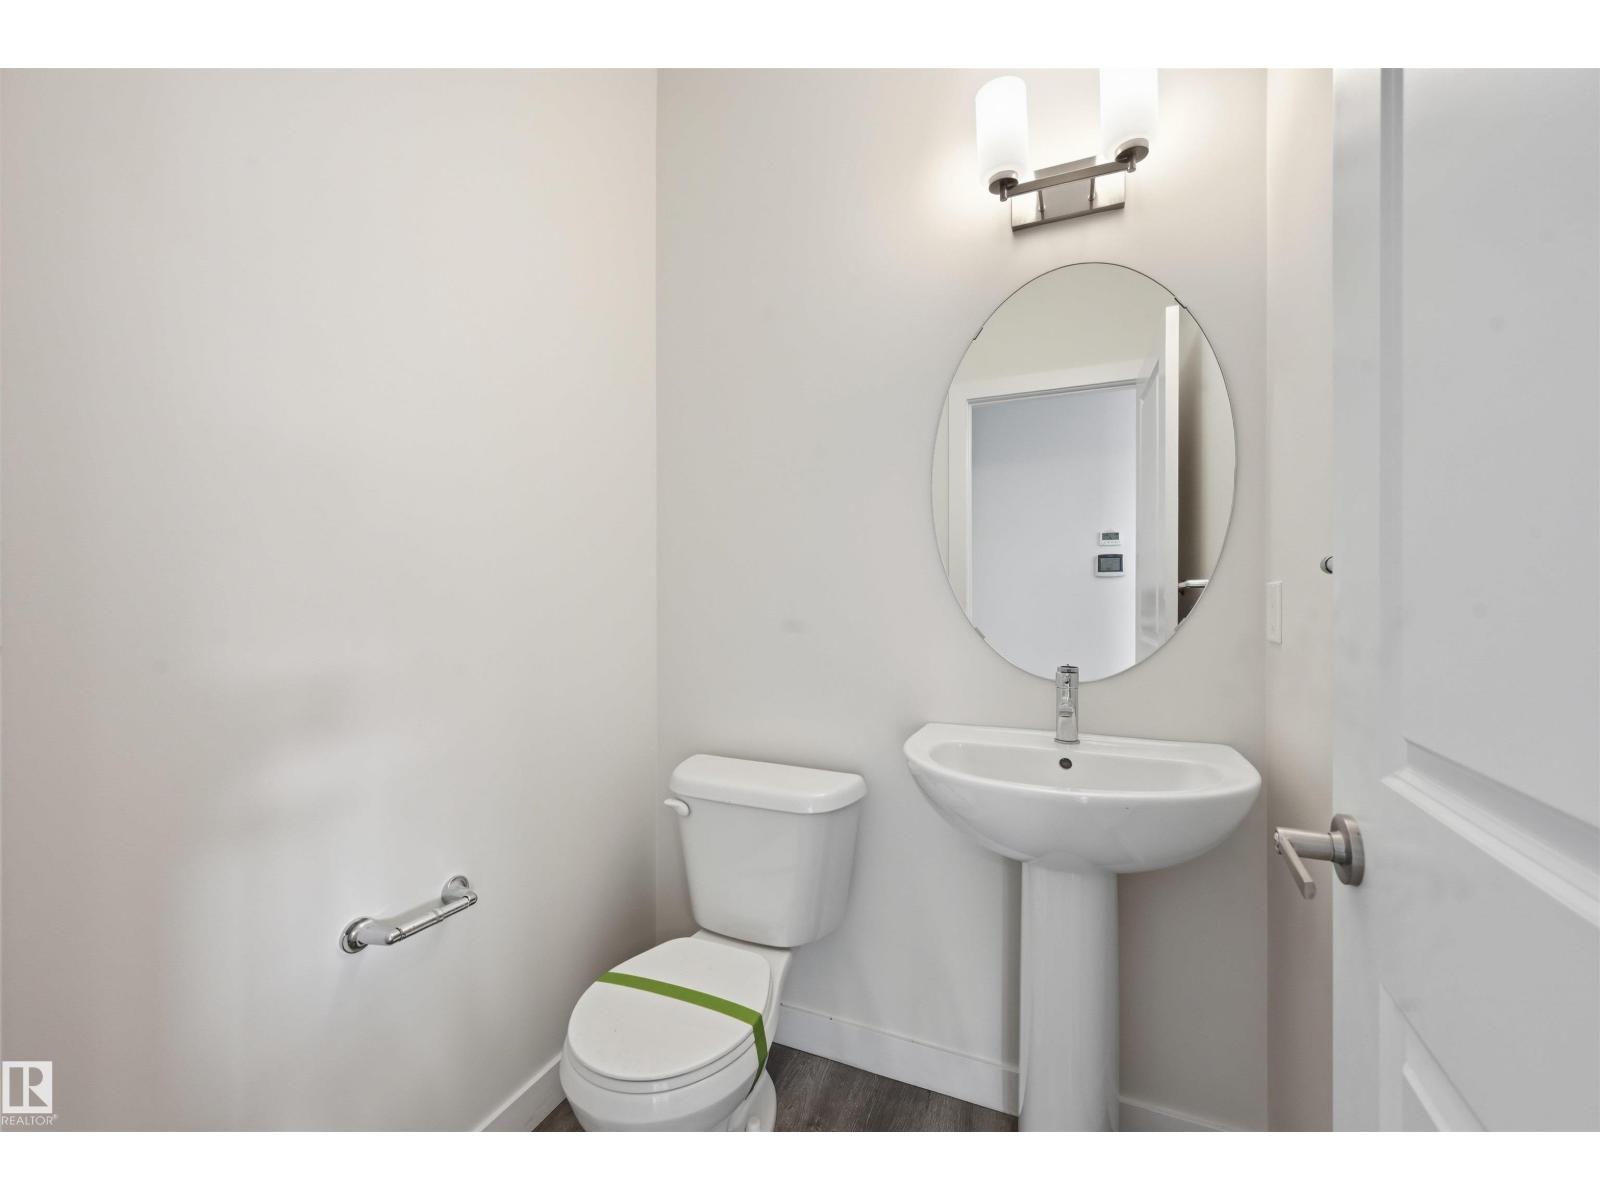
- 3
- Basement
- None
- Appliances
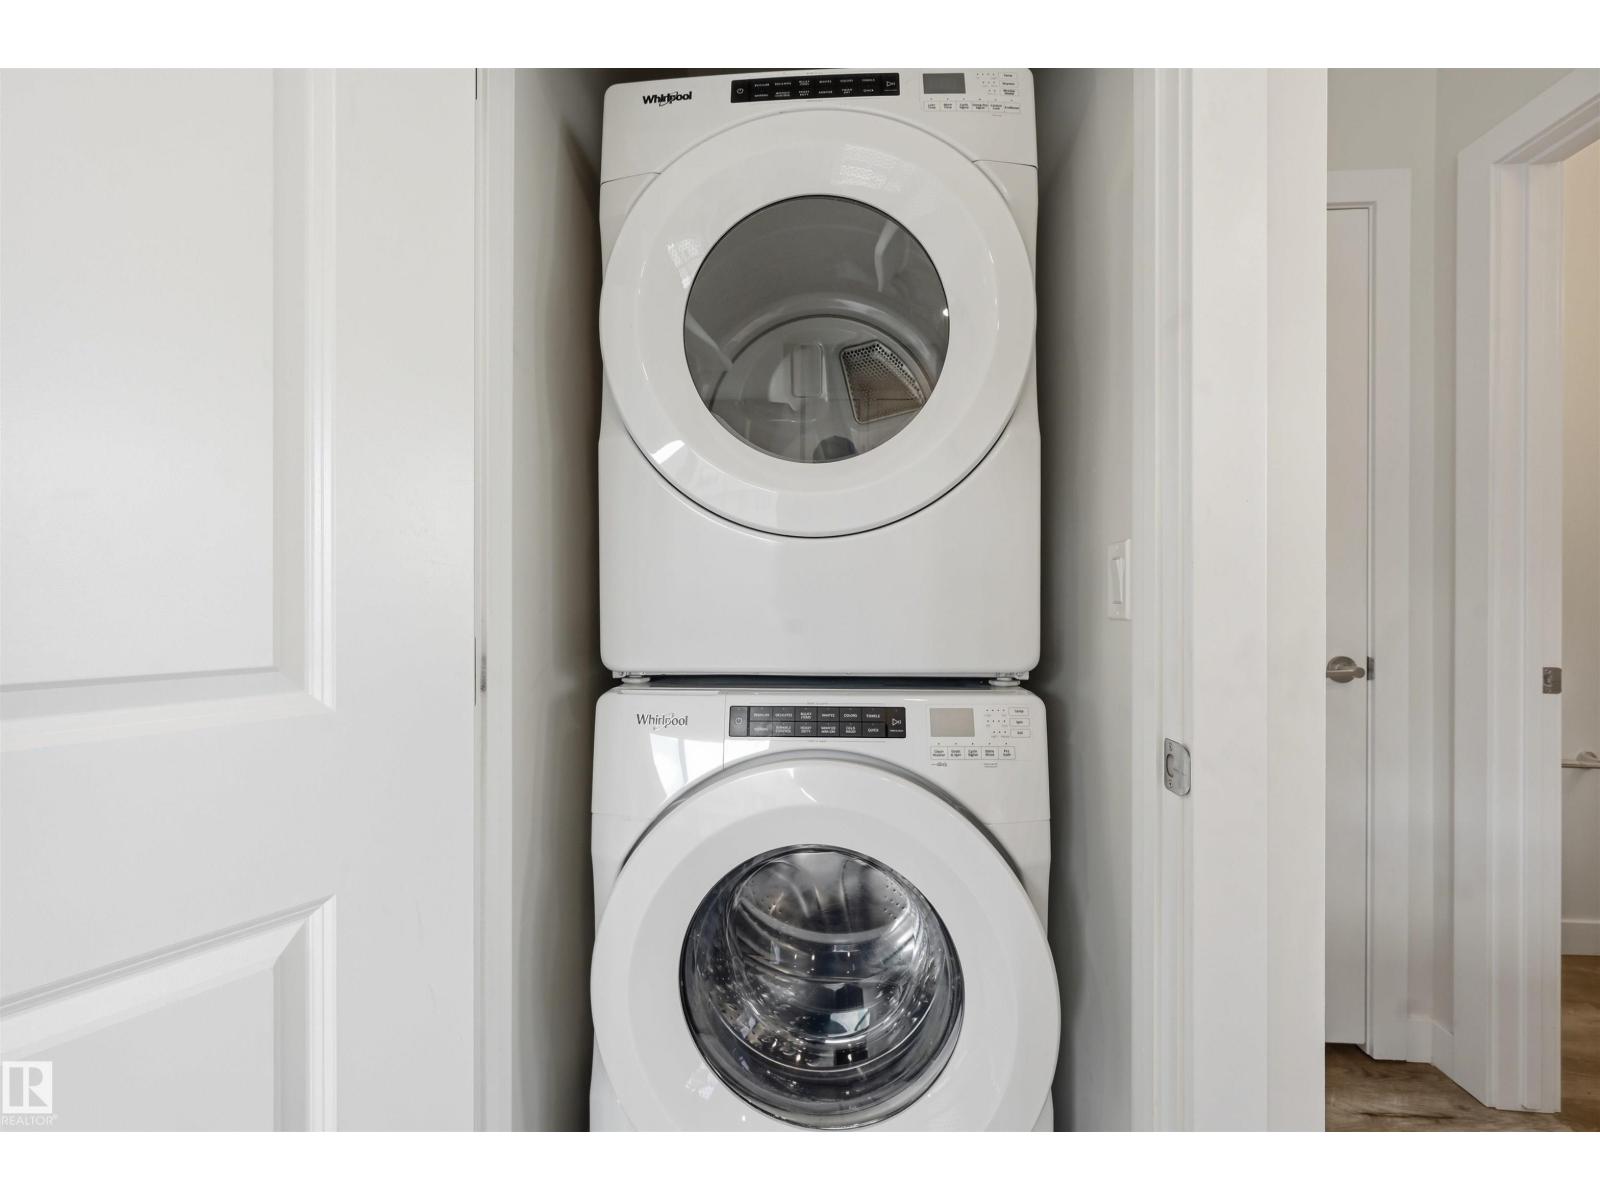
- Washer, Refrigerator, Dishwasher, Stove, Dryer, Hood Fan, Window Coverings, Garage door opener, Garage door opener remote(s)
Systems
- Heating
- Forced air
Parking
- Parking
- Attached Garage
City assessment
- Assessed value
- $400,500 (2025)
- Assessment class
- Residential
Lot & site
- Community
- Glenridding Heights
Rooms
Main level
- Living room4.08 × 3.69 meters
- Kitchen3.29 × 2.68 meters
- Breakfast4.08 × 2.41 meters
- Laundry room—
Upper Level
- Primary Bedroom3.63 × 3.63 meters
- Bedroom 23.32 × 2.62 meters
- Bedroom 33.35 × 2.53 meters
More homes in Glenridding Heights
All 35 homes for sale in Glenridding Heights, with what each one costs a month.
Listing courtesy of RE/MAX Excellence. Listing data is provided under copyright by the REALTORS® Association of Edmonton via the CREA Data Distribution Facility (DDF®). Information is deemed reliable but is not guaranteed accurate by CREA, the board, or Padster, and should be independently verified. Not intended to solicit properties currently listed for sale.