#38 1010 Rabbit Hill Rd SW
Glenridding Heights · Edmonton, AB T6W 4G7
MLS® E4499275 · Listing courtesy of RE/MAX Excellence
$315,000 list price · 2 bedrooms · 3 bathrooms · 1,152 sq ft · Townhouse
What it costs to own
- List price
- $315,000
- Down payment (10%)
- $31,500
- Mortgage
- $283,500
- Rate · amortization
- 4.34% · 25 years
- Principal & interest
- $1,550/mo
- Condo fee
- $163 monthly
Principal and interest only. Property tax, insurance, utilities, condo fees and maintenance are extra.
About this home
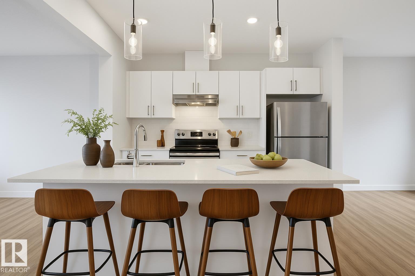
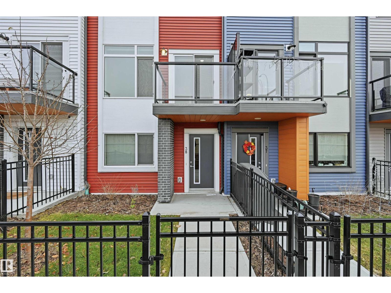
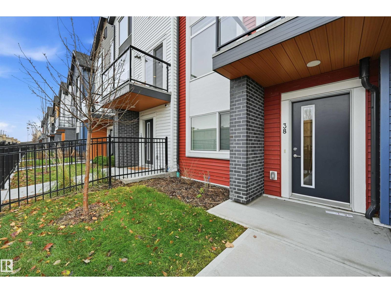
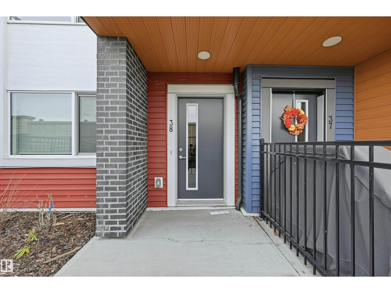
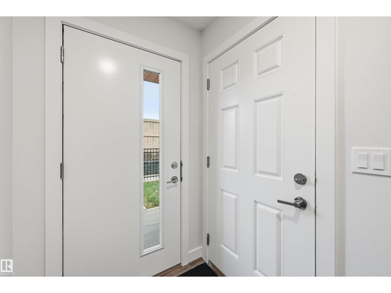
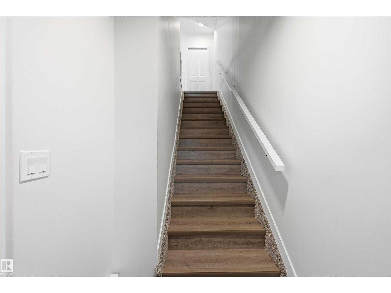
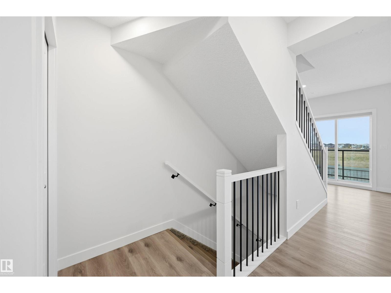
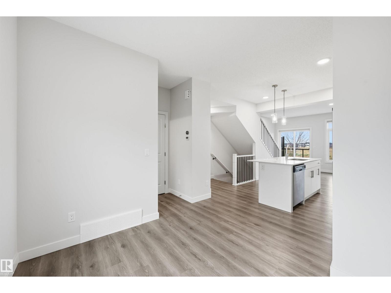
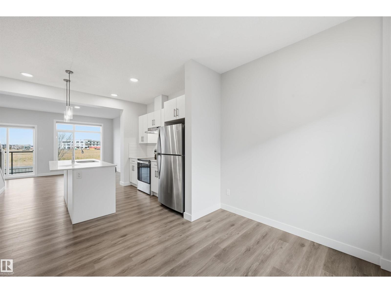
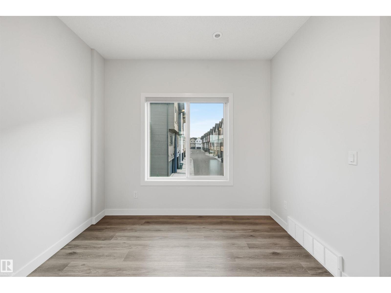
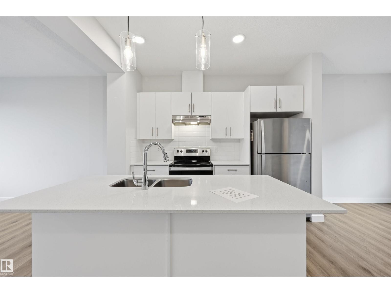
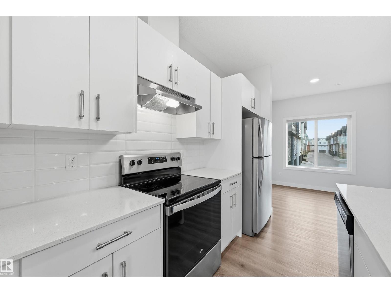
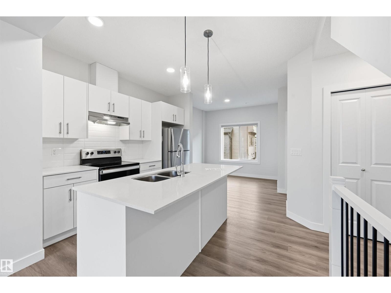
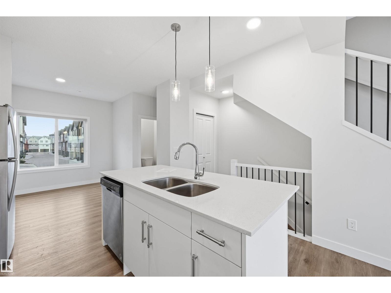
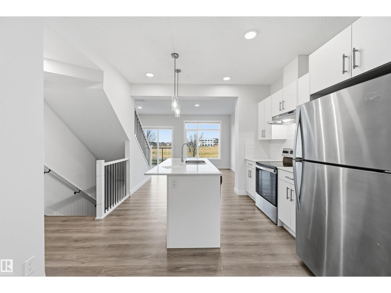
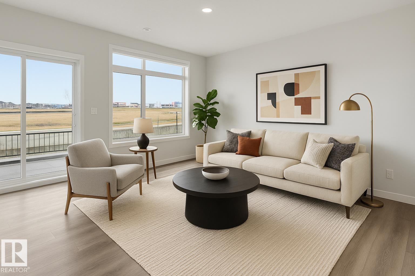
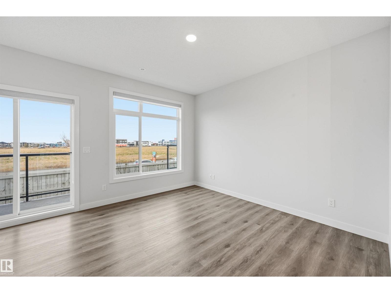
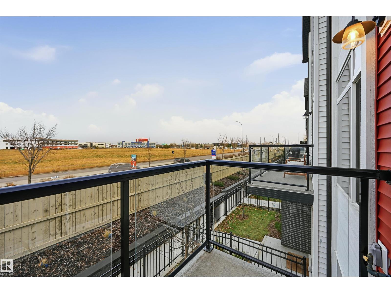
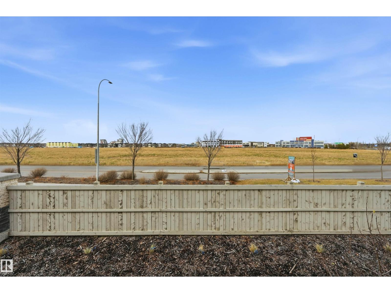
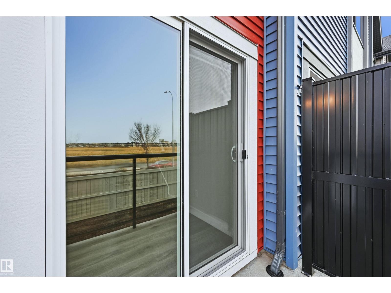
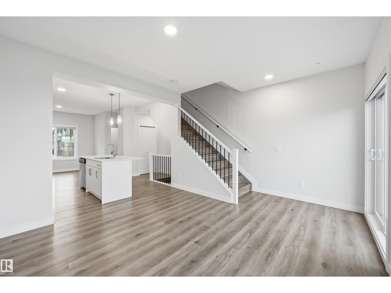
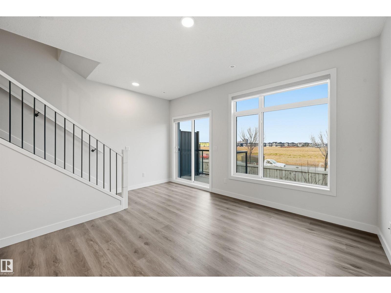
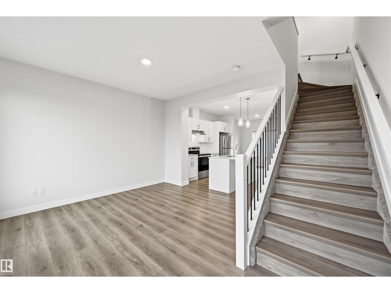
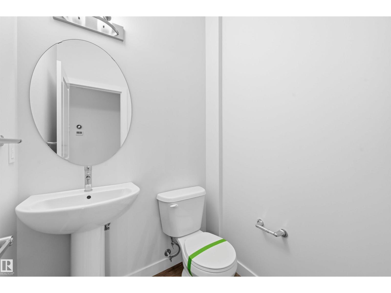
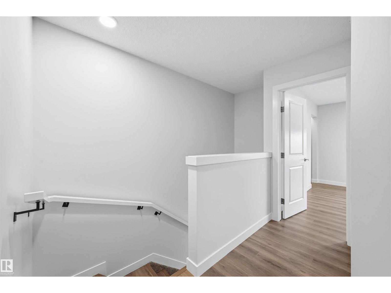
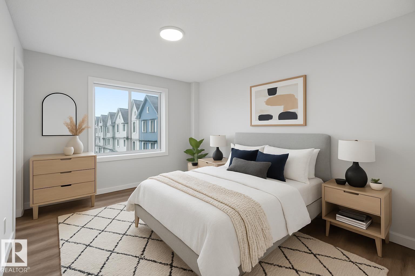
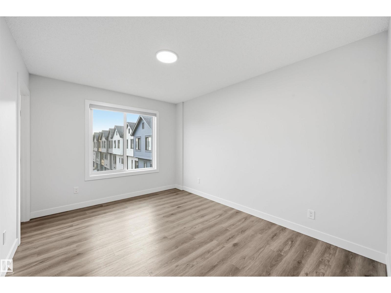
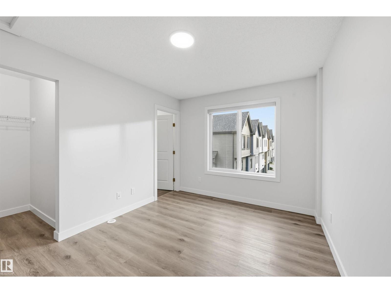
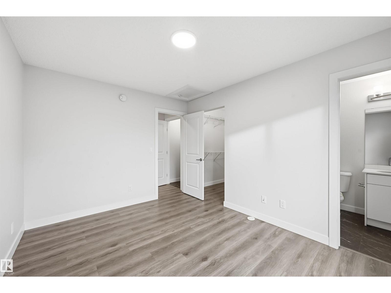
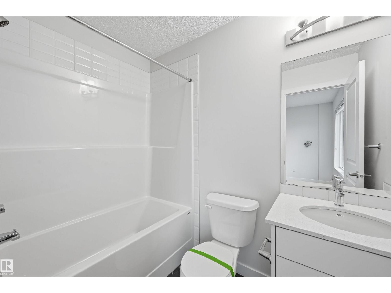
Built by Landmark Homes - style, space, and smart design meet in this well-maintained 2-bedroom townhouse in sought-after Glenridding Heights. Across 1,150 sq ft: a tandem 2-car garage, fenced front yard, and zero carpet throughout. Ideal for a first-time buyer or investor! 9 ft ceilings & an open-concept main floor connect the living room, dining nook, kitchen, and patio into one bright, flowing space made for relaxing or entertaining. The kitchen features a large quartz island with eating bar, stainless steel appliances, crisp white cabinetry, subway tile backsplash, and generous storage. Upstairs, two oversized bedrooms each come with their own 4-piece ensuite and walk-in closet, an unusually practical layout for sharing. Energy efficient HRV and a tankless hot water system help keep utility costs down. Just minutes to schools, transit, Currents of Windermere shopping/restaurants, Jagare Ridge Golf, and Movati gym, with quick access to Henday and Rabbit Hill Rd for effortless commuting across the city. (id:66555)
Property details
Property
- Style
- Row / Townhouse
- Year built
- 2021
- Living area
- 1,152 square feet
- MLS® number
- E4499275
Interior
- Bedrooms
- 2
- Bathrooms
- 3
- Basement
- None
- Appliances
- Washer, Refrigerator, Dishwasher, Stove, Dryer, Hood Fan, Window Coverings, Garage door opener, Garage door opener remote(s)
Systems
- Heating
- Forced air
Parking
- Parking
- Attached Garage
City assessment
- Assessed value
- $365,500 (2025)
- Assessment class
- Residential
Lot & site
- Community
- Glenridding Heights
Rooms
Upper Level
- Living room3.78 × 3.47 meters
- Kitchen3.05 × 2.53 meters
- Primary Bedroom3.47 × 3.47 meters
- Bedroom 23.9 × 3.02 meters
- Breakfast2.96 × 2.44 meters
- Laundry room—
More homes in Glenridding Heights
All 36 homes for sale in Glenridding Heights, with what each one costs a month.
Listing courtesy of RE/MAX Excellence. Listing data is provided under copyright by the REALTORS® Association of Edmonton via the CREA Data Distribution Facility (DDF®). Information is deemed reliable but is not guaranteed accurate by CREA, the board, or Padster, and should be independently verified. Not intended to solicit properties currently listed for sale.