#11 5317 3 Av SW
Charlesworth · Edmonton, AB T6X 0W7
MLS® E4499229 · Listing courtesy of RE/MAX Excellence
$364,800 list price · 3 bedrooms · 3 bathrooms · 1,324 sq ft · Duplex
What it costs to own
- List price
- $364,800
- Down payment (10%)
- $36,480
- Mortgage
- $328,320
- Rate · amortization
- 4.34% · 25 years
- Principal & interest
- $1,795/mo
- Condo fee
- $240 monthly
Principal and interest only. Property tax, insurance, utilities, condo fees and maintenance are extra.
About this home
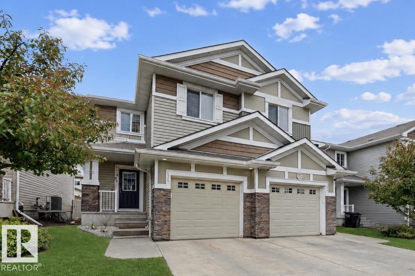
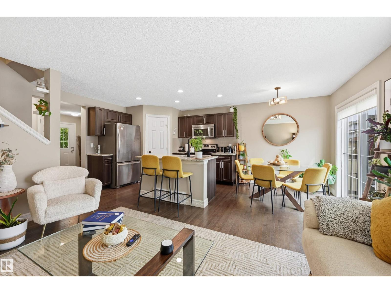
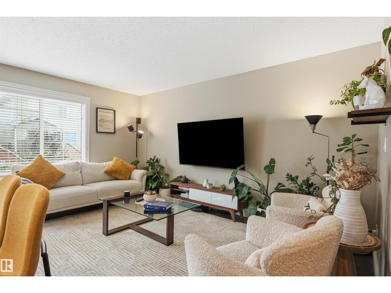
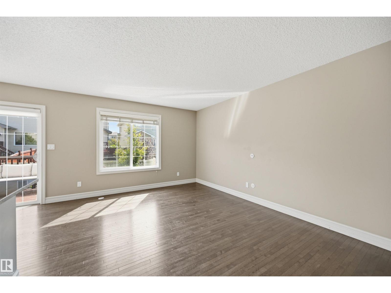
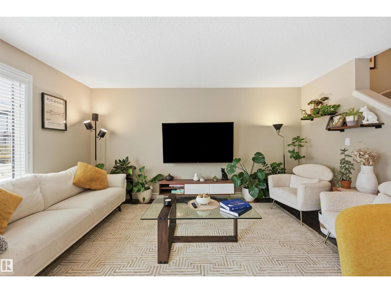
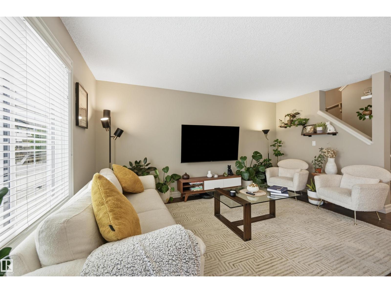
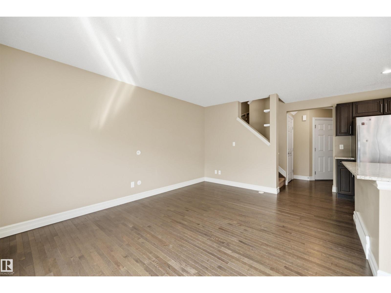
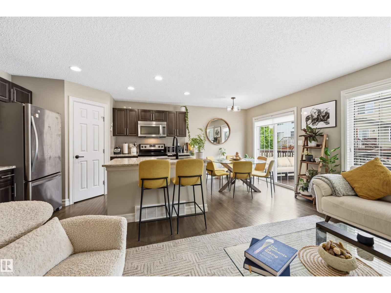
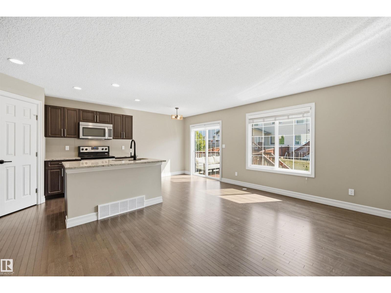
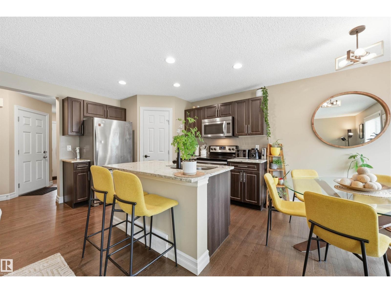
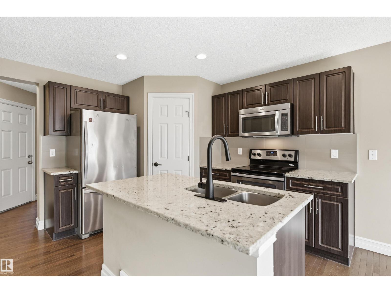
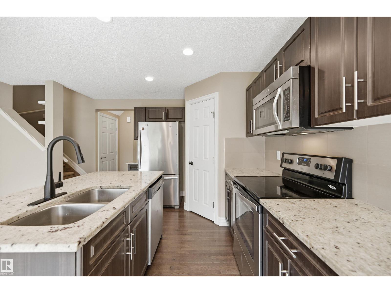
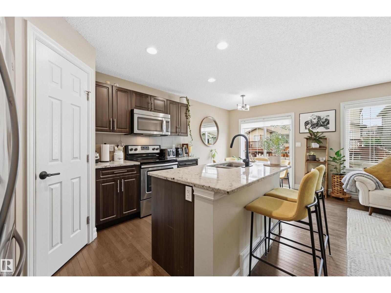
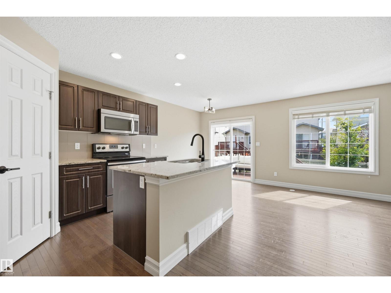
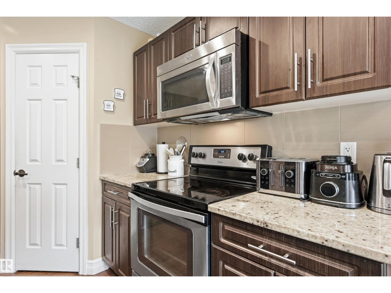
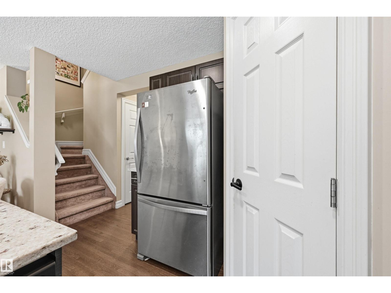
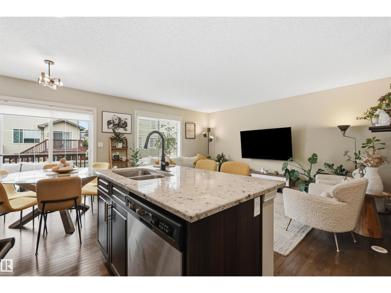
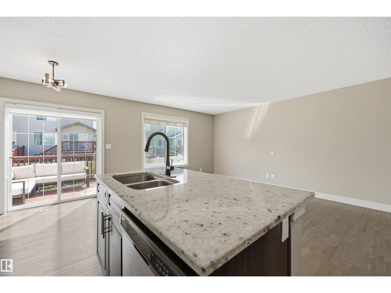
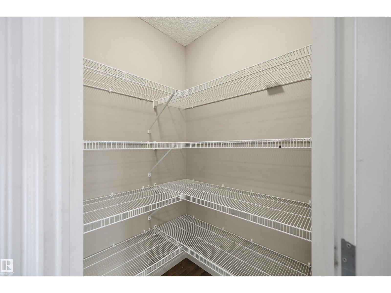
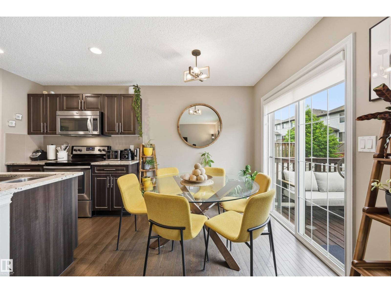
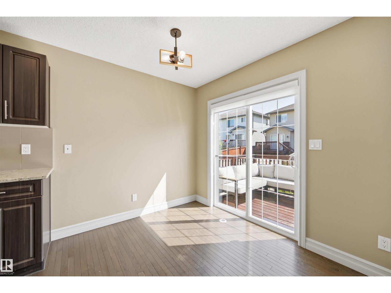
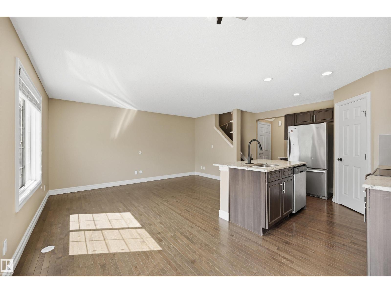
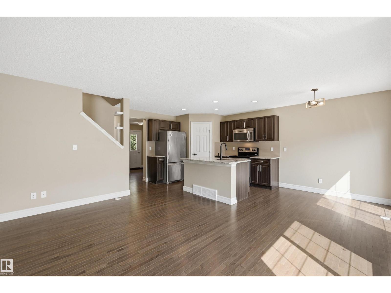
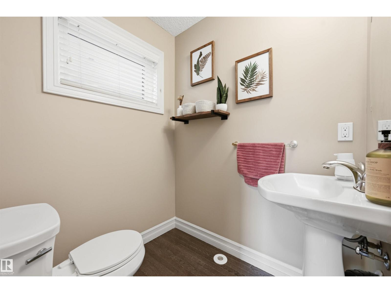
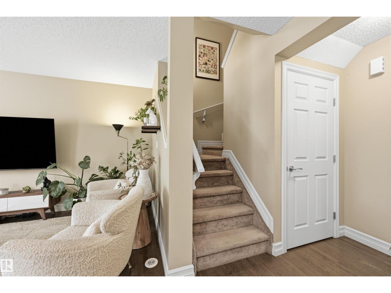
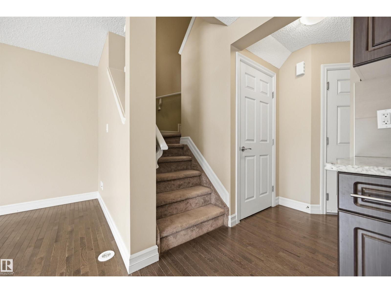
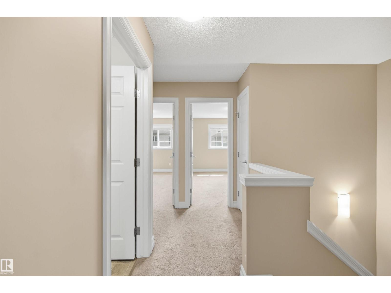
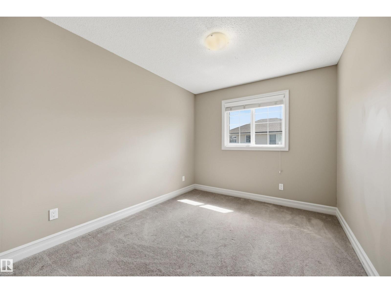
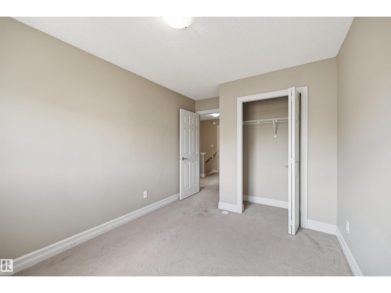
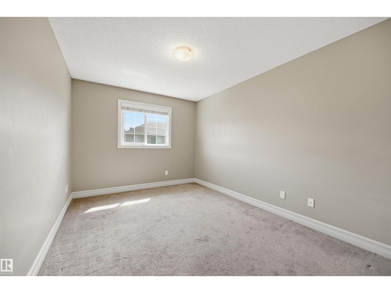
Turn-key ready home in a convenient location!! Well-cared for duplex with a layout that works for families, couples or roommates. Open concept living room with plenty of natural light, dining nook & kitchen with pantry and granite counters. Upstairs find three generous sized bedrooms. The primary with a 3 pc ensuite & plenty of closet space. The other two are great sizes for bedroom or office space. Plus an additional 4pc bathroom and upstairs laundry! Oversized single attached garage with room for a vehicle and storage! Yard has updates with paving stones & rock scape, plus a great deck to enjoy summer evenings! Upgrades include hardwood flooring, stainless steel appliances, tankless hot water, a high velocity heating system & composite fencing. Amenities like shopping, schools & Anthony Henday at your fingertips! A must see--great starter home or investment property! IMMEDIATE POSSESSION AVAILABLE! (id:66555)
Property details
Property
- Style
- Duplex
- Year built
- 2014
- Living area
- 1,324 square feet
- MLS® number
- E4499229
Interior
- Bedrooms
- 3
- Bathrooms
- 3
- Basement
- Unfinished, Full
- Appliances
- Washer, Refrigerator, Dishwasher, Stove, Dryer, Garage door opener, Garage door opener remote(s)
Systems
- Heating
- Forced air
Parking
- Parking
- Attached Garage
City assessment
- Assessed value
- $383,500 (2025)
- Assessment class
- Residential
Lot & site
- Lot size
- 229 m² (2,461 sq ft)
- Community
- Charlesworth
Rooms
Main level
- Living room4.72 × 3.05 meters
- Dining room2.8 × 2.29 meters
- Kitchen3.35 × 2.56 meters
Upper Level
- Primary Bedroom4.18 × 3.38 meters
- Bedroom 23.32 × 2.74 meters
- Bedroom 34.02 × 2.96 meters
- Laundry room—
More homes in Charlesworth
All 56 homes for sale in Charlesworth, with what each one costs a month.
Listing courtesy of RE/MAX Excellence. Listing data is provided under copyright by the REALTORS® Association of Edmonton via the CREA Data Distribution Facility (DDF®). Information is deemed reliable but is not guaranteed accurate by CREA, the board, or Padster, and should be independently verified. Not intended to solicit properties currently listed for sale.