10433 70 Av NW
Allendale · Edmonton, AB T6H 2E7
MLS® E4499211 · Listing courtesy of Century 21 Masters
$599,930 list price · 5 bedrooms · 4 bathrooms · 1,580 sq ft · Duplex
What it costs to own
- List price
- $599,930
- Down payment (10%)
- $59,993
- Mortgage
- $539,937
- Rate · amortization
- 4.34% · 25 years
- Principal & interest
- $2,952/mo
Principal and interest only. Property tax, insurance, utilities, condo fees and maintenance are extra.
About this home
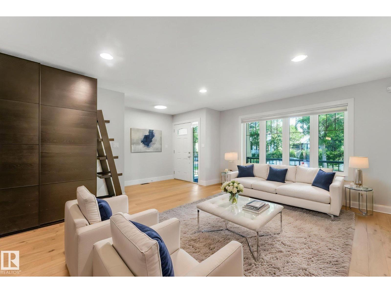
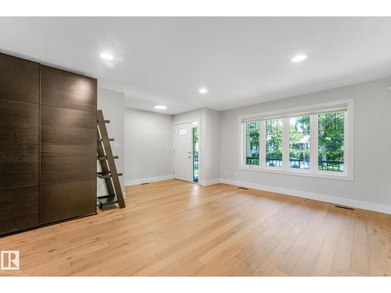
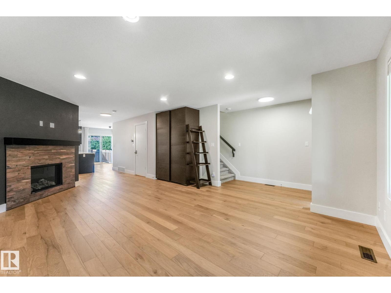
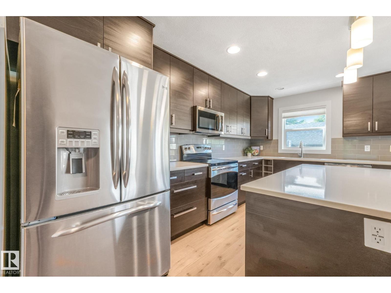
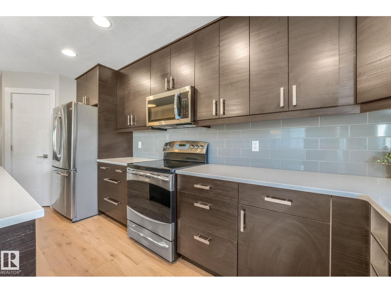
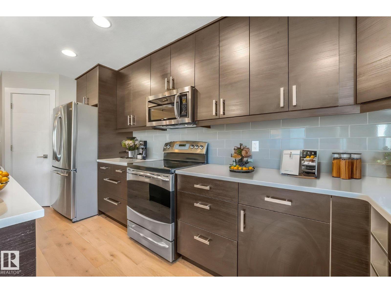
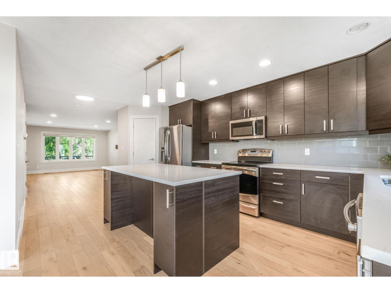
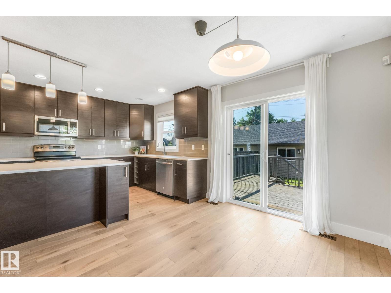
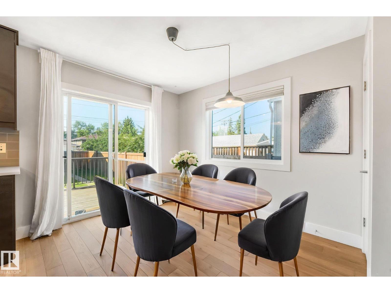
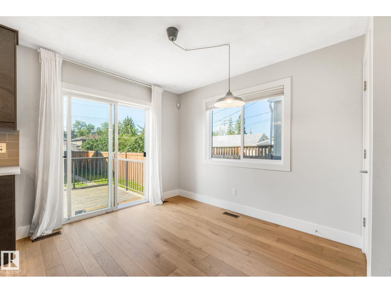
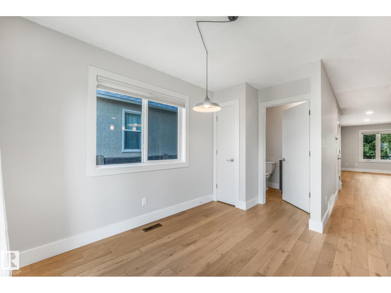
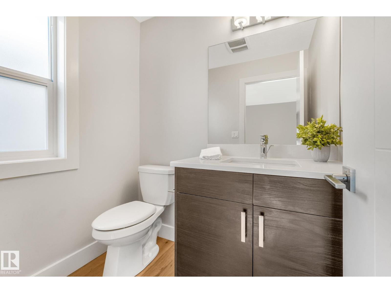
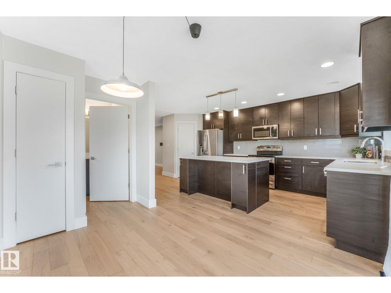
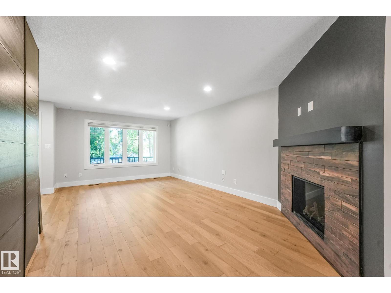
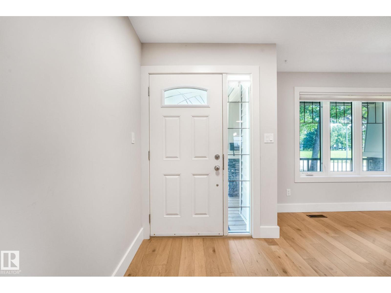
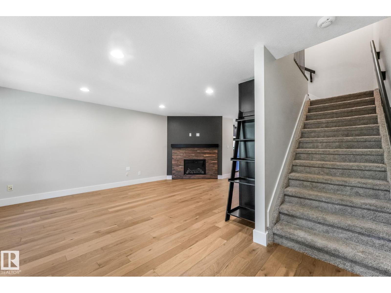
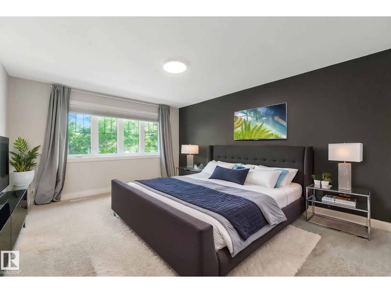
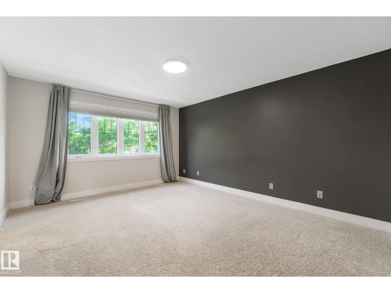
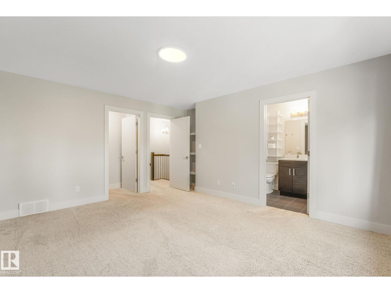
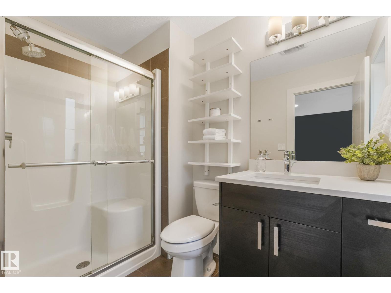
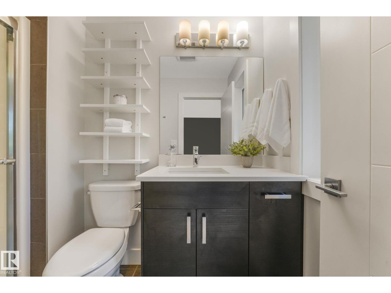
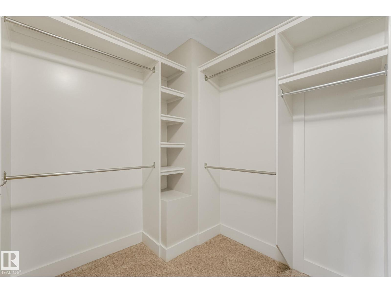
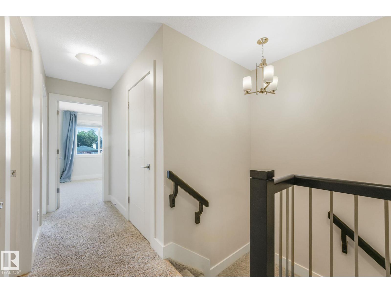
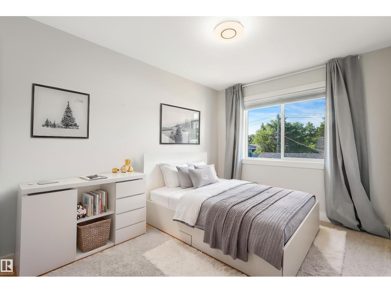
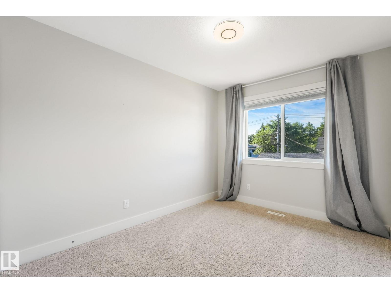
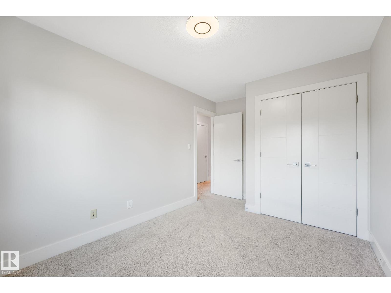
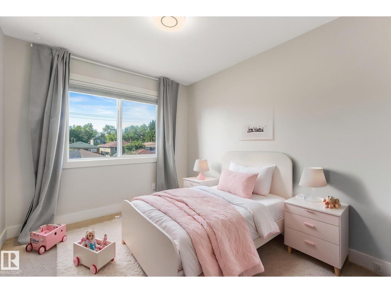
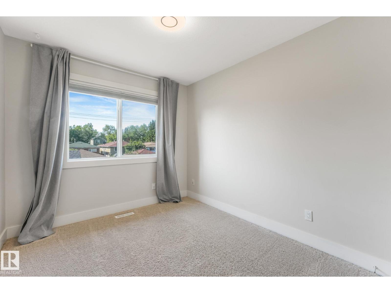
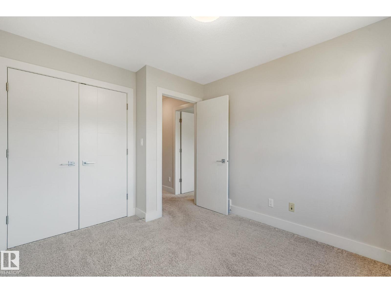
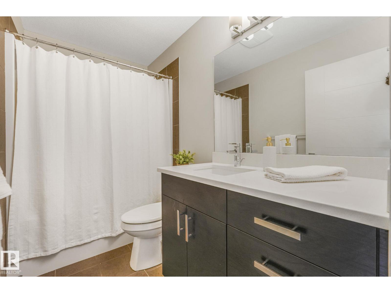
MORE INCLUDED, LESS TO DO. This TURNKEY 3+2 bedroom Allendale home combines flexible living with the comfort and costly upgrades you want already in place! SOLAR PANELS reduce energy costs, while BRAND-NEW HARDWOOD, central A/C and Hunter Douglas blinds make it truly move-in ready. The bright main floor features a spacious living room with cozy fireplace and a chef's kitchen with beautiful cabinetry & counter space, a large island with seating, and a corner pantry. Upstairs is a king-sized primary with walk-in closet and 3 pce ensuite, two additional bedrooms, another full bath and convenient UPPER FLOOR LAUNDRY. The finished lower level offers SEPARATE ACCESS, a SECOND KITCHEN and living area, TWO MORE bedrooms, full bath, and ITS OWN LAUNDRY - ideal for multigenerational living, older children, guests or work-from-home flexibility. Outside, enjoy a sunny south-facing yard while the oversized garage and driveway offers RARE parking for three vehicles! Near top schools, parks, UofA, transit and much more! (id:66555)
Property details
Property
- Style
- Duplex
- Year built
- 2013
- Living area
- 1,580 square feet
- MLS® number
- E4499211
Interior
- Bedrooms
- 5
- Bathrooms
- 4
- Basement
- Finished, Full
- Appliances
- Dishwasher, Dryer, Garburator, Two stoves, Window Coverings, Two Washers, Garage door opener, Garage door opener remote(s), Two Refrigerators
Systems
- Heating
- Forced air
Parking
- Parking
- Detached Garage, Oversize
City assessment
- Assessed value
- $573,500 (2025)
- Assessment class
- Residential
Lot & site
- Lot size
- 311 m² (3,342 sq ft)
- Lot features
- Flat site, Lane, Closet Organizers, No Animal Home, No Smoking Home
- Site influences
- Flat site, Lane, Closet Organizers, No Animal Home, No Smoking Home, Public Swimming Pool
- Community
- Allendale
Rooms
Main level
- Living room4.28 × 6.34 meters
- Dining room1.95 × 3.75 meters
- Kitchen3.59 × 5.99 meters
Upper Level
- Primary Bedroom4.3 × 4.66 meters
- Bedroom 22.72 × 4.12 meters
- Bedroom 32.69 × 3.47 meters
- Laundry room—
Basement
- Bedroom 42.75 × 3.12 meters
- Bedroom 52.41 × 3.6 meters
- Second Kitchen4.13 × 3.6 meters
- Laundry room—
More homes in Allendale
All 20 homes for sale in Allendale, with what each one costs a month.
Listing courtesy of Century 21 Masters. Listing data is provided under copyright by the REALTORS® Association of Edmonton via the CREA Data Distribution Facility (DDF®). Information is deemed reliable but is not guaranteed accurate by CREA, the board, or Padster, and should be independently verified. Not intended to solicit properties currently listed for sale.