$490,000 list price · 3 bedrooms · 4 bathrooms · 1,565 sq ft · House
What it costs to own
- List price
- $490,000
- Down payment (10%)
- $49,000
- Mortgage
- $441,000
- Rate · amortization
- 4.34% · 25 years
- Principal & interest
- $2,411/mo
Principal and interest only. Property tax, insurance, utilities, condo fees and maintenance are extra.
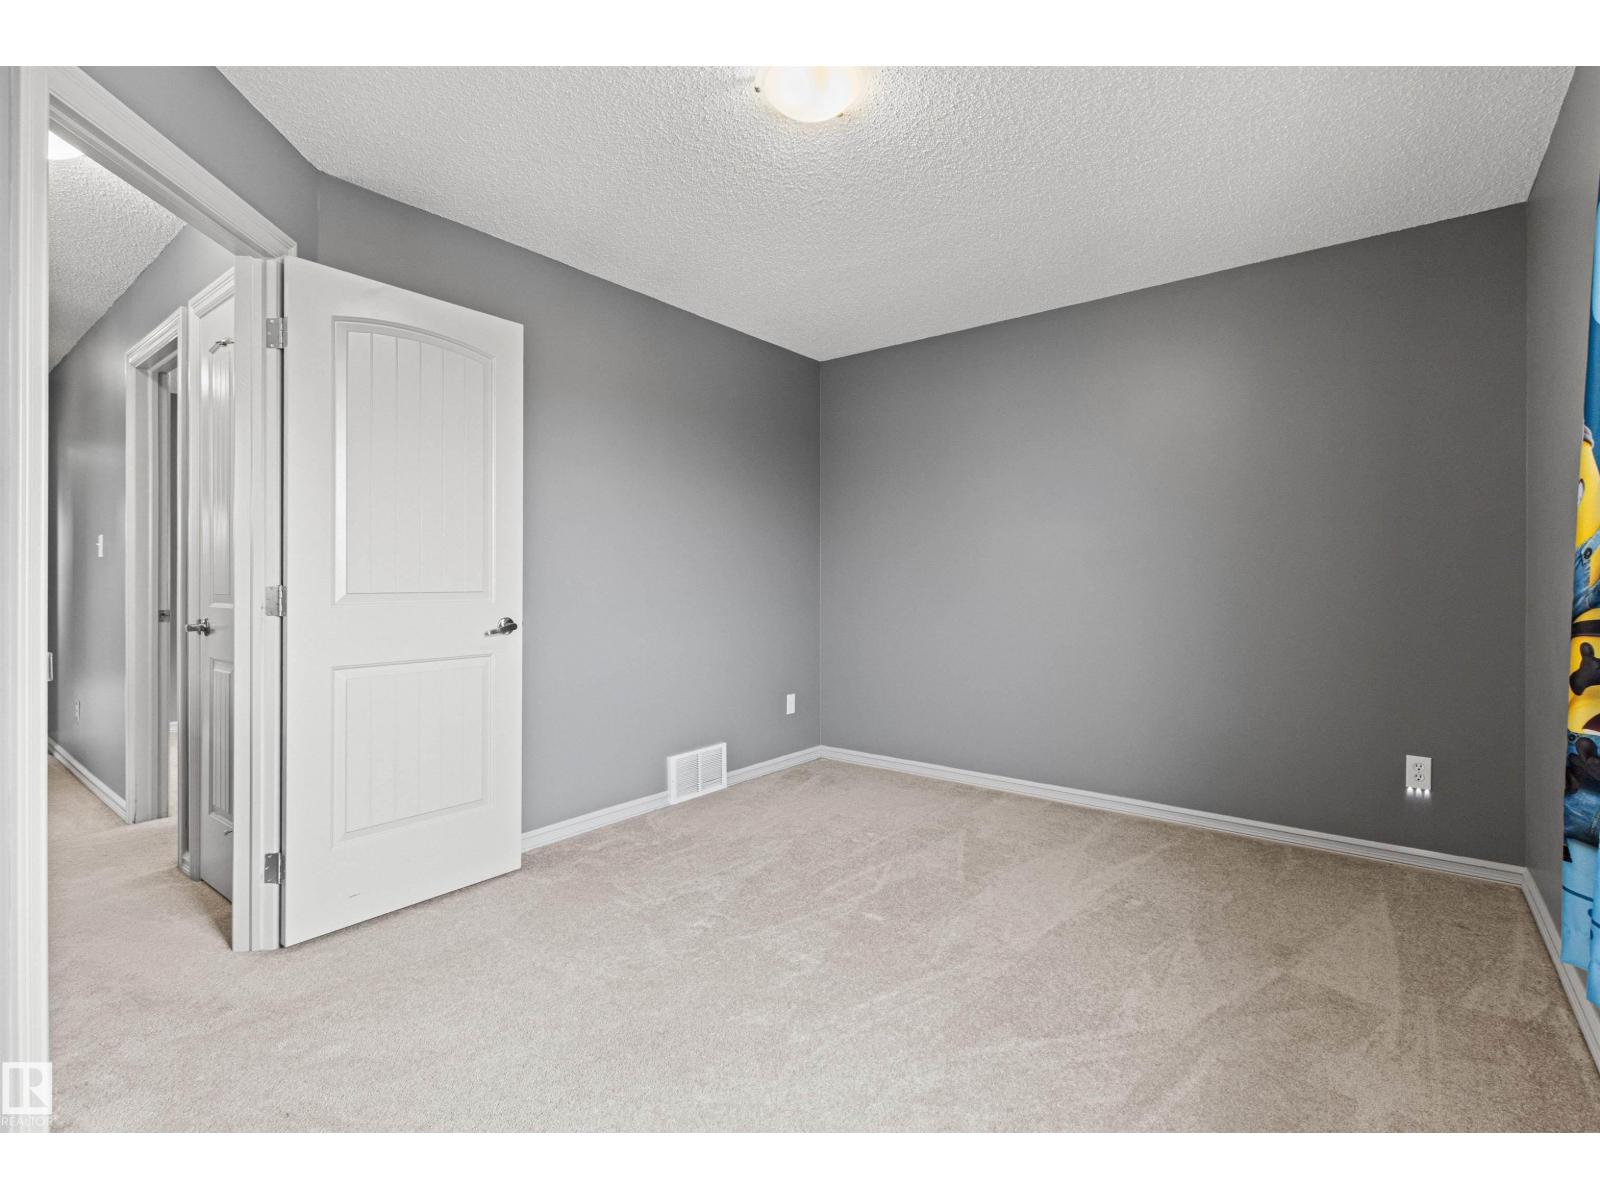
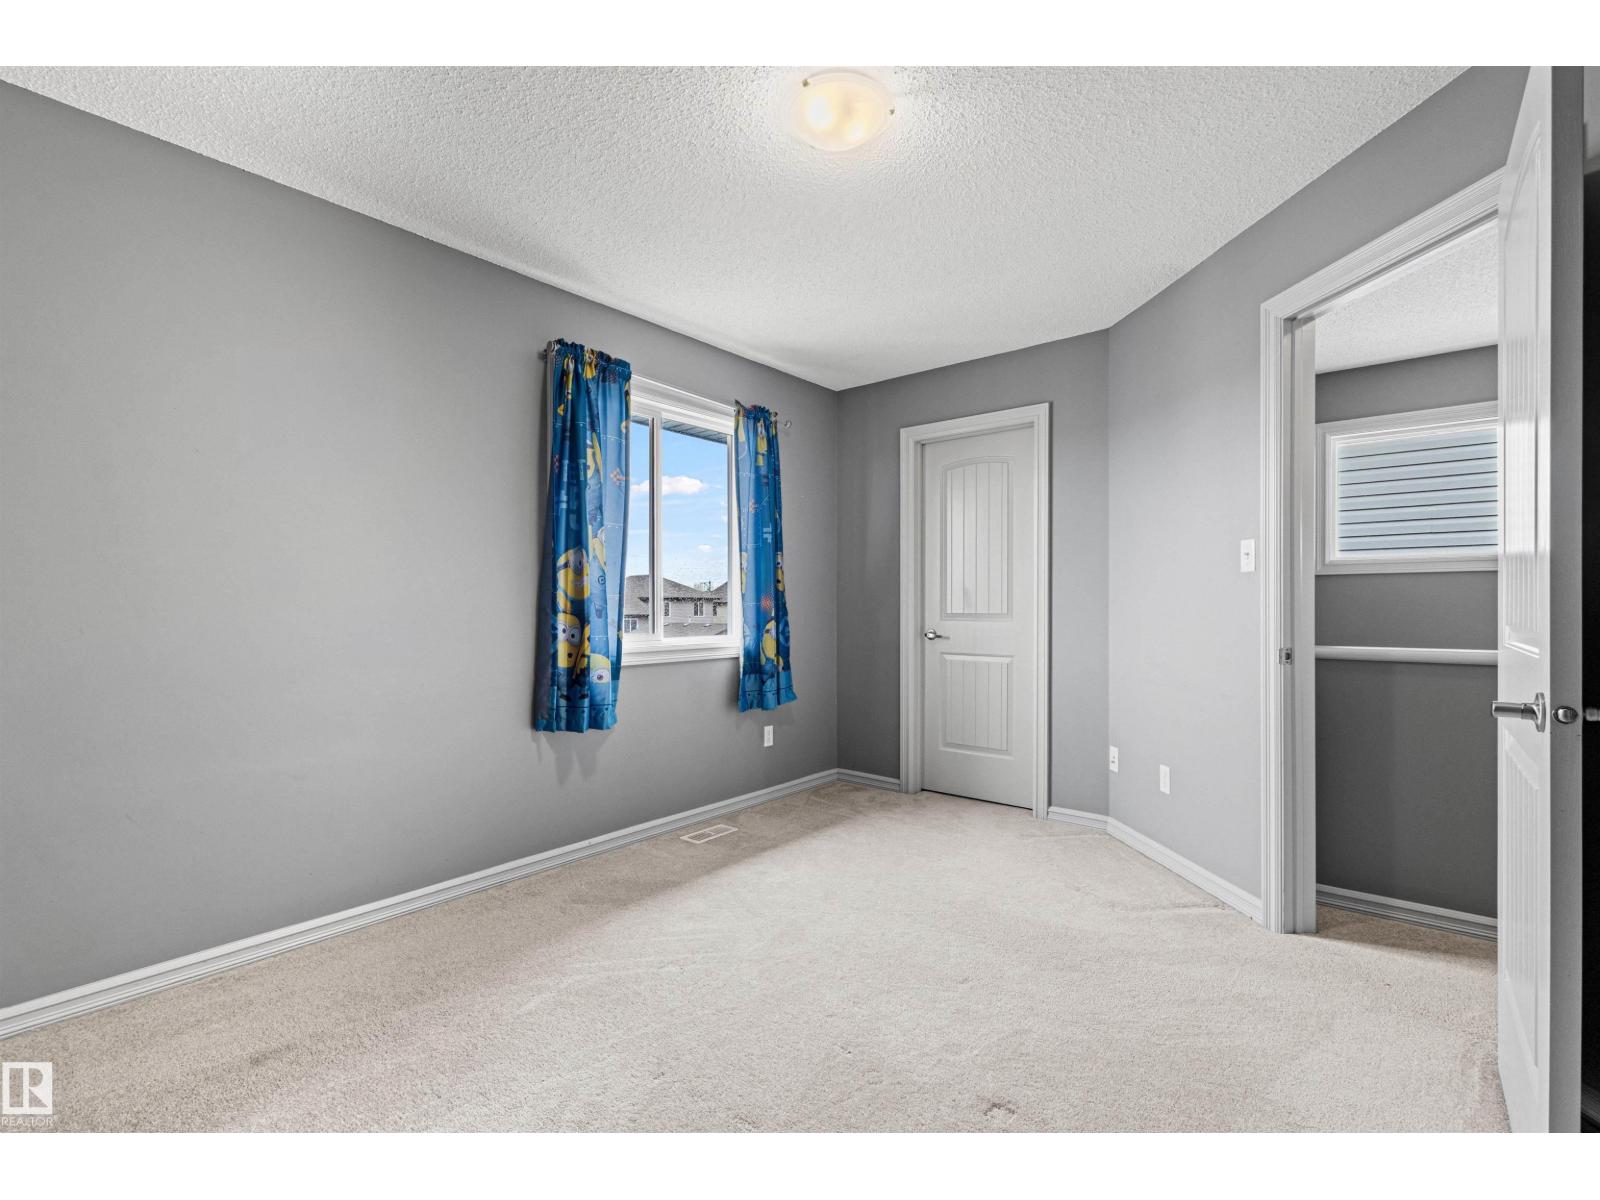
About this home
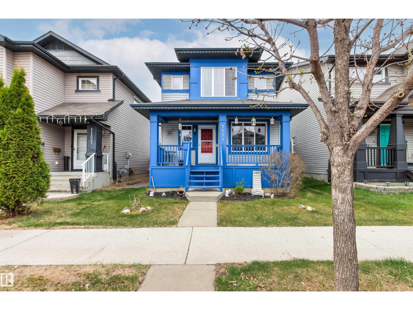
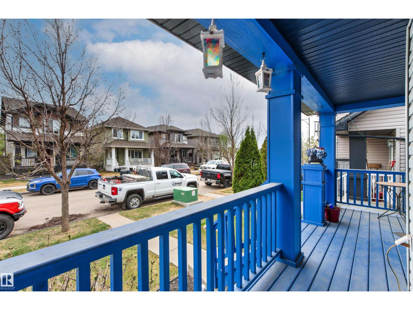
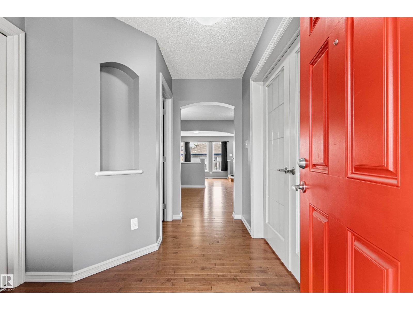
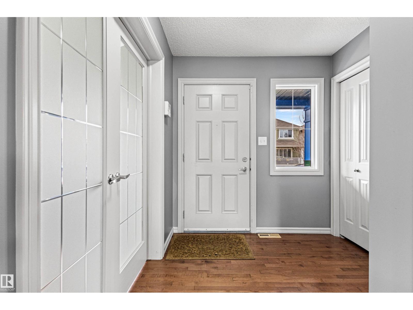
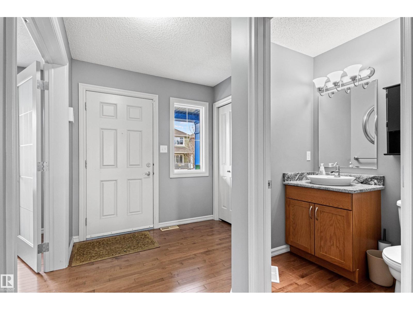
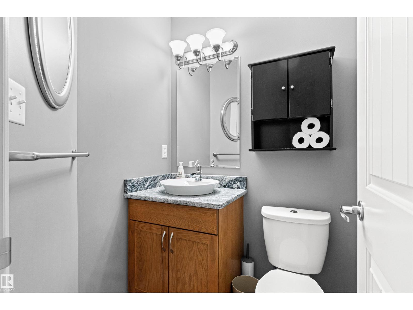
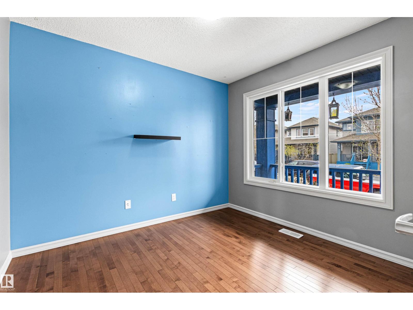
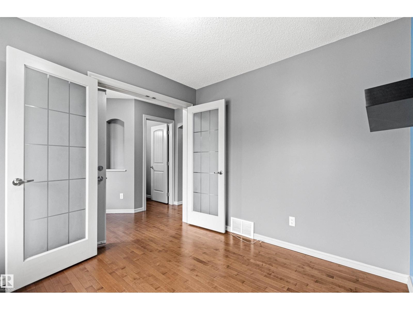
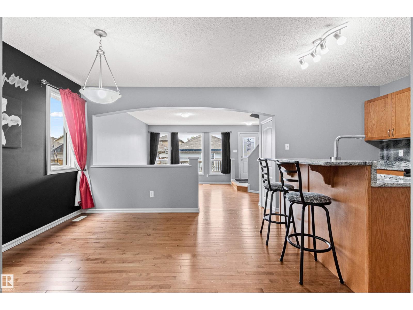
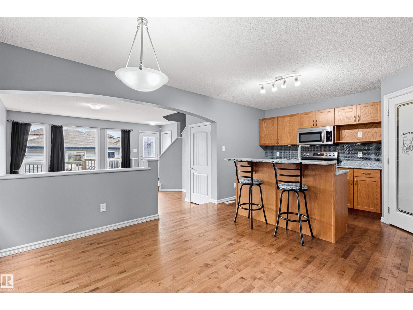
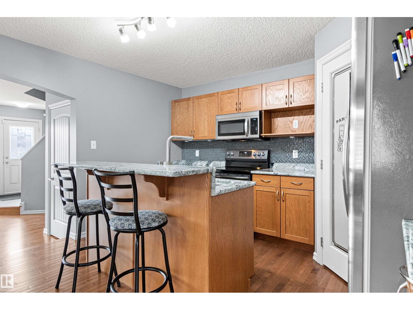
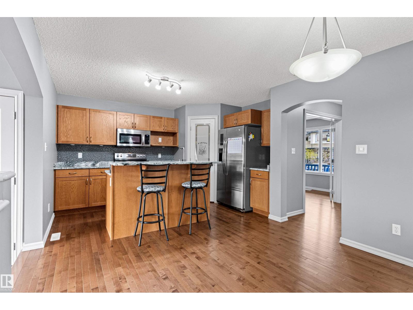
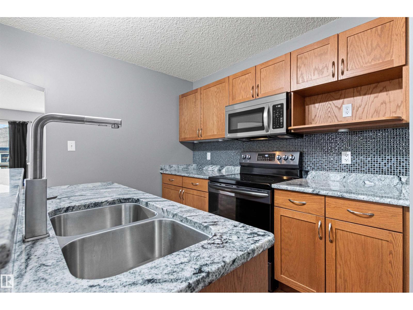
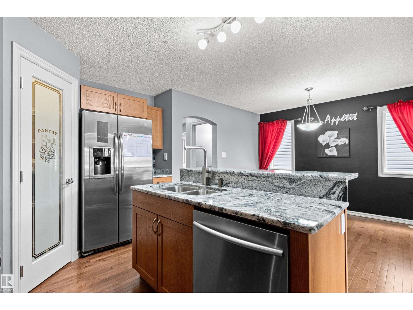
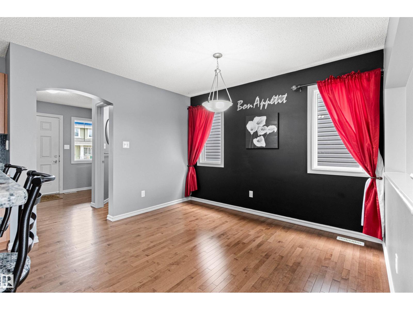
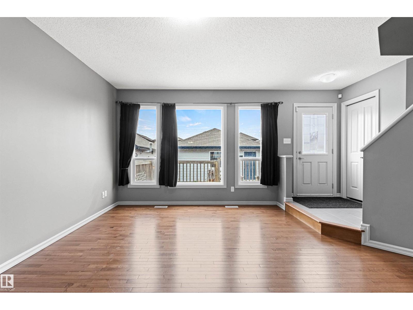
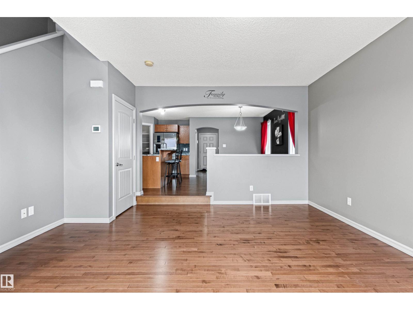
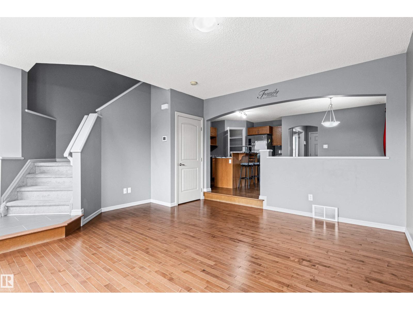
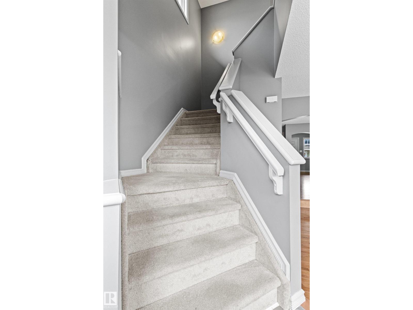
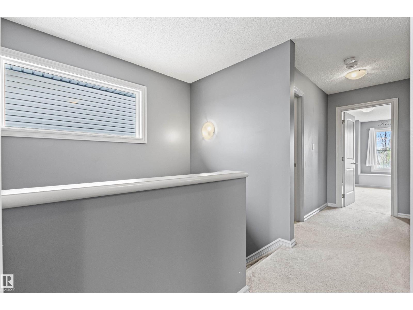
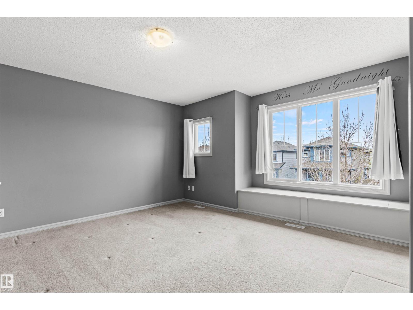
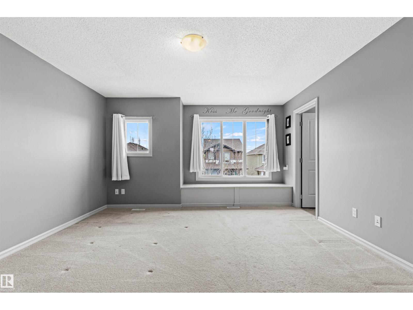
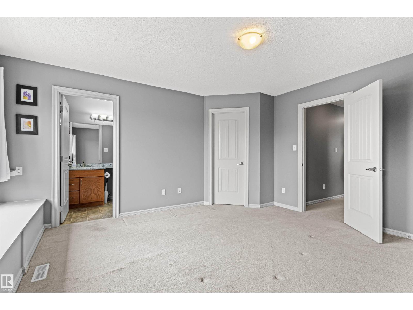
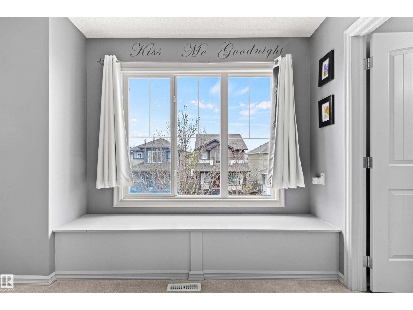
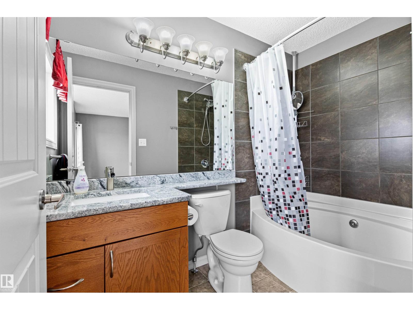
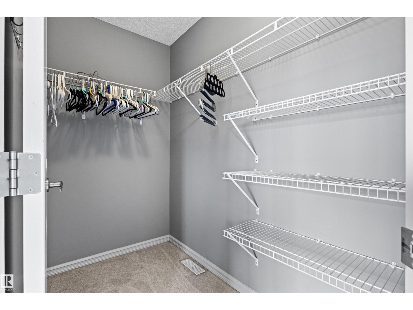
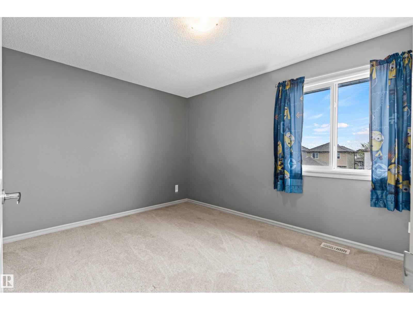
Welcome to this beautifully finished 2-storey in family-friendly Tamarack! Offering 1,565 sq.ft. above grade + a fully finished basement, this 3 bedroom, 3.5 bath home blends comfort, function & everyday convenience. The main floor features warm hardwood, a bright front living rm & an open kitchen/dining area with raised eating bar, perfect for daily living or entertaining. Upstairs you’ll find 3 spacious bdrms, including a generous primary retreat with a walk-in closet & ensuite, plus a 2nd bedroom also offering a walk-in closet. The finished basement expands your living space with a large recreation room, full bath & projector/home theatre system for movie nights. This home also offers central AC, tankless hot water, HRV, smart thermostat, vinyl windows, front porch, deck, fenced yard & heated/insulated double detached garage. Close to schools, parks, playgrounds, transit, shopping, The Meadows Recreation Centre, Whitemud & Anthony Henday. (id:66555)
Property details
Property
- Style
- House
- Year built
- 2009
- Living area
- 1,565 square feet
- MLS® number
- E4499178
Interior
- Bedrooms
- 3
- Bathrooms
- 4
- Basement
- Finished, Full
- Appliances
- Washer, Refrigerator, Dishwasher, Stove, Dryer, Microwave Range Hood Combo, Garage door opener remote(s), Two Refrigerators
Systems
- Heating
- Forced air
Parking
- Parking
- Detached Garage, Heated Garage
City assessment
- Assessed value
- $463,500 (2025)
- Assessment class
- Residential
Lot & site
- Lot size
- 305 m² (3,279 sq ft)
- Lot features
- Paved lane, Lane
- Site influences
- Paved lane, Lane, Public Swimming Pool
- Community
- Tamarack
Rooms
Main level
- Living room4.55 × 4.79 meters
- Dining room3.01 × 3.37 meters
- Kitchen2.74 × 3.99 meters
- Den2.72 × 3.01 meters
Upper Level
- Primary Bedroom4.16 × 4.14 meters
- Bedroom 24.24 × 3.11 meters
- Bedroom 32.78 × 3.31 meters
Basement
- Bonus Room2.31 × 3.67 meters
- Recreation room5.34 × 7.65 meters
More homes in Tamarack
All 63 homes for sale in Tamarack, with what each one costs a month.
Listing courtesy of RE/MAX Excellence. Listing data is provided under copyright by the REALTORS® Association of Edmonton via the CREA Data Distribution Facility (DDF®). Information is deemed reliable but is not guaranteed accurate by CREA, the board, or Padster, and should be independently verified. Not intended to solicit properties currently listed for sale.