4103 Westcliff Heath He SW
Windermere · Edmonton, AB T6W 0X9
MLS® E4499161 · Listing courtesy of Mozaic Realty Group
$1,549,000 list price · 6 bedrooms · 5 bathrooms · 5,612 sq ft · House
What it costs to own
- List price
- $1,549,000
- Down payment (10%)
- $154,900
- Mortgage
- $1,394,100
- Rate · amortization
- 4.34% · 25 years
- Principal & interest
- $7,623/mo
Principal and interest only. Property tax, insurance, utilities, condo fees and maintenance are extra.
About this home
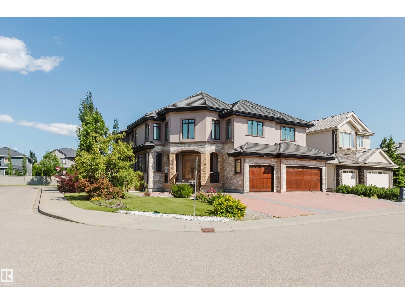
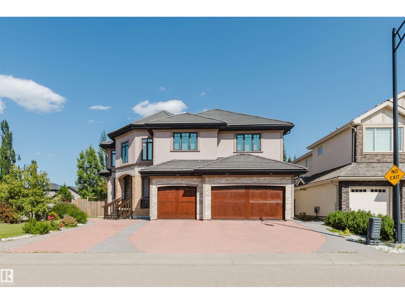
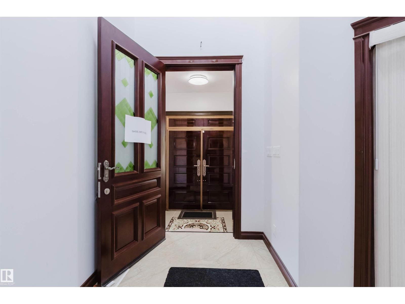
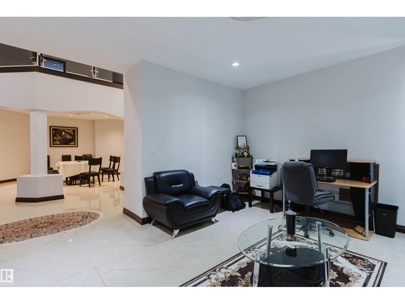
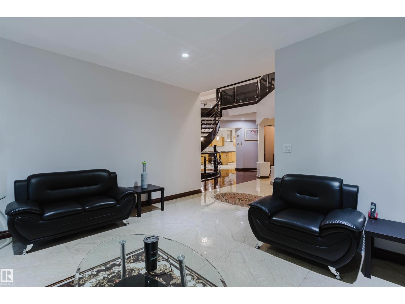
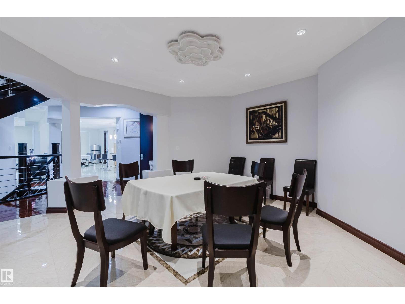
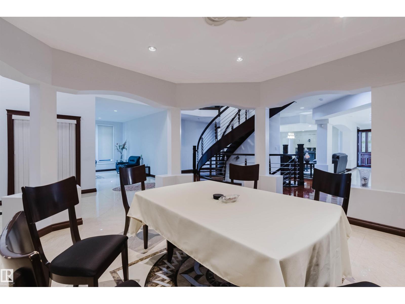
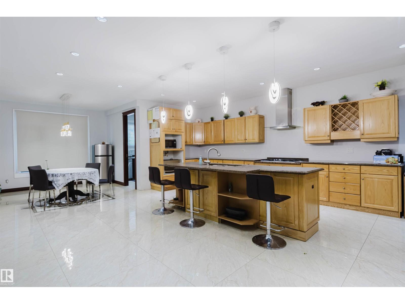
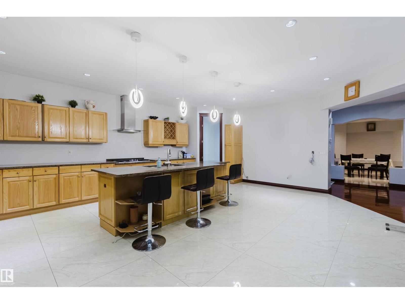
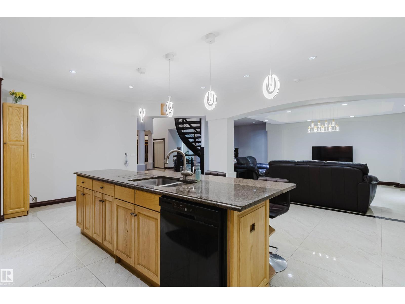
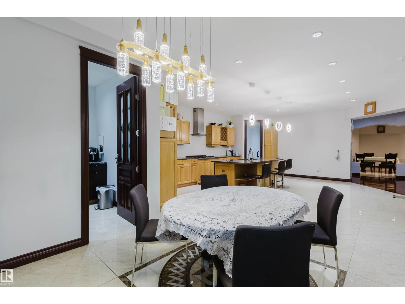
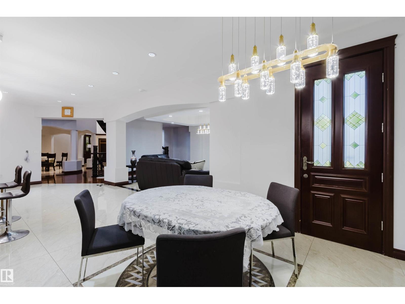
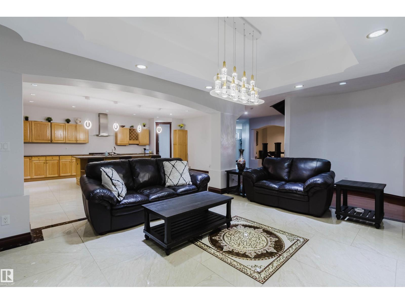
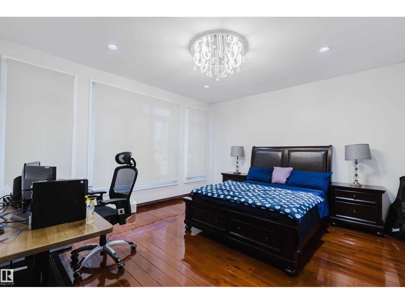
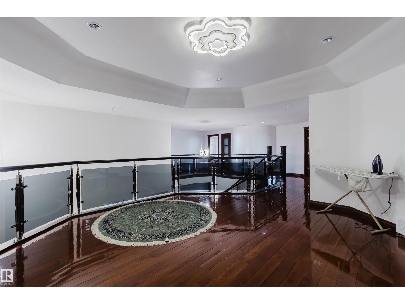
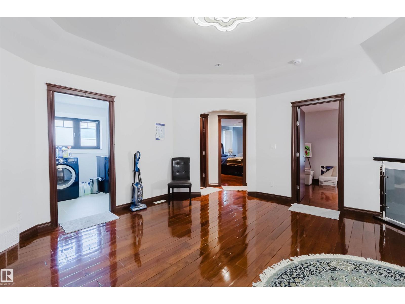
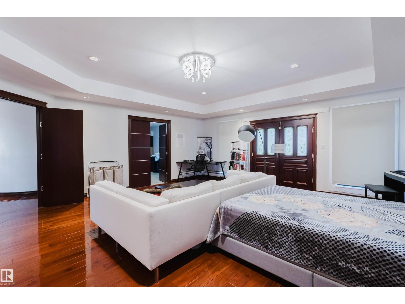
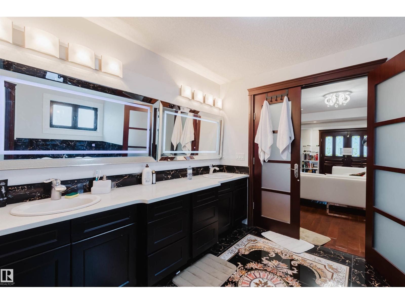
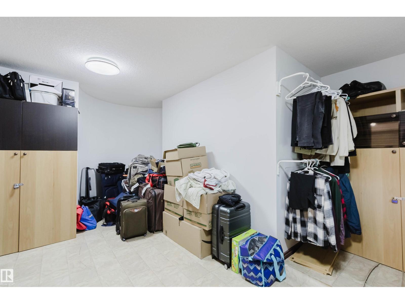
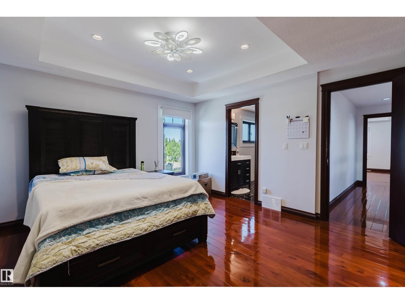
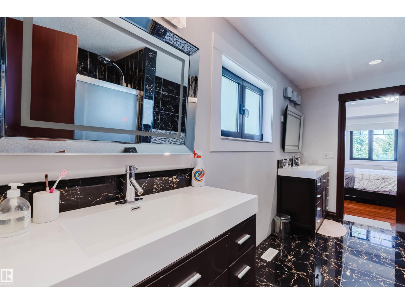
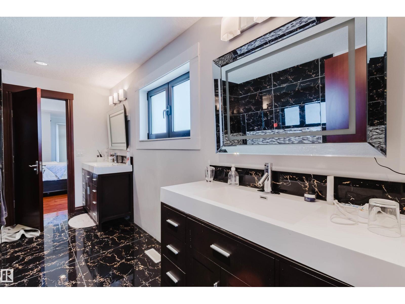
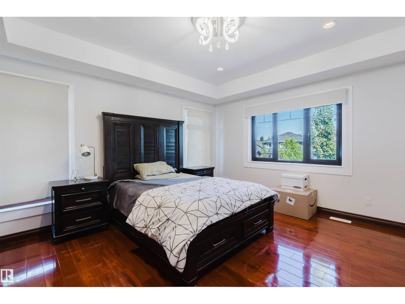
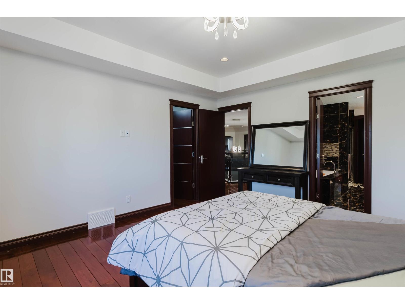
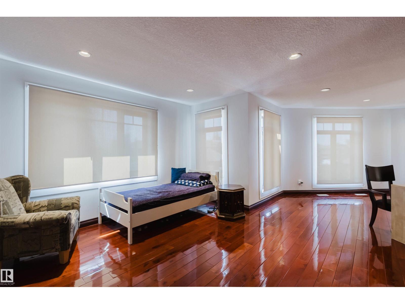
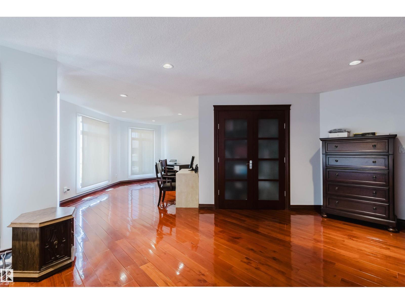
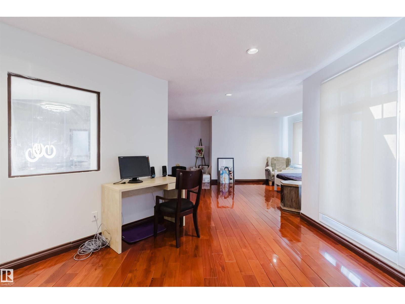
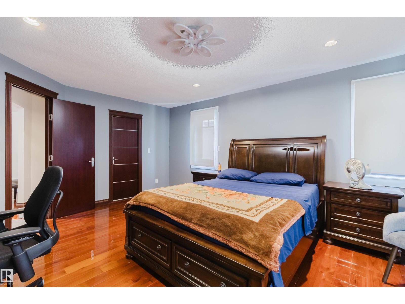
UNMATCHED VALUE! Own a massive luxury estate priced significantly BELOW market value. Boasting over 5,600 sq ft of above-grade living space PLUS an expansive 3,600+ sq ft basement, this estate offers over 9,200+ sq ft of incredible potential. The majestic exterior on a corner lot opens to soaring ceilings, a stunning spiral staircase, and sun-drenched principal rooms. Its generous layout and multiple living zones make it ideally suited for multigenerational families seeking privacy, connection, and togetherness. While the property features high-end bones, several interior areas remain unfinished. This is a rare opportunity for buyers, builders or investors to bring their design ideas, complete the final touches and unlock equity in a multi-million-dollar-class home. Featuring a sprawling primary wing with a spa-like ensuite and endless spaces to customize. Don’t miss this luxury ‘sweat-equity’ opportunity in a prestigious neighborhood. Sold “as-is, where-is.” Opportunities like this are hard to find! (id:66555)
Property details
Property
- Style
- House
- Year built
- 2013
- Living area
- 5,612 square feet
- MLS® number
- E4499161
Interior
- Bedrooms
- 6
- Bathrooms
- 5
- Basement
- Partially finished, Full
- Appliances
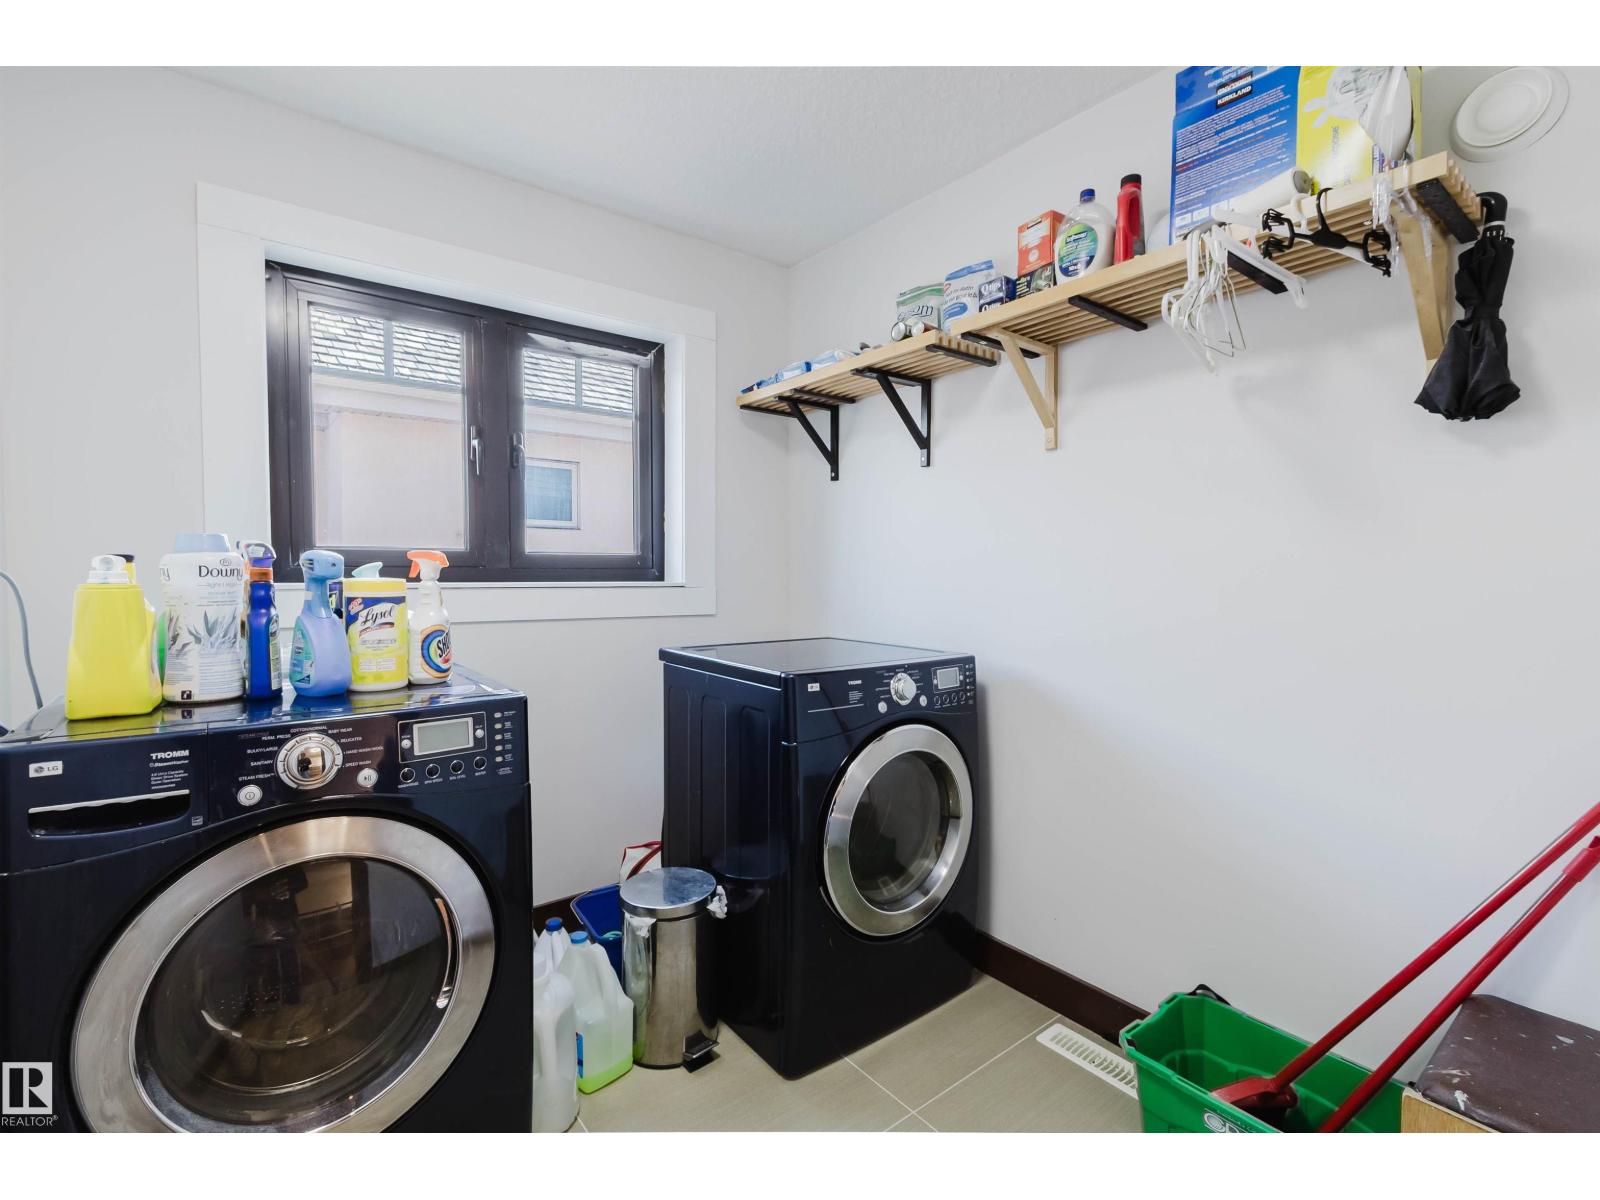
- Washer, Refrigerator, Gas stove(s), Dishwasher, Dryer, Hood Fan, Window Coverings, Garage door opener
Systems
- Heating
- Forced air
Parking
- Parking
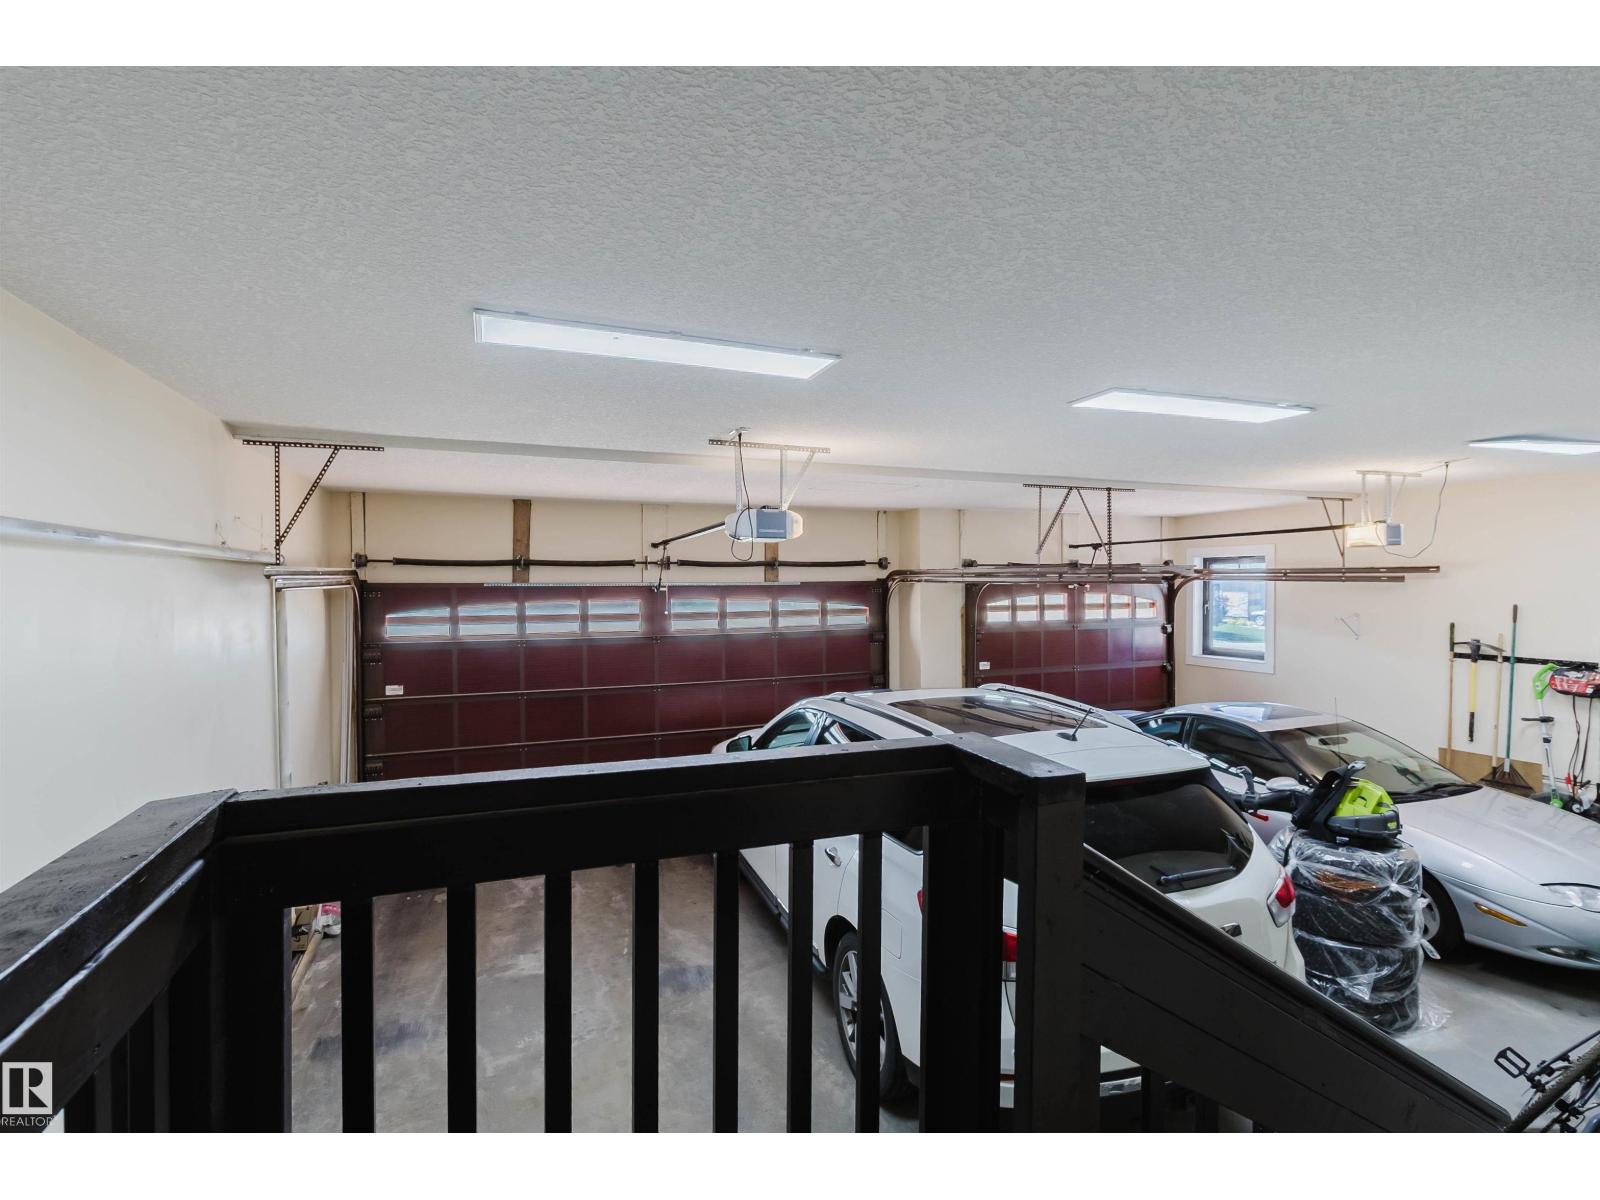
- Attached Garage
City assessment
- Assessed value
- $1,525,500 (2025)
- Assessment class
- Residential
Lot & site
- Lot size
- 754 m² (8,112 sq ft)
- Lot features
- Cul-de-sac, See remarks
- Site influences
- Cul-de-sac, See remarks
- Community
- Windermere
Rooms
Main level
- Living room5.14 × 4.99 meters
- Dining room5.33 × 4.99 meters
- Kitchen7.04 × 5.79 meters
- Family room5.24 × 4.69 meters
- Bedroom 26.44 × 4.05 meters
- Breakfast2.73 × 3.28 meters
- Pantry5.02 × 2.33 meters
- Mud room3.91 × 2.39 meters
Upper Level
- Primary Bedroom6.42 × 6.06 meters
- Bedroom 35.19 × 4.05 meters
- Bedroom 45.79 × 9.13 meters
- Bedroom 55.14 × 4.81 meters
More homes in Windermere
All 120 homes for sale in Windermere, with what each one costs a month.
Listing courtesy of Mozaic Realty Group. Listing data is provided under copyright by the REALTORS® Association of Edmonton via the CREA Data Distribution Facility (DDF®). Information is deemed reliable but is not guaranteed accurate by CREA, the board, or Padster, and should be independently verified. Not intended to solicit properties currently listed for sale.