1103 11307 99 Av NW
Wîhkwêntôwin · Edmonton, AB T5K 0H2
MLS® E4499131 · Listing courtesy of Royal LePage Noralta Real Estate
$169,900 list price · 1 bedrooms · 1 bathrooms · 721 sq ft · Condo
What it costs to own
- List price
- $169,900
- Down payment (10%)
- $16,990
- Mortgage
- $152,910
- Rate · amortization
- 4.34% · 25 years
- Principal & interest
- $836/mo
- Condo fee
- $725 monthly
Principal and interest only. Property tax, insurance, utilities, condo fees and maintenance are extra.
About this home
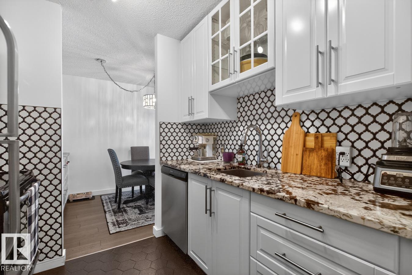
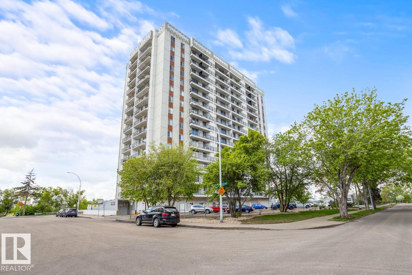
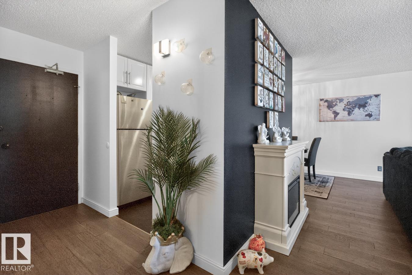
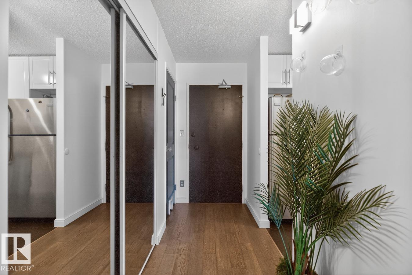
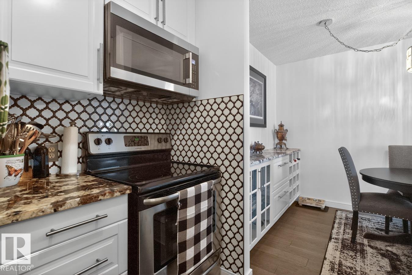
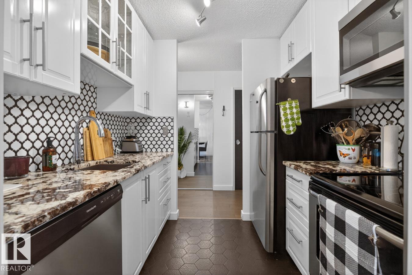
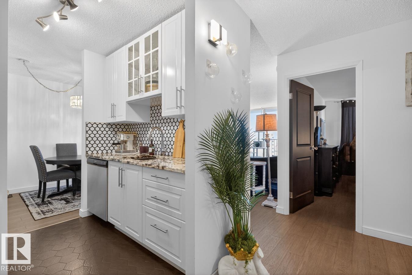
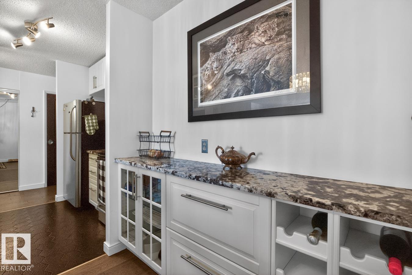
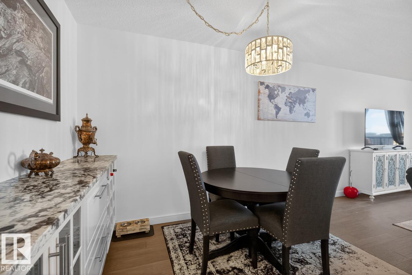
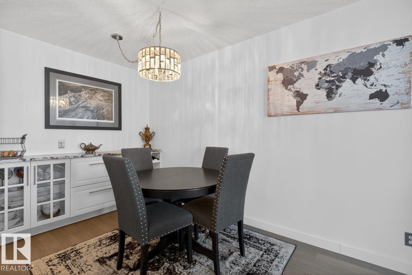
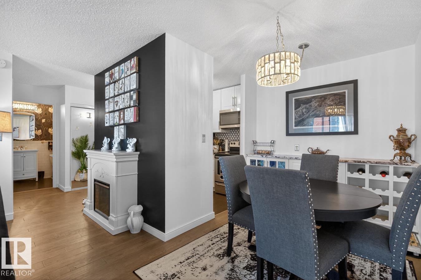
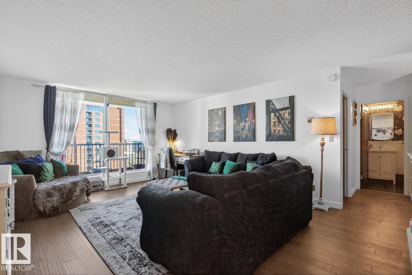
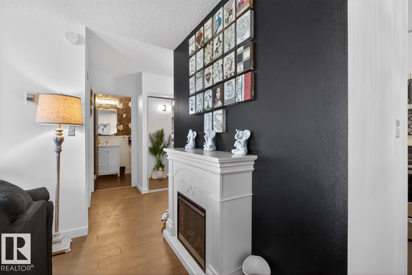
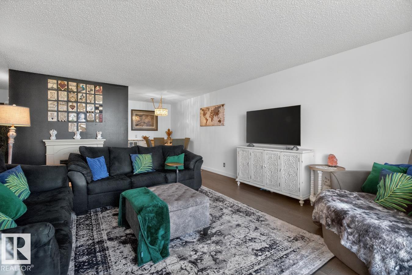
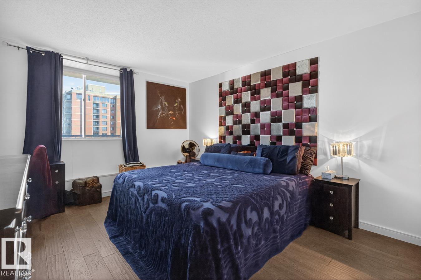
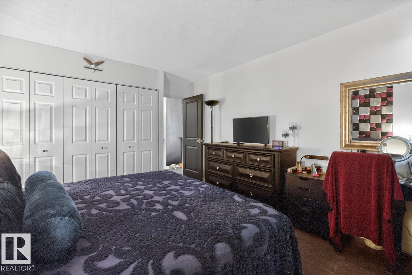
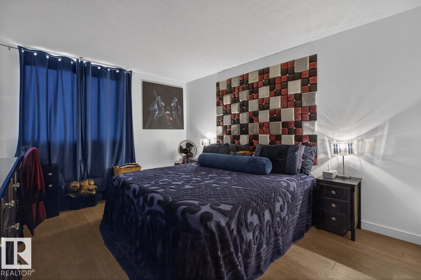
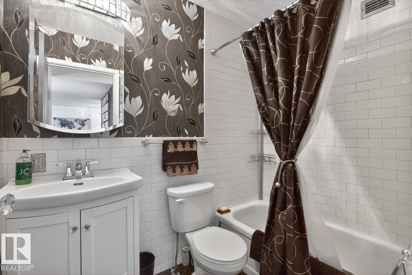
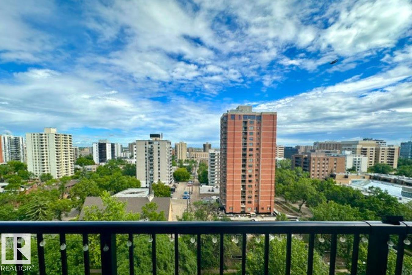
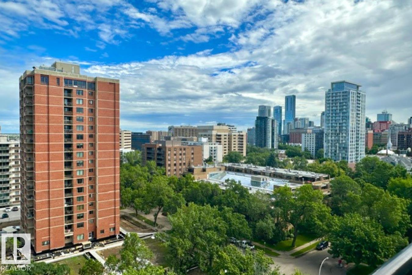
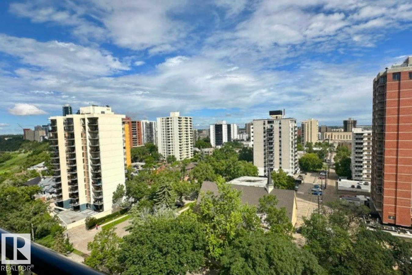
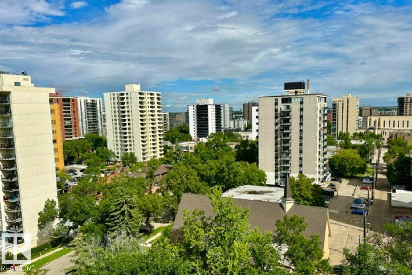
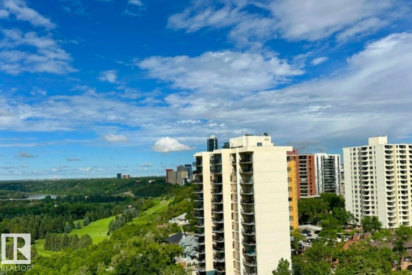
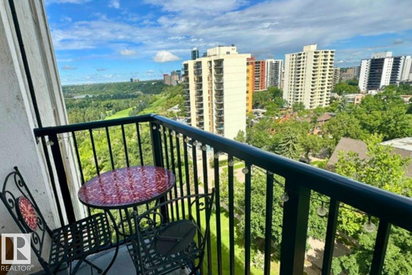
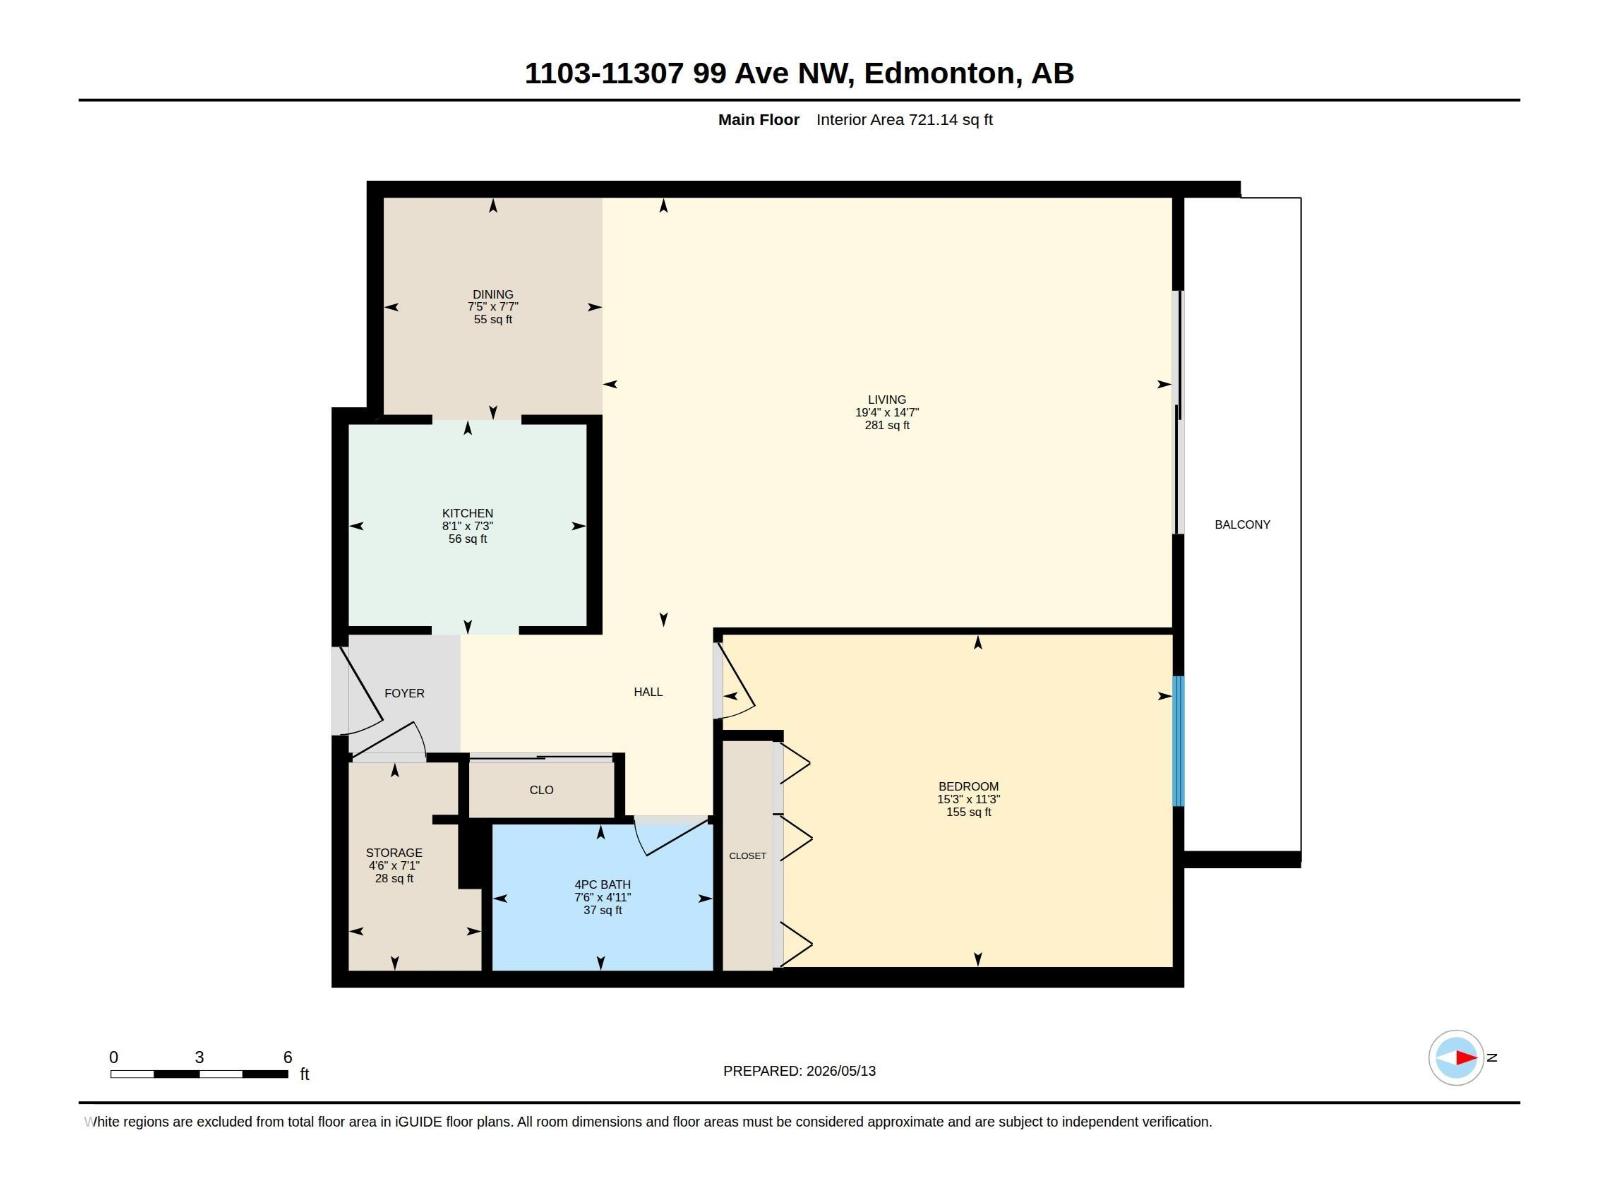
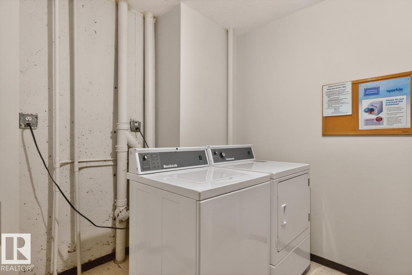
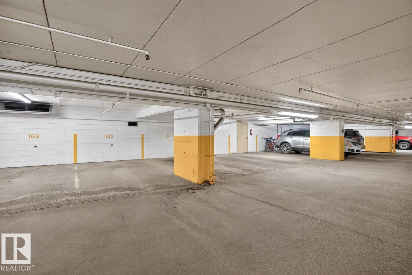
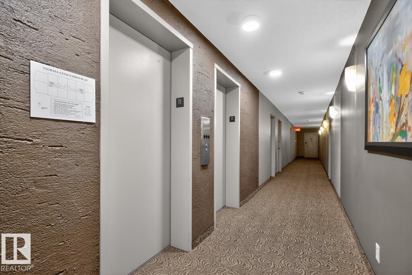
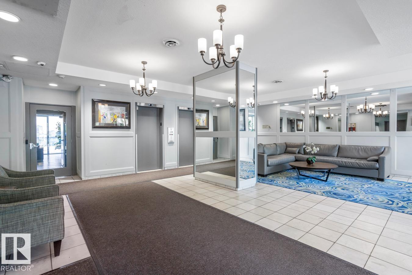
Renovated top to bottom in 2019, this 11th-floor one-bedroom in the Valhalla offers 721 sq. ft. with condo fees that include heat, water and electricity for predictable monthly costs. The remodeled kitchen features full-height white cabinetry, granite counters, tiled backsplash and stainless-steel appliances. Updates also include a renovated 4-piece bath, engineered hardwood, tiled kitchen and bath floors, new interior doors and light fixtures. The spacious living room opens to a private balcony with northwest city and sunset views. The primary bedroom easily fits a king-sized bed, plus there's a 4' x 7' in-suite storage room. Building air conditioning, an electric fireplace, titled heated underground parking and free laundry on the same floor add everyday convenience. Pet-friendly concrete building (board approval, no size restrictions) with a saltwater pool, large gym, social rooms, river valley deck, onsite manager and a walkable Wîhkwêntôwin location. (id:66555)
Property details
Property
- Style
- Apartment
- Year built
- 1970
- Living area
- 721 square feet
- MLS® number
- E4499131
Interior
- Bedrooms
- 1
- Bathrooms
- 1
- Basement
- None
- Appliances
- Refrigerator, Dishwasher, Stove, Microwave Range Hood Combo, See remarks
Systems
- Heating
- Hot water radiator heat
Parking
- Parking
- Underground, Parkade, Stall, Heated Garage
Lot & site
- Lot features
- Hillside, Paved lane, No back lane, Park/reserve, No Smoking Home, Level
- Site influences
- Hillside, Paved lane, No back lane, Park/reserve, No Smoking Home, Level
- Community
- Wîhkwêntôwin
Rooms
Main level
- Living room14' x 19'
- Dining room7' x 7'
- Kitchen7' x 8'
- Primary Bedroom11' x 15'
- Storage7' x 4'
More homes in Wîhkwêntôwin
All 173 homes for sale in Wîhkwêntôwin, with what each one costs a month.
Listing courtesy of Royal LePage Noralta Real Estate. Listing data is provided under copyright by the REALTORS® Association of Edmonton via the CREA Data Distribution Facility (DDF®). Information is deemed reliable but is not guaranteed accurate by CREA, the board, or Padster, and should be independently verified. Not intended to solicit properties currently listed for sale.