#162 4823 104A St NW
Empire Park · Edmonton, AB T6H 0R5
MLS® E4499098 · Listing courtesy of Schmidt Realty Group Inc
$225,000 list price · 2 bedrooms · 2 bathrooms · 999 sq ft · Condo
What it costs to own
- List price
- $225,000
- Down payment (10%)
- $22,500
- Mortgage
- $202,500
- Rate · amortization
- 4.34% · 25 years
- Principal & interest
- $1,107/mo
- Condo fee
- $395 monthly
Principal and interest only. Property tax, insurance, utilities, condo fees and maintenance are extra.
About this home
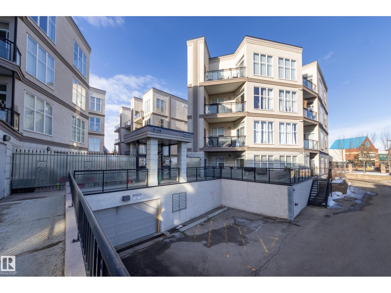
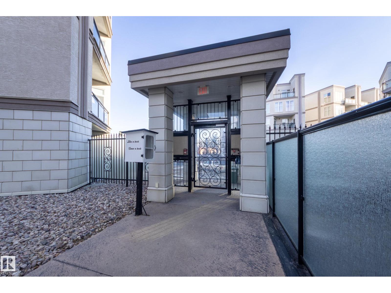
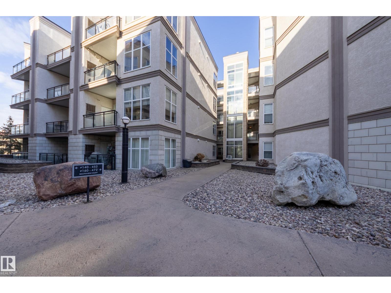
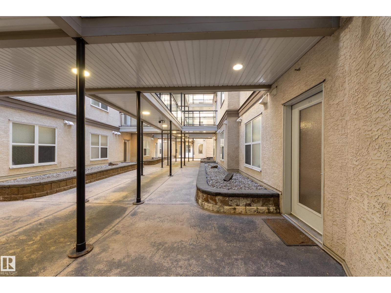
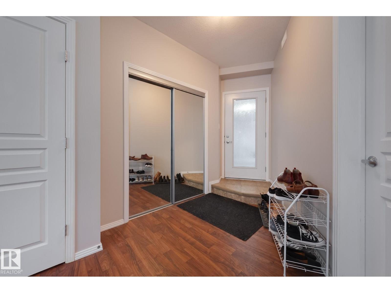
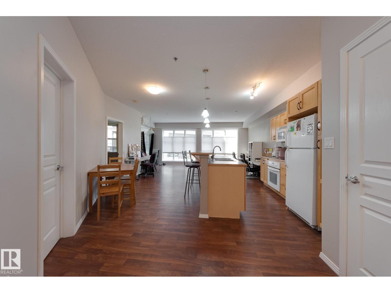
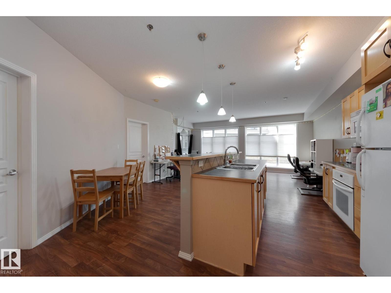
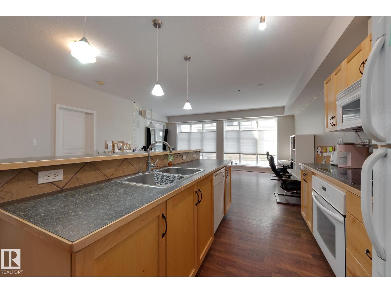
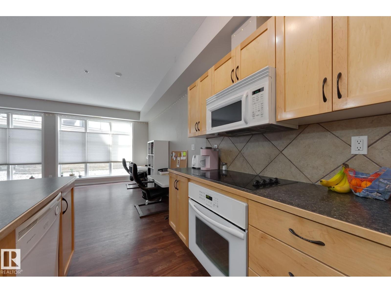
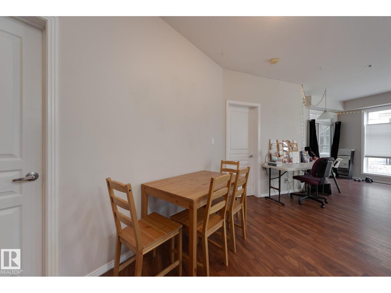
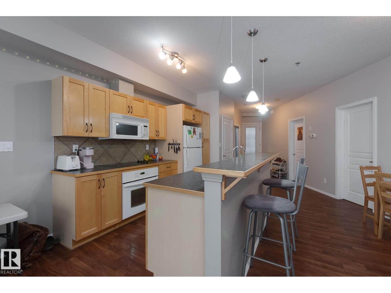
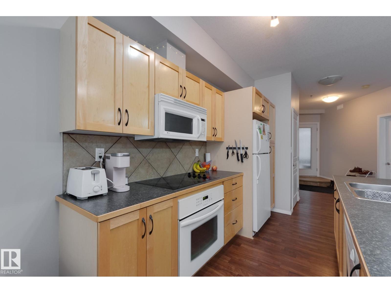
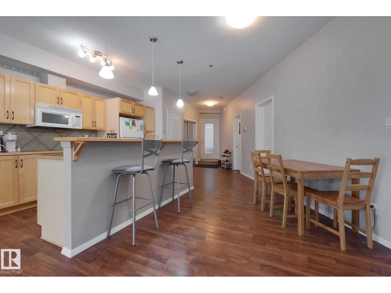
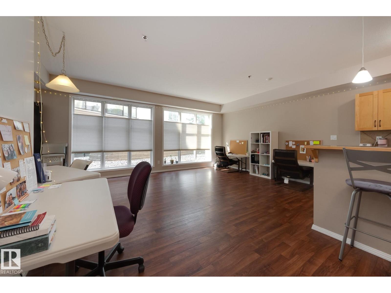
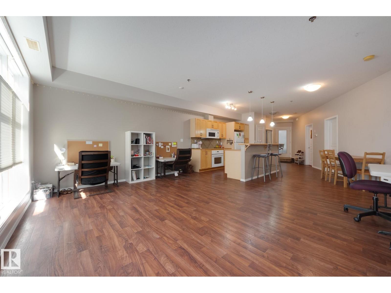
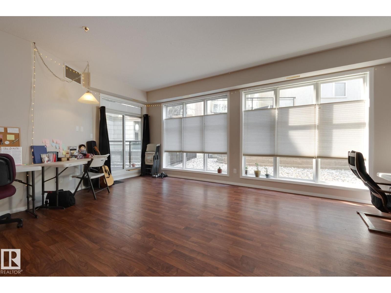
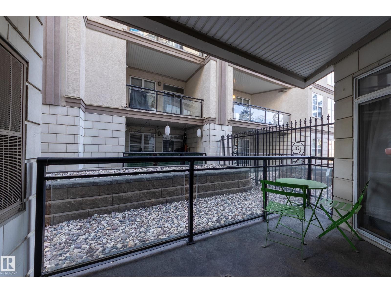
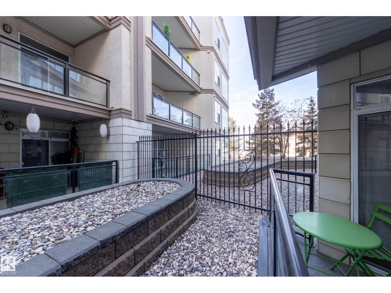
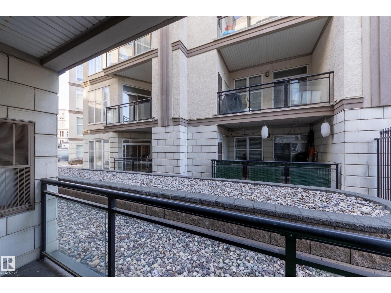
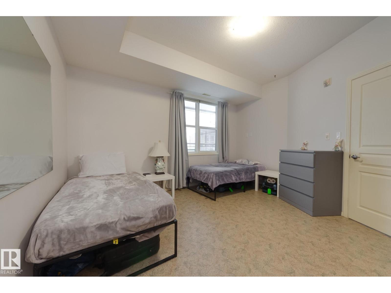
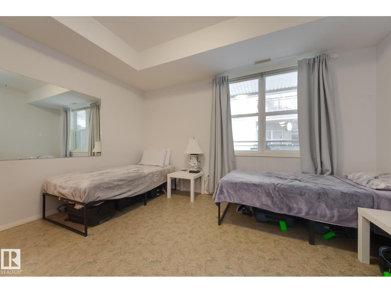
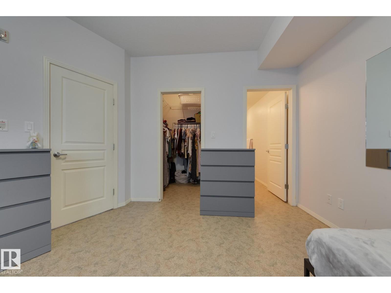
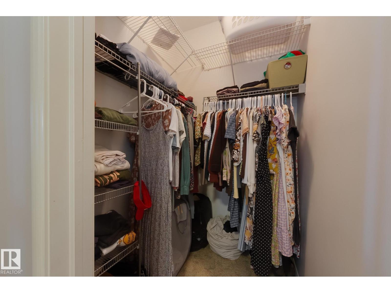
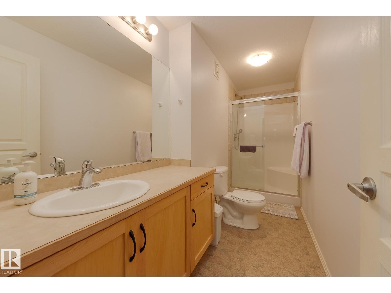
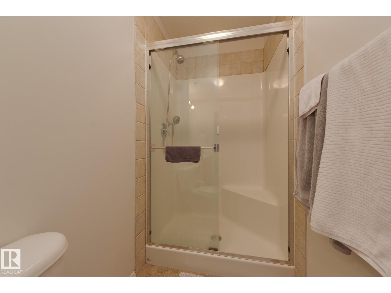
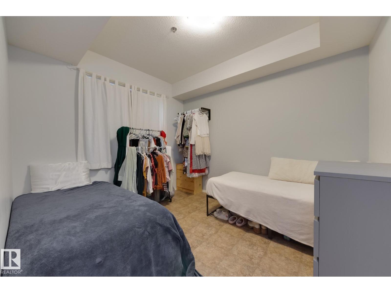
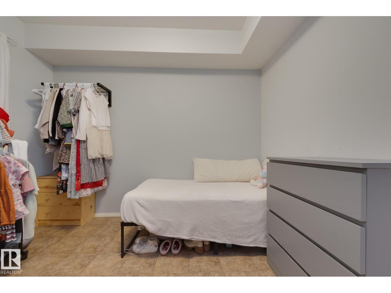
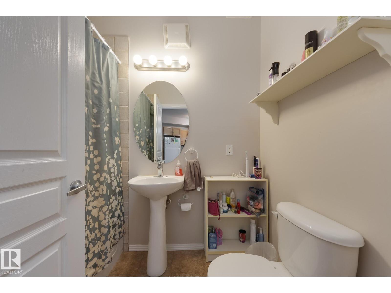
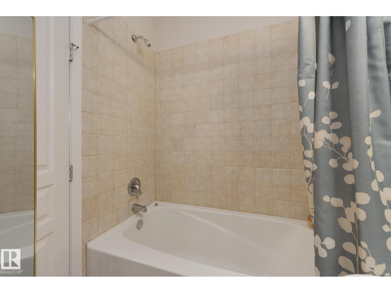
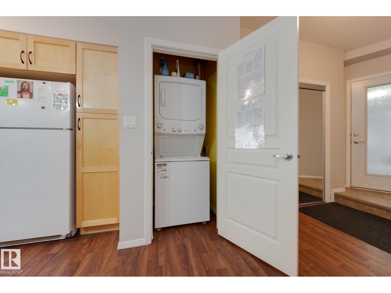
Perfect for investors! The long-term Corporate tenant would like to stay!! Fabulous low-rise condo complex in the very central, walkable neighbourhood of Empire Park with your choice of grocery stores including the Italian Centre & Superstore, various fast-food shops, coffee shops, restaurants, professional services, & public transit. The condo is lovely with 9 ft ceilings, vinyl plank flooring and a sunny SW exposure. A full bank of floor to ceiling windows, dressed with drop-down/pull-up blinds, overlook a serene courtyard and floods the front rooms with so much light. Open floorplan with an alley kitchen, raised eating bar, countertop stove and built-in convection oven. Two bedrooms, two full baths and ensuite laundry (washer a couple of months old). One underground titiled parking stall with a storage cage in front. Lots of visitor parking out front. Small pets allowed with board approval. A great place to call home! (id:66555)
Property details
Property
- Style
- Apartment
- Year built
- 2005
- Living area
- 999 square feet
- MLS® number
- E4499098
Interior
- Bedrooms
- 2
- Bathrooms
- 2
- Basement
- None
- Appliances
- Refrigerator, Dishwasher, Stove, Oven - Built-In, Window Coverings, Washer/Dryer Stack-Up
Systems
- Heating
- Forced air
Parking
- Parking
- Underground, Heated Garage
City assessment
- Assessed value
- $211,500 (2025)
- Assessment class
- Residential
Lot & site
- Lot features
- No Animal Home, No Smoking Home
- Site influences
- No Animal Home, No Smoking Home
- Community
- Empire Park
Rooms
Main level
- Living room6.1 × 4.39 meters
- Dining room3.29 × 2.92 meters
- Kitchen3.31 × 2.44 meters
- Primary Bedroom4.19 × 3.74 meters
- Bedroom 23.38 × 3.04 meters
The building
Southview Court: what units cost to own, condo fees and every unit for sale.
More homes in Empire Park
All 15 homes for sale in Empire Park, with what each one costs a month.
Listing courtesy of Schmidt Realty Group Inc. Listing data is provided under copyright by the REALTORS® Association of Edmonton via the CREA Data Distribution Facility (DDF®). Information is deemed reliable but is not guaranteed accurate by CREA, the board, or Padster, and should be independently verified. Not intended to solicit properties currently listed for sale.