1096 Mcleod Av
Easton · Spruce Grove, AB T7X 4G8
MLS® E4498957 · Listing courtesy of RE/MAX Excellence
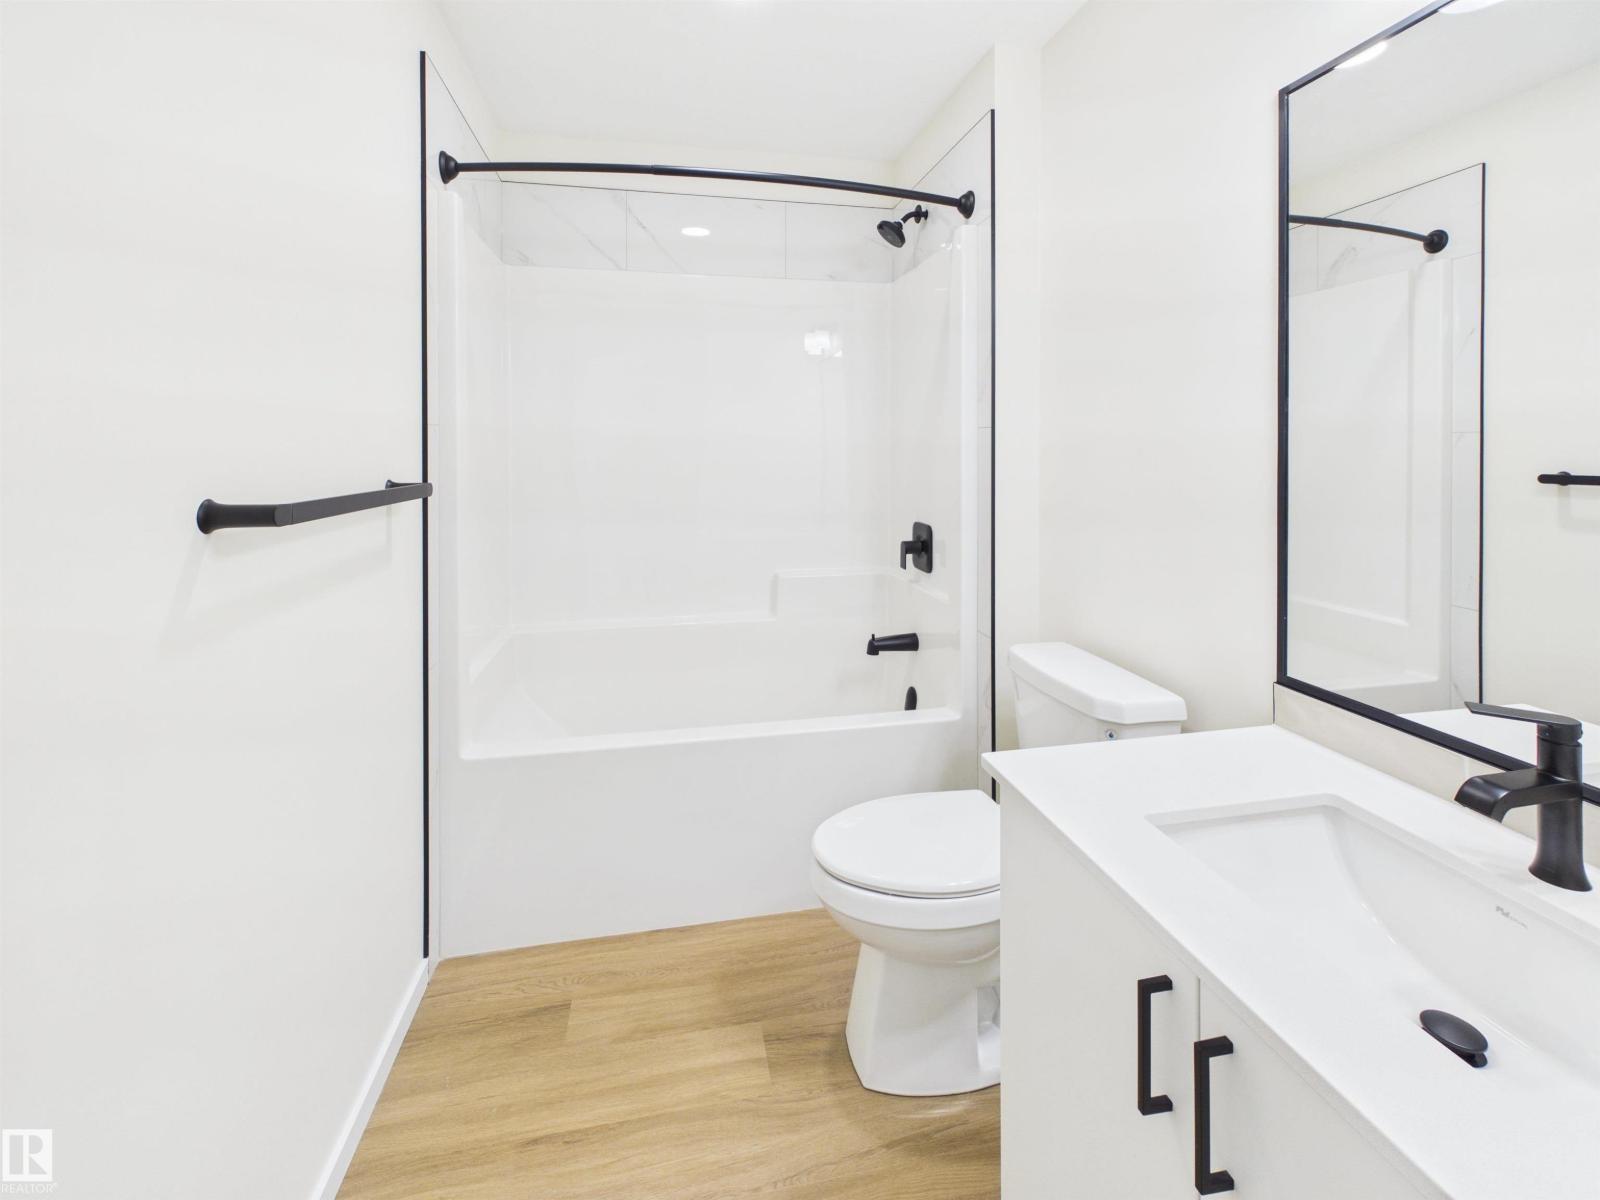
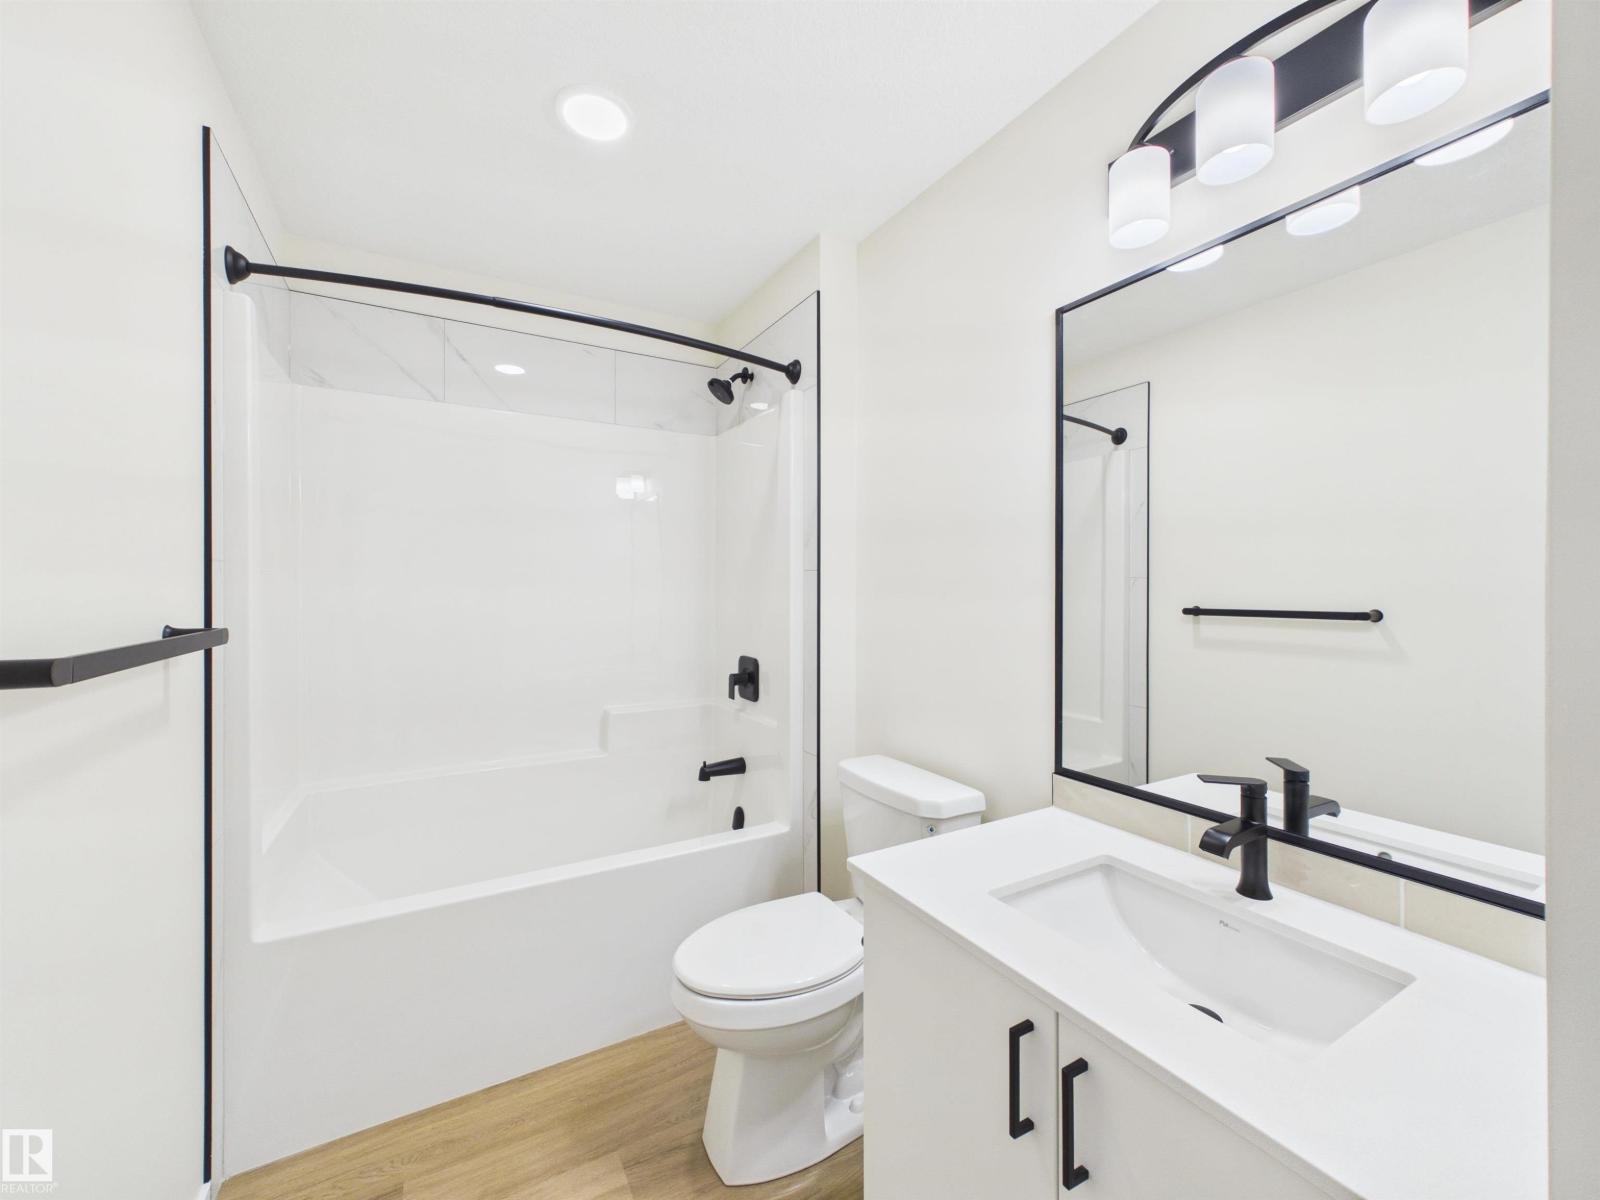
$465,000 list price · 3 bedrooms · 3 bathrooms · 1,702 sq ft · House
What it costs to own
- List price
- $465,000
- Down payment (10%)
- $46,500
- Mortgage
- $418,500
- Rate · amortization
- 4.34% · 25 years
- Principal & interest
- $2,288/mo
Principal and interest only. Property tax, insurance, utilities, condo fees and maintenance are extra.
About this home
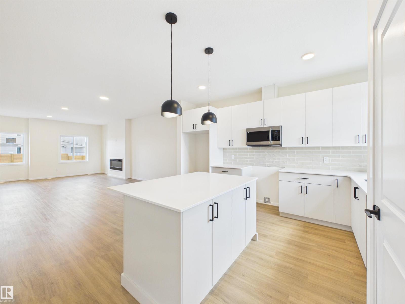
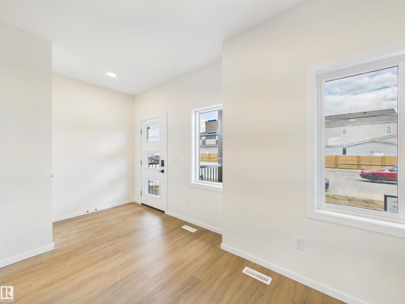
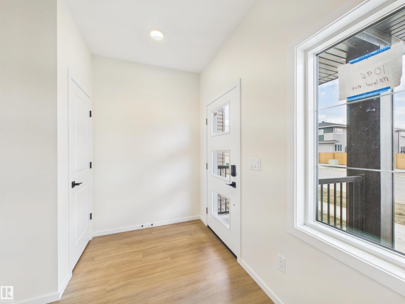
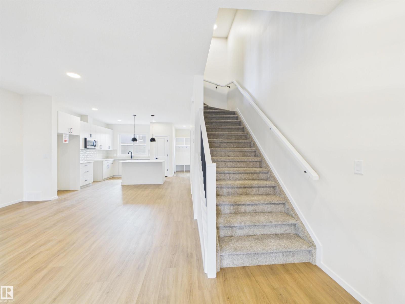
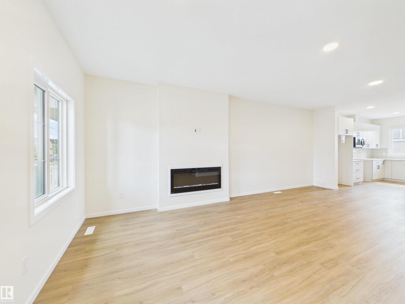
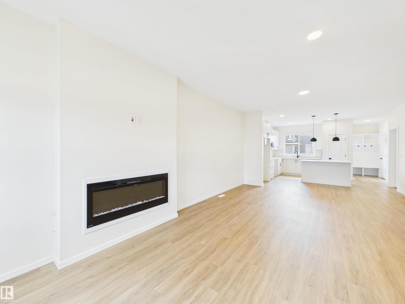
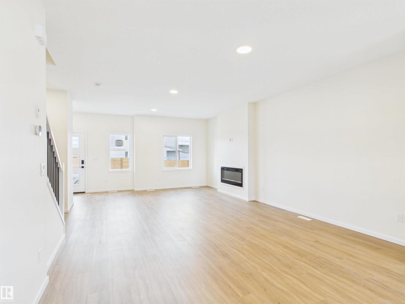
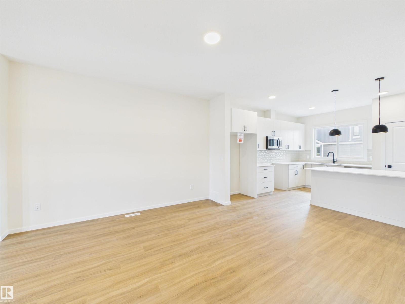
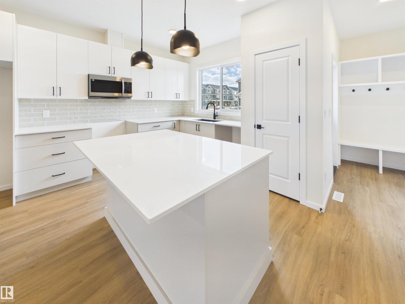
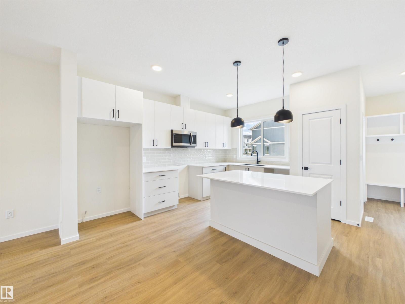
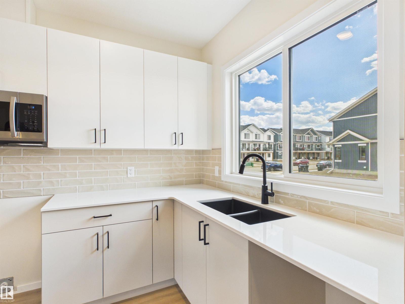
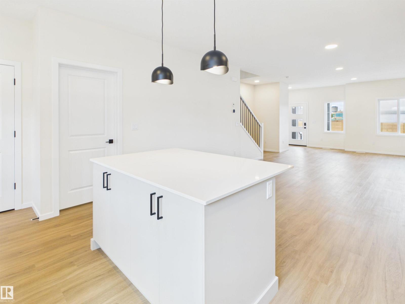
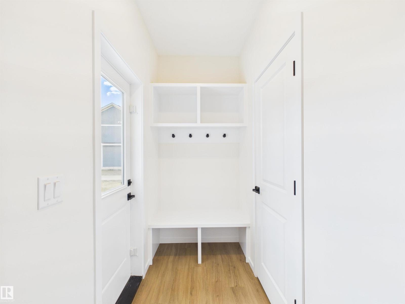
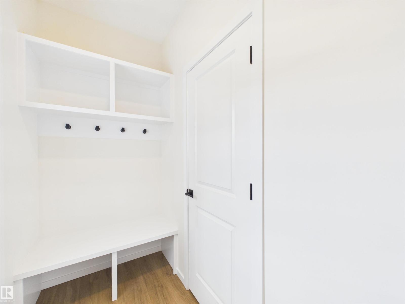
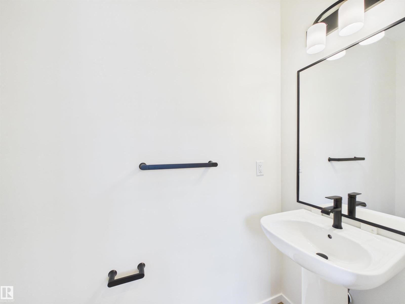
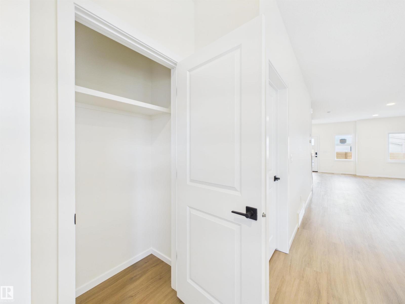
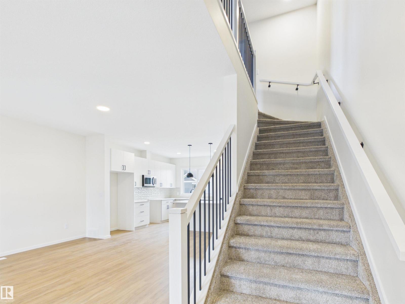
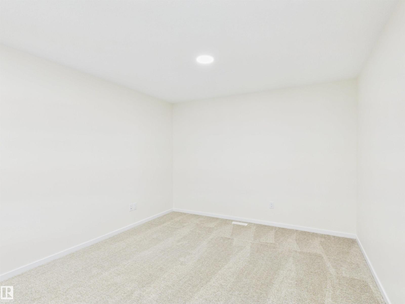
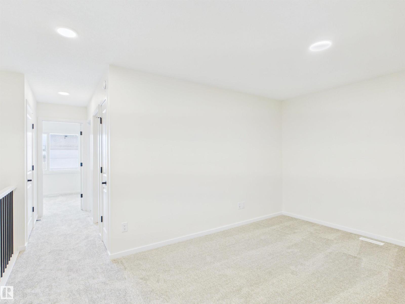
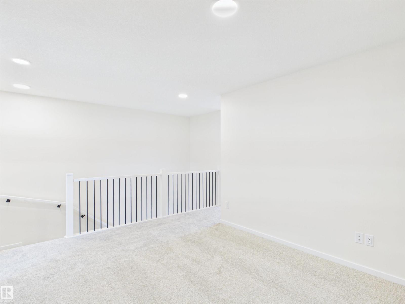
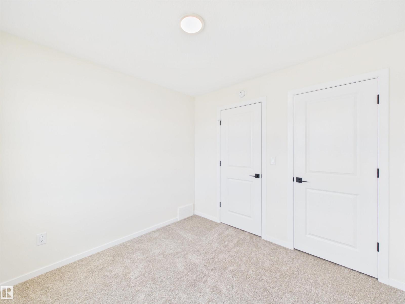
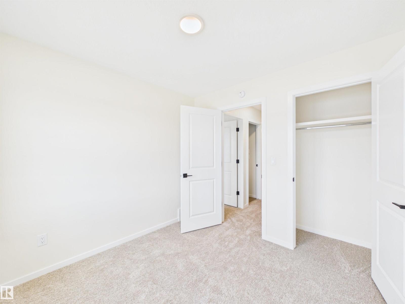
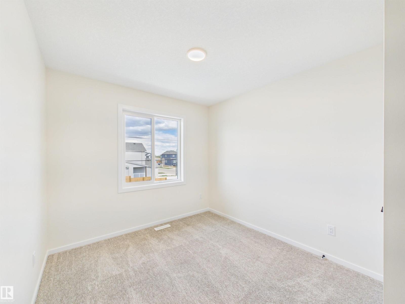
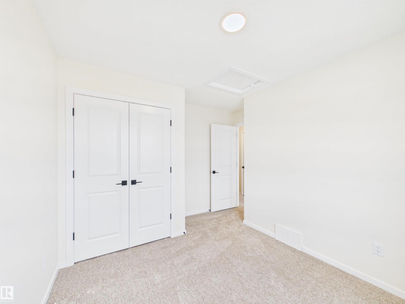
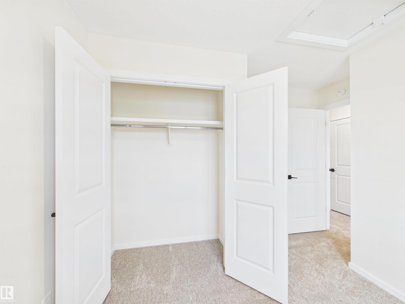
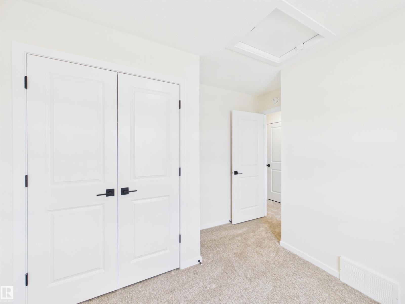
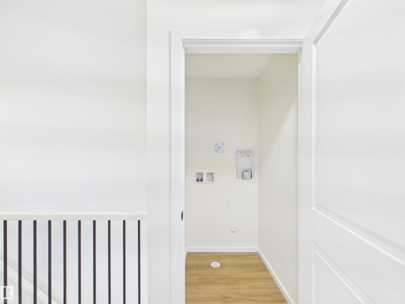
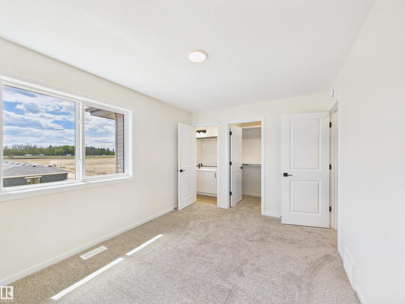
5 Things to Love About This Alquinn Home: 1) Brand New 2-Storey Build – Enjoy the benefits of a newly built home designed with modern finishes and thoughtful layout throughout. 2) Bright Open-Concept Main Floor – The spacious living area features an electric fireplace and flows seamlessly into the kitchen with a large island and breakfast bar, perfect for entertaining. 3) Functional Upper Level – A versatile bonus area offers extra living space along with convenient upper-floor laundry. 4) Comfortable Bedrooms – 2 bedrooms PLUS a primary retreat with a walk-in closet and a stunning 5-piece ensuite featuring side-by-side sinks. 5) Prime Easton Location – Situated in the desirable Easton neighbourhood, close to parks, amenities, and everyday conveniences. IMMEDIATE POSSESSION! (id:66555)
Property details
Property
- Style
- House
- Year built
- 2026
- Living area
- 1,702 square feet
- MLS® number
- E4498957
Interior
- Bedrooms
- 3
- Bathrooms
- 3
- Basement
- Unfinished, Full
- Appliances
- Refrigerator, Dishwasher, Stove, Microwave Range Hood Combo
Systems
- Heating
- Forced air
Parking
- Parking
- Parking Pad
Lot & site
- Lot features
- Park/reserve, Exterior Walls- 2x6", No Animal Home, No Smoking Home
- Site influences
- Park/reserve, Exterior Walls- 2x6", No Animal Home, No Smoking Home
- Community
- Easton
Rooms
Main level
- Living room2.9 × 4.46 meters
- Dining room4.28 × 2.49 meters
- Kitchen3.52 × 4.29 meters
Upper Level
- Primary Bedroom4.2 × 3.02 meters
- Bedroom 22.78 × 2.88 meters
- Bedroom 32.87 × 2.83 meters
- Bonus Room3.47 × 3.42 meters
- Laundry room1.13 × 1.02 meters
More homes in Easton
All 33 homes for sale in Easton, with what each one costs a month.
Listing courtesy of RE/MAX Excellence. Listing data is provided under copyright by the REALTORS® Association of Edmonton via the CREA Data Distribution Facility (DDF®). Information is deemed reliable but is not guaranteed accurate by CREA, the board, or Padster, and should be independently verified. Not intended to solicit properties currently listed for sale.