$545,000 list price · 3 bedrooms · 3 bathrooms · 1,830 sq ft · House
What it costs to own
- List price
- $545,000
- Down payment (10%)
- $54,500
- Mortgage
- $490,500
- Rate · amortization
- 4.34% · 25 years
- Principal & interest
- $2,682/mo
Principal and interest only. Property tax, insurance, utilities, condo fees and maintenance are extra.
About this home
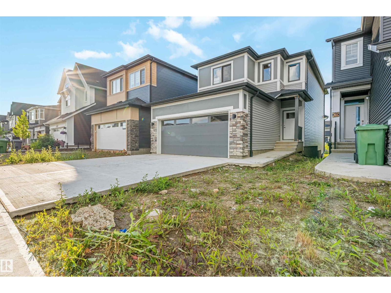
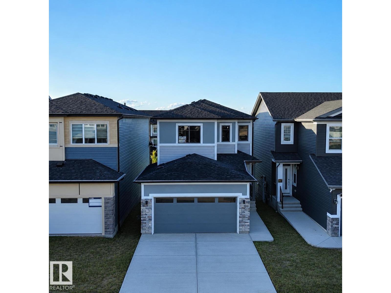
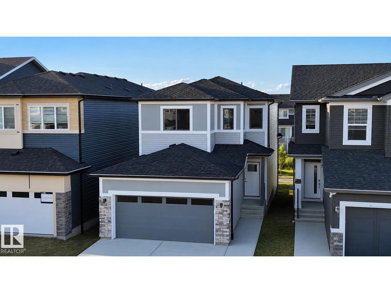
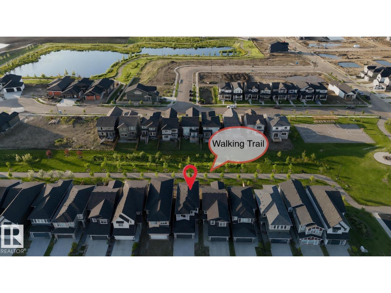
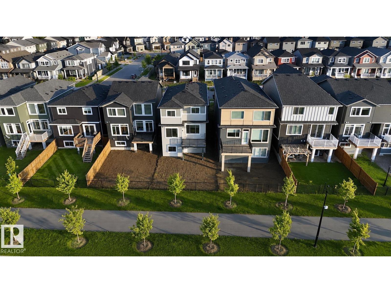
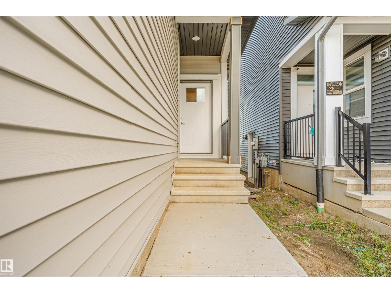
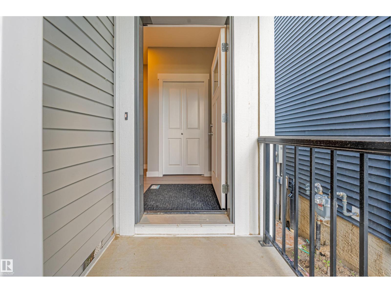
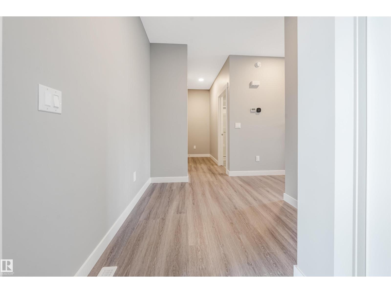
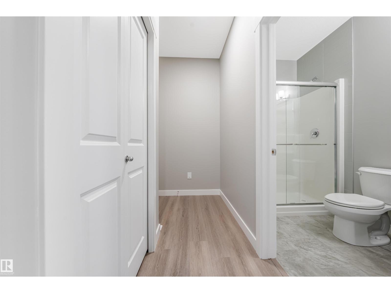
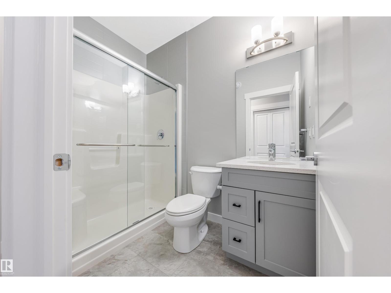
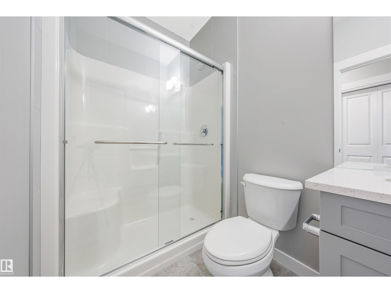
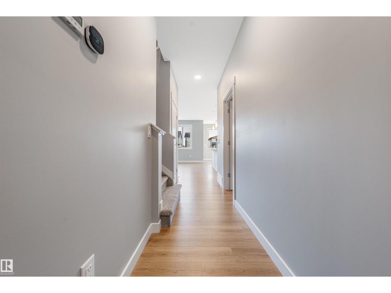
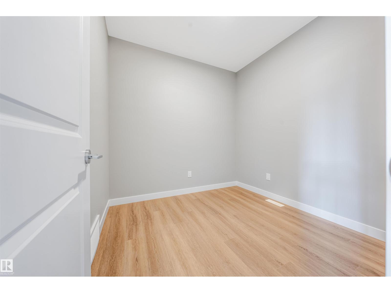
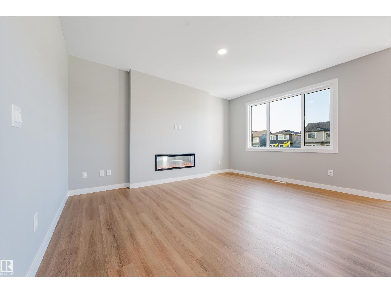
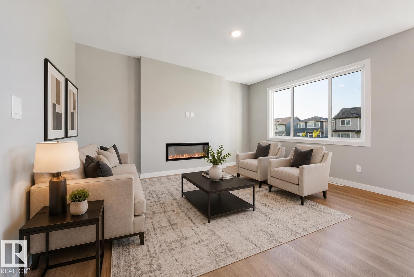
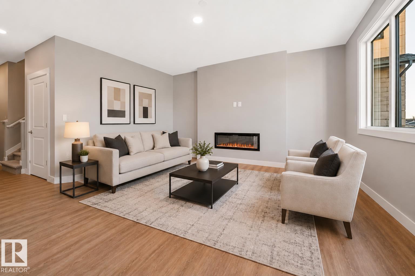
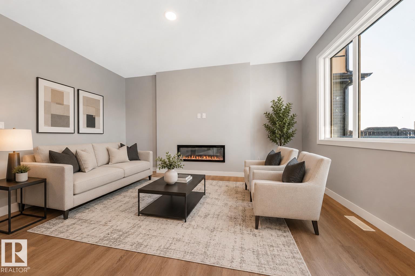
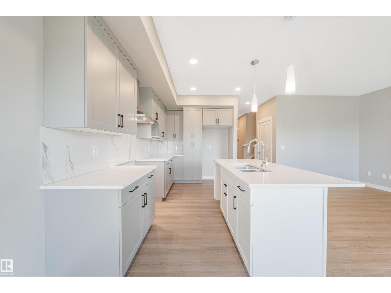
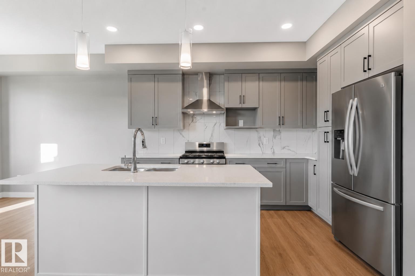
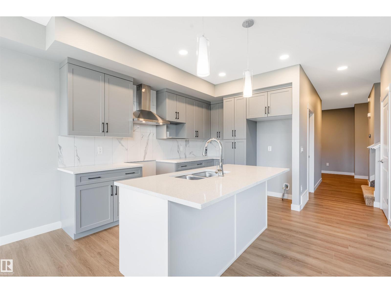
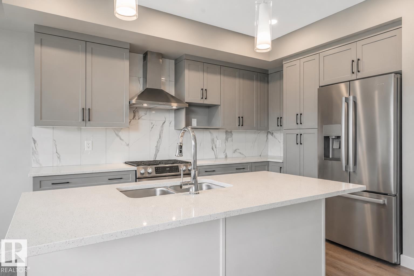
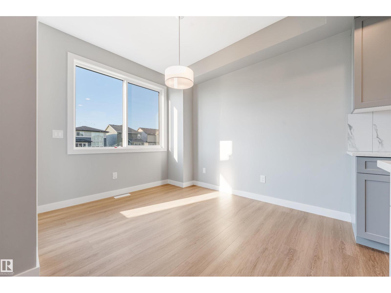
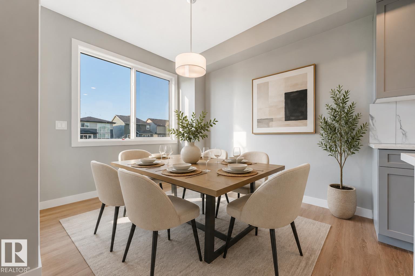
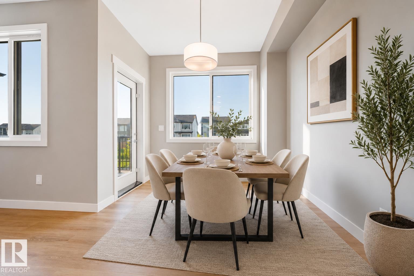
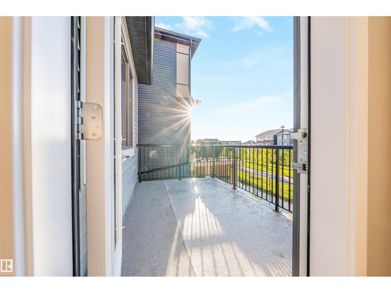
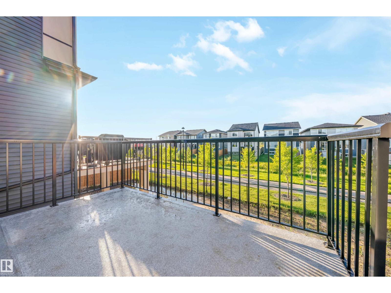
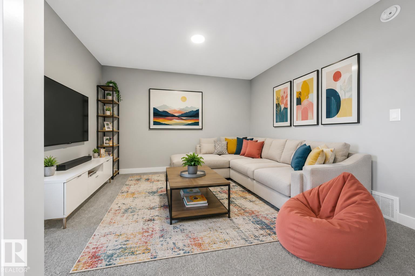
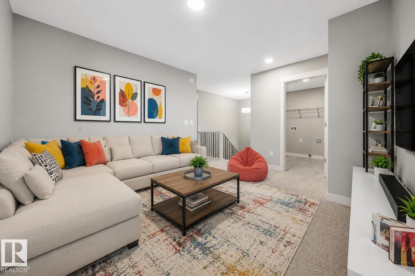
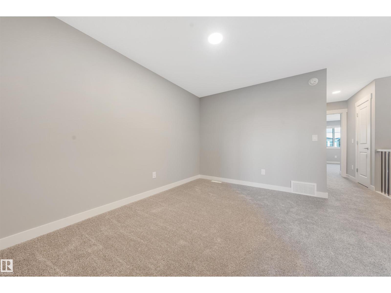
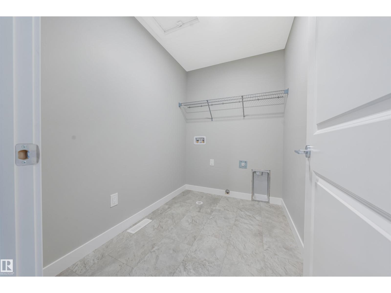
STUNNING 2-STOREY HOME | SIDE ENTRANCE | OVERSIZED DOUBLE GARAGE | $5,000 APPLIANCE CREDIT! Welcome to this beautiful 3-bedroom, 3-bathroom detached home in the sought-after community of Elan, Beaumont. Designed for modern living, the open-concept main floor features a versatile den, a full 3-piece bathroom, and a stylish kitchen with a large island overlooking the bright living room with a cozy fireplace. Step outside to the spacious rear deck and enjoy peaceful evenings overlooking the walking trail and playground. Upstairs offers a generous bonus room, convenient laundry, two full bathrooms (a 5-piece and a 4-piece), and three spacious bedrooms. The impressive primary suite features a walk-in closet and a luxurious ensuite with double sinks, a soaker tub, and a separate shower. Additional highlights include a separate side entrance to the basement, an oversized double attached garage, and a $5,000 appliance credit. Some pictures have been virtually staged. (id:66555)
Property details
Property
- Style
- House
- Year built
- 2025
- Living area
- 1,830 square feet
- MLS® number
- E4498828
Interior
- Bedrooms
- 3
- Bathrooms
- 3
- Basement
- Unfinished, Full
- Appliances
- Hood Fan, Garage door opener
Systems
- Heating
- Forced air
Parking
- Parking
- Attached Garage
Lot & site
- Lot size
- 312 m² (3,360 sq ft)
- Lot features
- See remarks, Exterior Walls- 2x6", No Animal Home, No Smoking Home
- Site influences
- See remarks, Exterior Walls- 2x6", No Animal Home, No Smoking Home
- Community
- Elan
Rooms
Main level
- Living room15'9" x 12'
- Dining room11' x 9'
- Kitchen12'2" x 9'
- Den8'10 x 8'3"
Upper Level
- Primary Bedroom14'8 x 11'9"
- Bedroom 210'1 x 11'9"
- Bedroom 312'10 x 8'11"
- Bonus Room12' x 13'1"
More homes in Elan
All 21 homes for sale in Elan, with what each one costs a month.
Listing courtesy of Venus Realty. Listing data is provided under copyright by the REALTORS® Association of Edmonton via the CREA Data Distribution Facility (DDF®). Information is deemed reliable but is not guaranteed accurate by CREA, the board, or Padster, and should be independently verified. Not intended to solicit properties currently listed for sale.