#1802 11027 87 Av NW
Garneau · Edmonton, AB T6G 2P9
MLS® E4498789 · Listing courtesy of Homes & Gardens Real Estate Limited
$239,900 list price · 1 bedrooms · 1 bathrooms · 854 sq ft · Condo
What it costs to own
- List price
- $239,900
- Down payment (10%)
- $23,990
- Mortgage
- $215,910
- Rate · amortization
- 4.34% · 25 years
- Principal & interest
- $1,181/mo
- Condo fee
- $660 monthly
Principal and interest only. Property tax, insurance, utilities, condo fees and maintenance are extra.
About this home
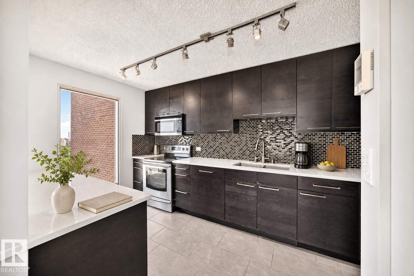
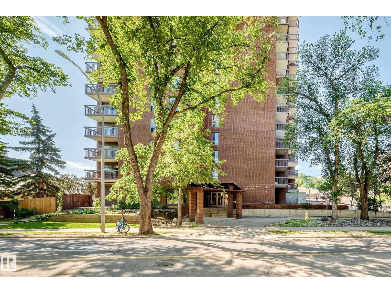
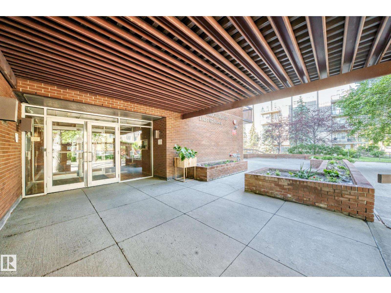
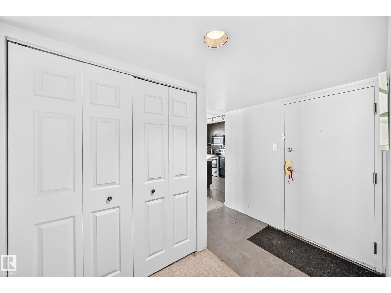
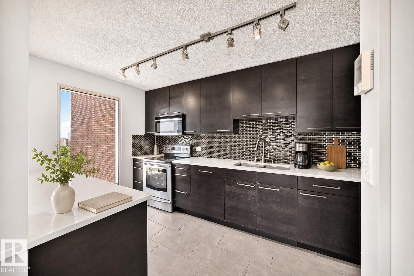
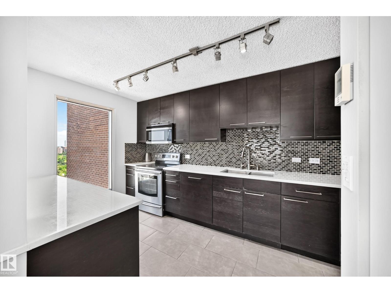
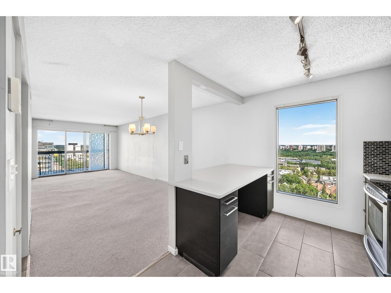
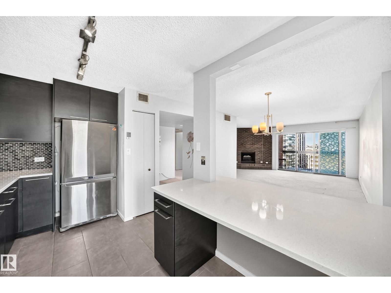
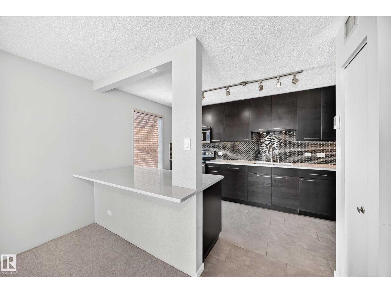
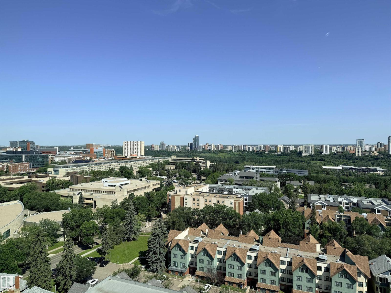
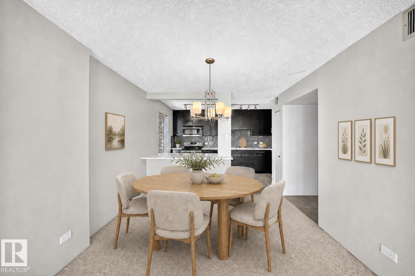
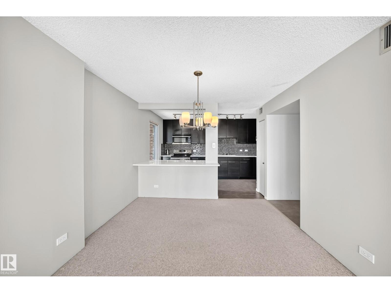
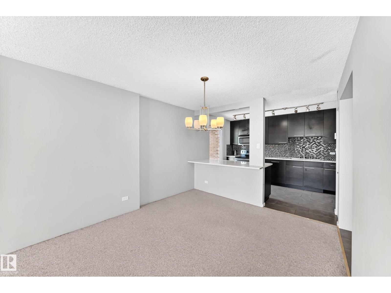
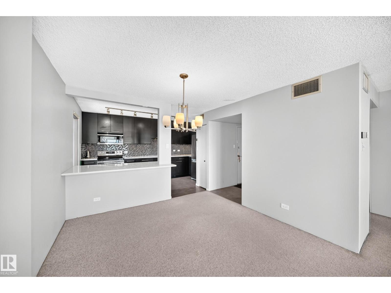
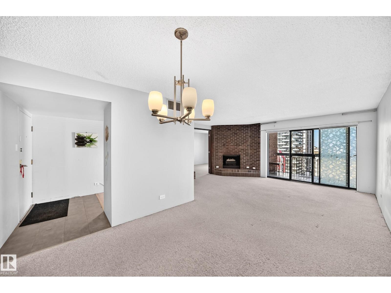
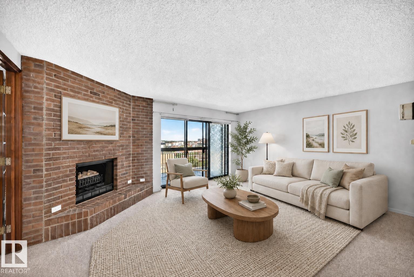
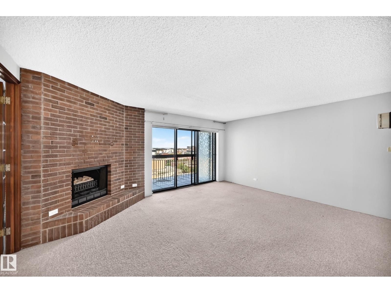
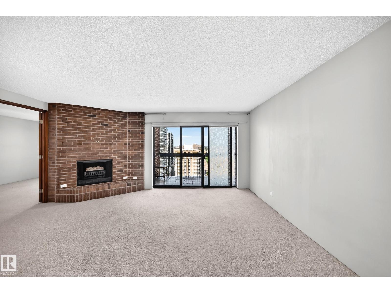
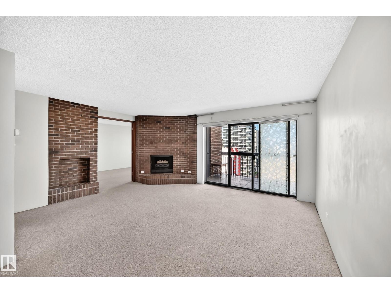
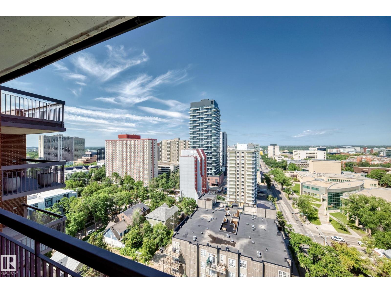
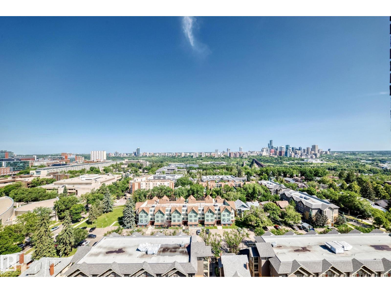
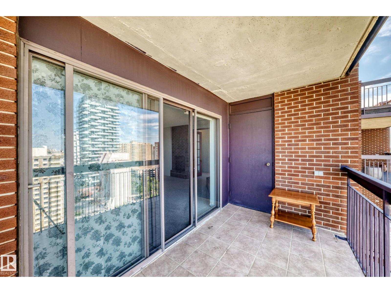
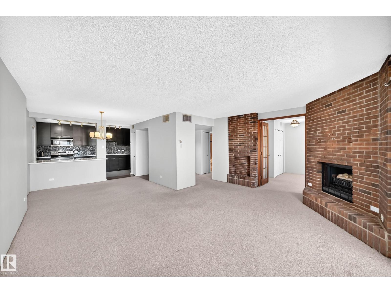
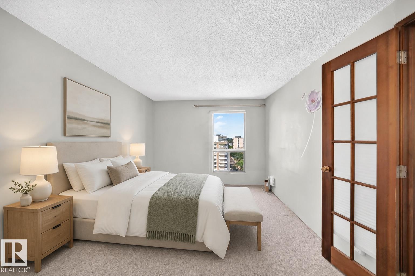
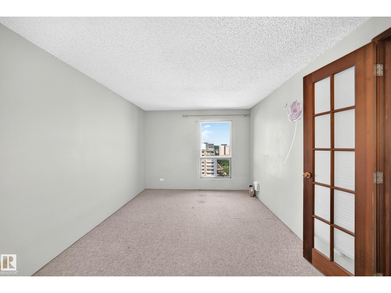
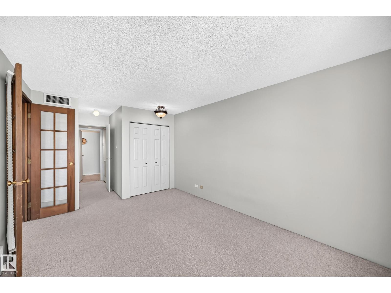
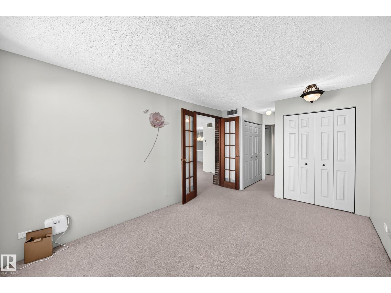
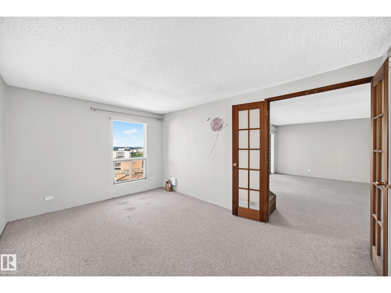
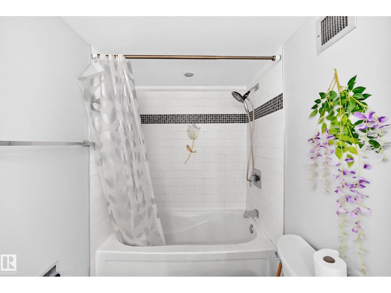
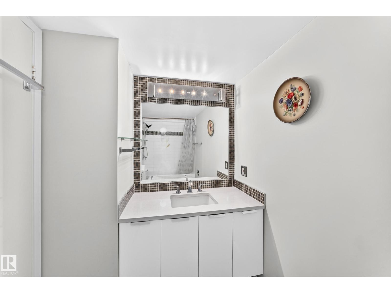
Top-floor living in the heart of Garneau, right beside the University of Alberta. This spacious sq.ft. one bedroom apartment in Claridge House offers an open-concept layout with an impressive 18th-floor outlook and beautiful city views. The living and dining areas feel bright and comfortable, with large windows, balcony access, and plenty of room for everyday living, studying, or working from home. The renovated kitchen adds a modern touch with dark cabinetry, stainless steel appliances, tile backsplash, generous counter space, and a functional opening to the main living area. The bedroom is well sized, and the suite also offers in-suite laundry/storage and titled underground parking. Located just steps from the U of A campus and close to Whyte Avenue, the River Valley, transit, restaurants, coffee shops, grocery options, and everyday amenities, this Garneau condo combines a central location, a practical floor plan, and top-floor views in one of Edmonton’s most walkable communities. (id:66555)
Property details
Property
- Style
- Apartment
- Year built
- 1979
- Living area
- 854 square feet
- MLS® number
- E4498789
Interior
- Bedrooms
- 1
- Bathrooms
- 1
- Basement
- None
- Appliances
- Washer, Refrigerator, Dishwasher, Stove, Dryer, Microwave Range Hood Combo
Systems
- Heating
- Coil Fan
Parking
- Parking
- Underground
City assessment
- Assessed value
- $235,500 (2025)
- Assessment class
- Residential
Lot & site
- Lot size
- 29 m² (314 sq ft)
- Lot features
- No Animal Home, No Smoking Home
- Site influences
- No Animal Home, No Smoking Home
- Community
- Garneau
Rooms
Main level
- Living room4.05 × 5.08 meters
- Dining room3.07 × 3.25 meters
- Kitchen2.89 × 4.33 meters
- Primary Bedroom6.21 × 3.17 meters
- Storage2.03 × 1.45 meters
- Laundry room1.85 × 1.5 meters
The building
Claridge House: what units cost to own, condo fees and every unit for sale.
More homes in Garneau
All 62 homes for sale in Garneau, with what each one costs a month.
Listing courtesy of Homes & Gardens Real Estate Limited. Listing data is provided under copyright by the REALTORS® Association of Edmonton via the CREA Data Distribution Facility (DDF®). Information is deemed reliable but is not guaranteed accurate by CREA, the board, or Padster, and should be independently verified. Not intended to solicit properties currently listed for sale.