#64 120 Magrath Rd NW
Magrath Heights · Edmonton, AB T6R 0C6
MLS® E4498774 · Listing courtesy of Exp Realty
$345,900 list price · 3 bedrooms · 3 bathrooms · 1,259 sq ft · Townhouse
What it costs to own
- List price
- $345,900
- Down payment (10%)
- $34,590
- Mortgage
- $311,310
- Rate · amortization
- 4.34% · 25 years
- Principal & interest
- $1,702/mo
- Condo fee
- $0 monthly
Principal and interest only. Property tax, insurance, utilities, condo fees and maintenance are extra.
About this home
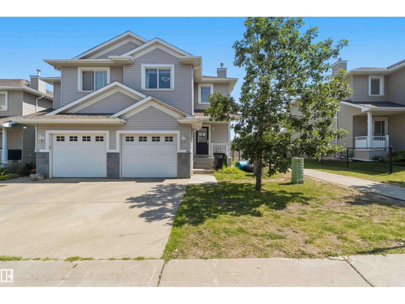
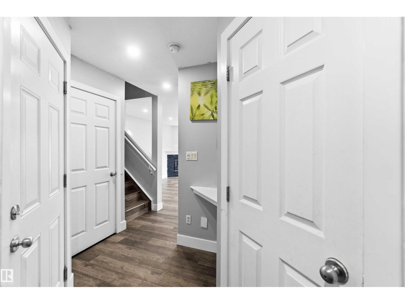
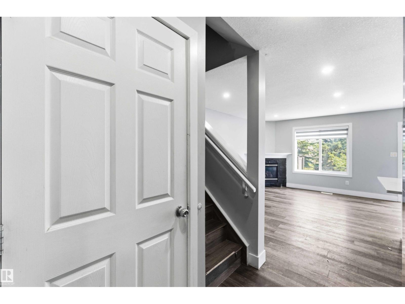
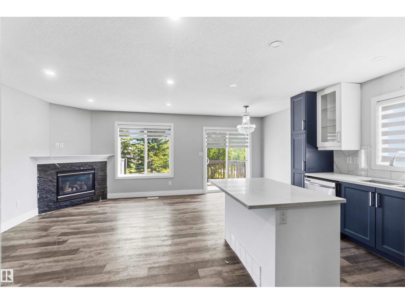
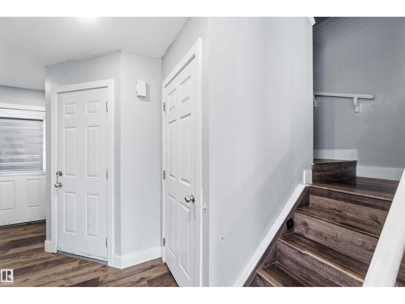
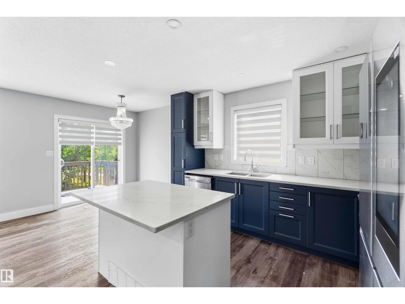
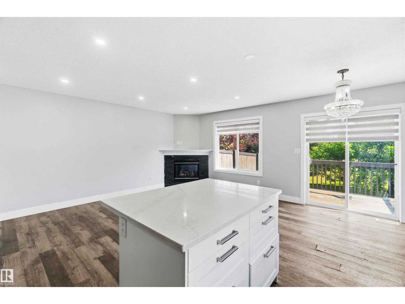
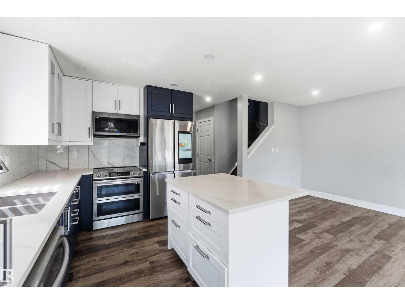
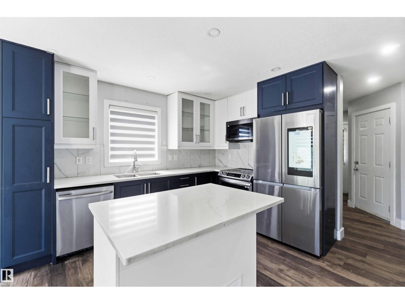
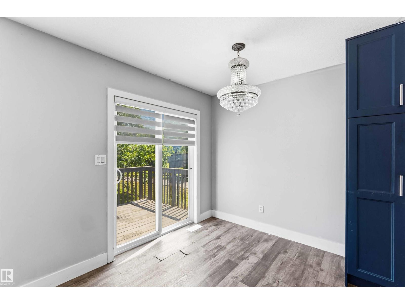
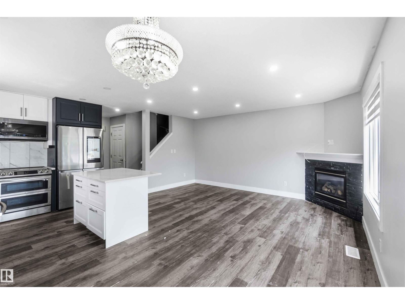
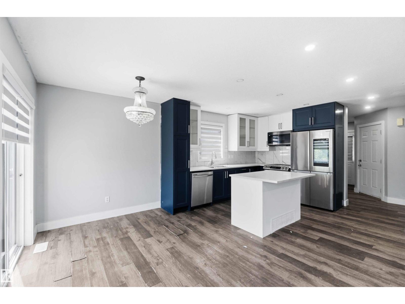
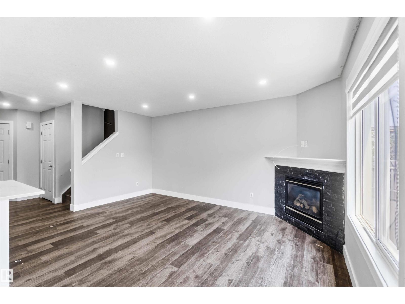
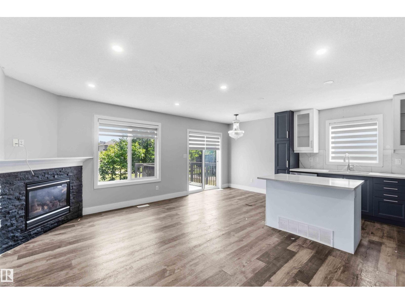
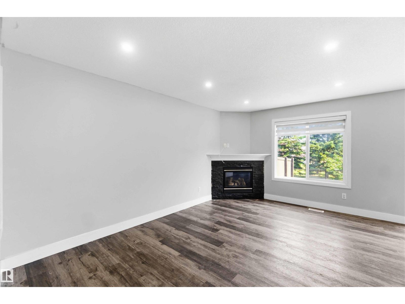
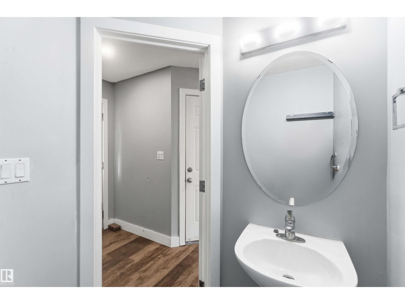
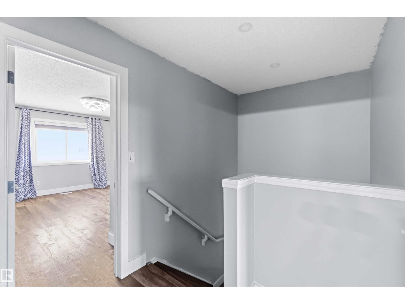
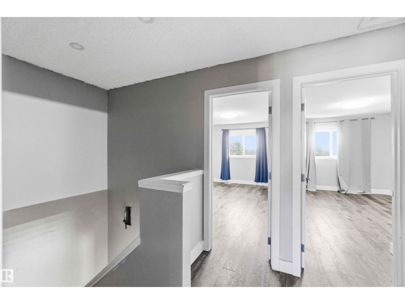
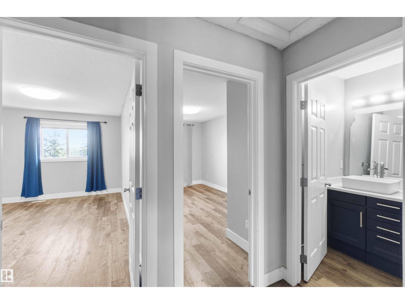
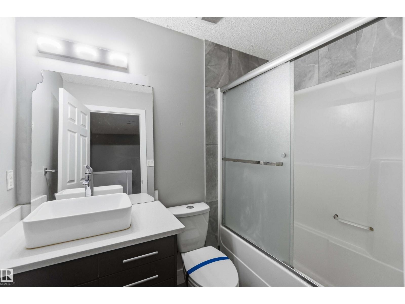
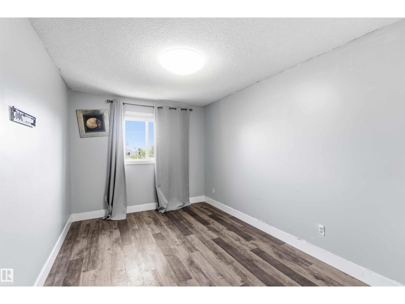
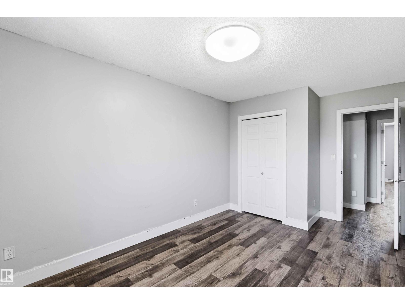
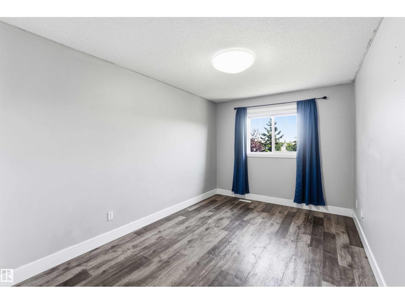
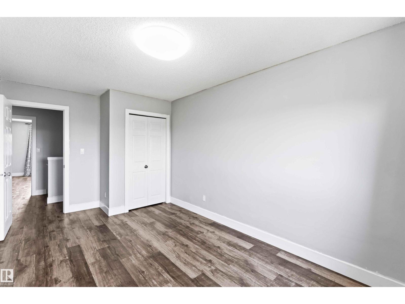
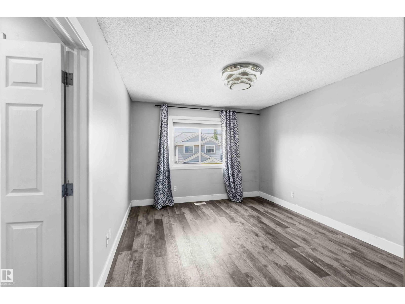
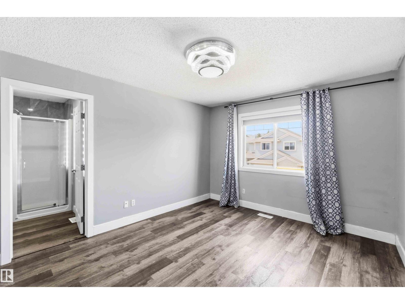
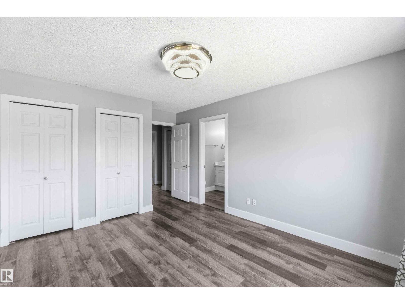
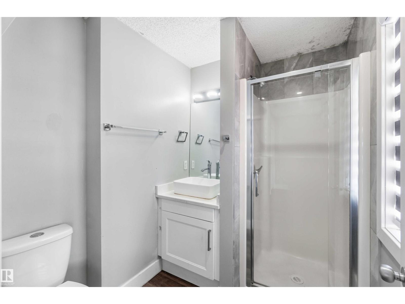
SPACIOUS 3 BEDROOM TOWNHOUSE CONDO IN A FANTASTIC LOCATION! This well laid out 2 storey offers approximately 1,259sqft of living space with a single attached garage & a finished basement. The main level features an open layout with laminate flooring & a cozy fireplace — perfect for everyday living & entertaining. Three bedrooms & 2 full baths are found on the upper level, with a convenient powder room on the main. Backing onto green space, enjoy the privacy & natural setting right from your backyard. All this home needs is YOU! (id:66555)
Property details
Property
- Style
- Row / Townhouse
- Year built
- 2006
- Living area
- 1,259 square feet
- MLS® number
- E4498774
Interior
- Bedrooms
- 3
- Bathrooms
- 3
- Basement
- Finished, Full
- Appliances
- See remarks
Systems
- Heating
- Forced air
Parking
- Parking
- Attached Garage
City assessment
- Assessed value
- $381,500 (2025)
- Assessment class
- Residential
Lot & site
- Lot size
- 214 m² (2,300 sq ft)
- Lot features
- Cul-de-sac, Flat site
- Site influences
- Cul-de-sac, Flat site
- Community
- Magrath Heights
Rooms
Main level
- Living room3.33m
- Dining room2.62m
- Kitchen2.62m
Upper Level
- Primary Bedroom3.47m
- Bedroom 22.99m
- Bedroom 32.96m
Lower level
- Recreation room5.90m
More homes in Magrath Heights
All 14 homes for sale in Magrath Heights, with what each one costs a month.
Listing courtesy of Exp Realty. Listing data is provided under copyright by the REALTORS® Association of Edmonton via the CREA Data Distribution Facility (DDF®). Information is deemed reliable but is not guaranteed accurate by CREA, the board, or Padster, and should be independently verified. Not intended to solicit properties currently listed for sale.