8607 Mayday Wd SW
The Orchards At Ellerslie · Edmonton, AB T6X 2L3
MLS® E4498749 · Listing courtesy of RE/MAX Elite
$649,000 list price · 4 bedrooms · 3 bathrooms · 2,497 sq ft · House
What it costs to own
- List price
- $649,000
- Down payment (10%)
- $64,900
- Mortgage
- $584,100
- Rate · amortization
- 4.34% · 25 years
- Principal & interest
- $3,194/mo
Principal and interest only. Property tax, insurance, utilities, condo fees and maintenance are extra.
About this home
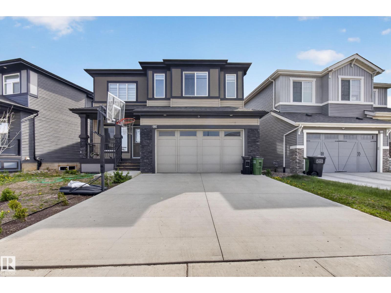
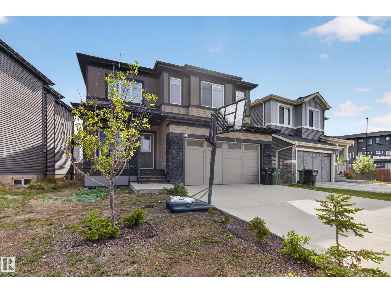
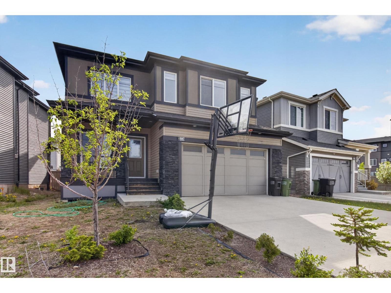
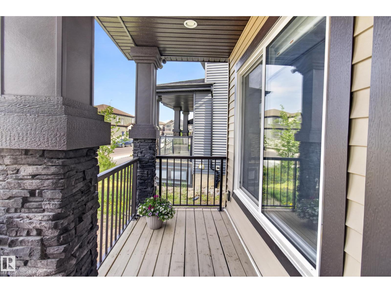
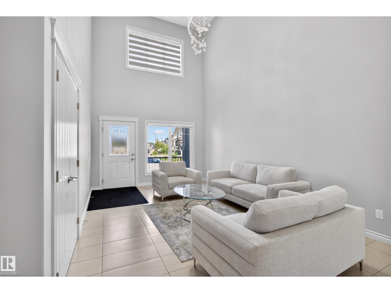
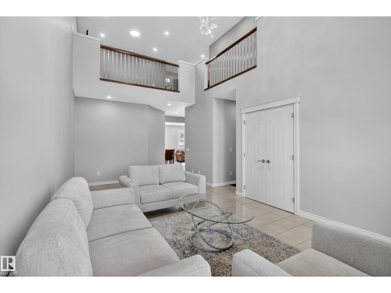
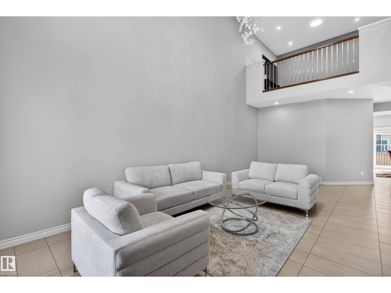
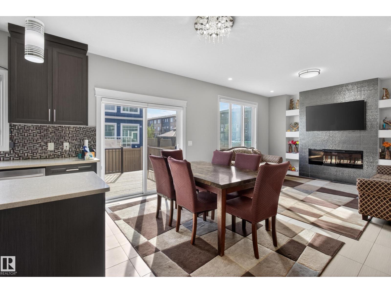
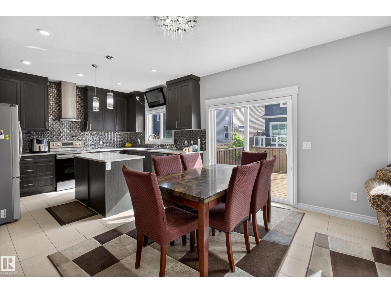
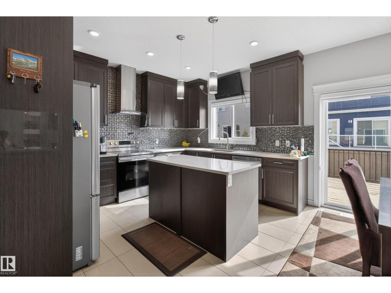
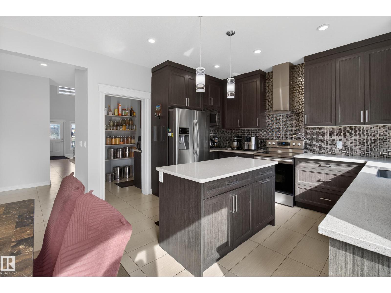
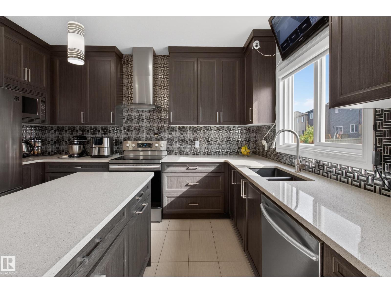
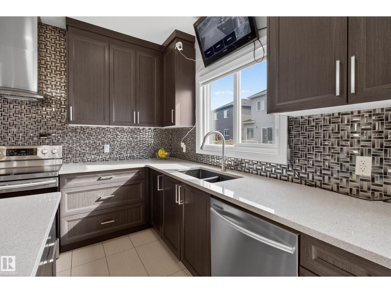
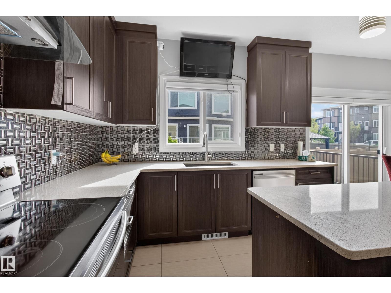
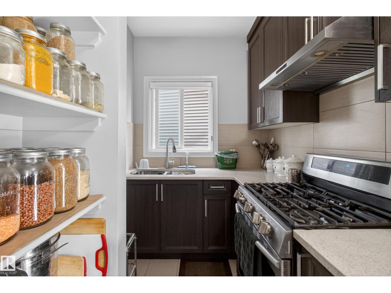
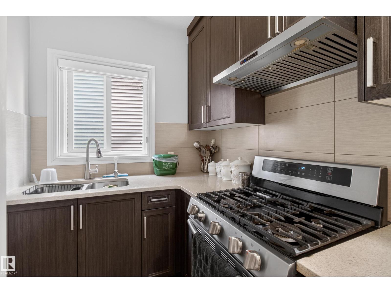
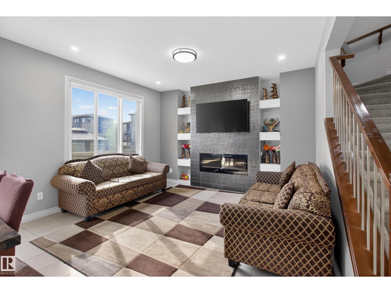
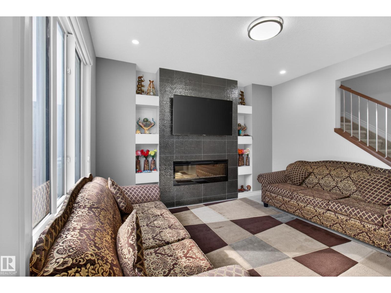
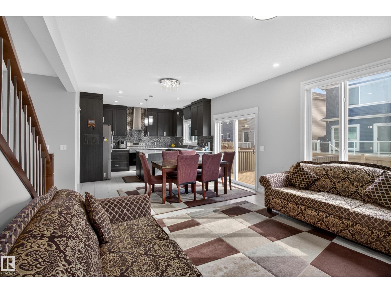
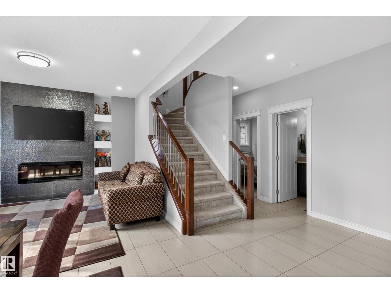
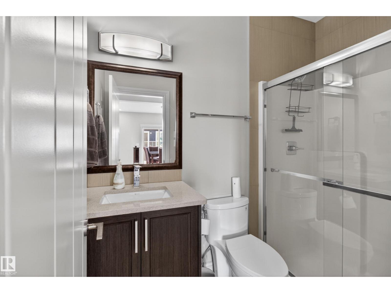
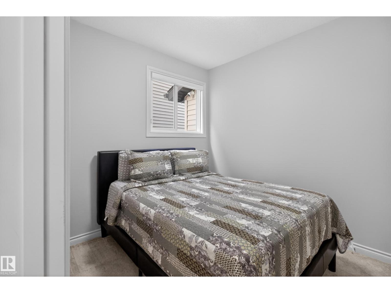
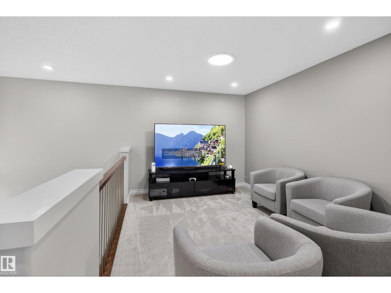
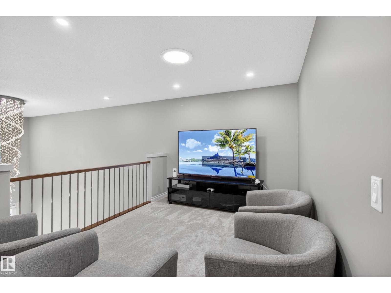
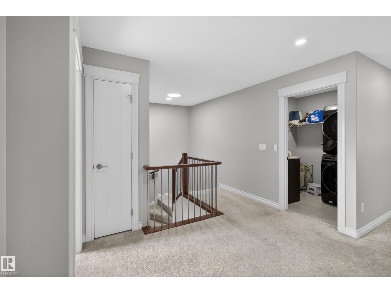
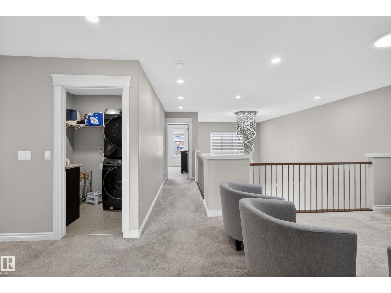
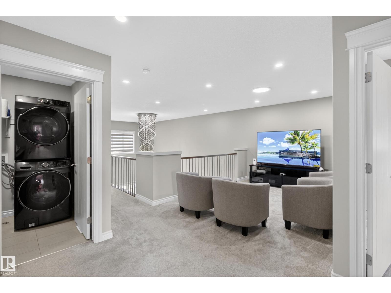
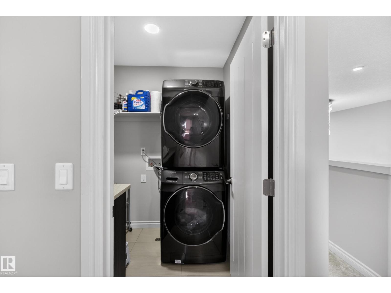
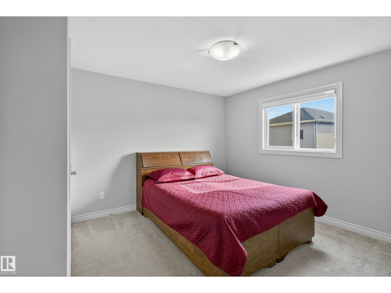
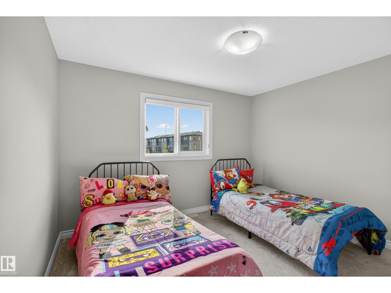
EXCEPTIONAL VALUE FOR THIS IMPRESSIVE 2 STOREY HOME!!! Great location in one of south Edmonton's most sought after family communities. Featuring a fabulous open layout with nearly 2500 square feet plus a SEPARATE ENTRANCE TO THE BASEMENT! Main floor bedroom with 3-piece bathroom- perfect for a nanny or aging parents. Huge front living room with soaring ceilings. BEAUTIFUL kitchen with rich cabinetry, stainless steel appliance plus a SPICE KITCHEN with gas stove! Large dining area and a spacious family room with electric fireplace. Upstairs has a Bonus Room, 3 generous bedrooms and a 4-piece bathroom. The Primary Bedroom features coffered ceilings, walk-in closet, and a GORGEOUS 5-PIECE ENSUITE! Convenient upstairs laundry too! Fully fenced and landscaped with a deck and lovely backyard to enjoy! Double attached garage, front deck, and great curb appeal! Close to many awesome amenities and offers easy access to major highways. Come see this beauty today! Visit REALTOR® website for additional information. (id:66555)
Property details
Property
- Style
- House
- Year built
- 2018
- Living area
- 2,497 square feet
- MLS® number
- E4498749
Interior
- Bedrooms
- 4
- Bathrooms
- 3
- Basement
- Unfinished, Full
- Appliances
- Washer, Refrigerator, Gas stove(s), Dishwasher, Stove, Dryer, Hood Fan, Window Coverings, Garage door opener, Garage door opener remote(s)
Systems
- Heating
- Forced air
Parking
- Parking
- Attached Garage
Lot & site
- Lot features
- Park/reserve
- Site influences
- Park/reserve
- Community
- The Orchards At Ellerslie
Rooms
Main level
- Living room—
- Dining room—
- Kitchen—
- Family room—
- Bedroom 4—
Upper Level
- Primary Bedroom—
- Bedroom 2—
- Bedroom 3—
- Bonus Room—
- Laundry room—
More homes in The Orchards At Ellerslie
All 84 homes for sale in The Orchards At Ellerslie, with what each one costs a month.
Listing courtesy of RE/MAX Elite. Listing data is provided under copyright by the REALTORS® Association of Edmonton via the CREA Data Distribution Facility (DDF®). Information is deemed reliable but is not guaranteed accurate by CREA, the board, or Padster, and should be independently verified. Not intended to solicit properties currently listed for sale.