7719 Getty Wd NW
Granville (Edmonton) · Edmonton, AB T5T 4L3
MLS® E4498726 · Listing courtesy of REMAX River City
$599,000 list price · 3 bedrooms · 3 bathrooms · 1,410 sq ft · Bungalow
What it costs to own
- List price
- $599,000
- Down payment (10%)
- $59,900
- Mortgage
- $539,100
- Rate · amortization
- 4.34% · 25 years
- Principal & interest
- $2,948/mo
Principal and interest only. Property tax, insurance, utilities, condo fees and maintenance are extra.
About this home
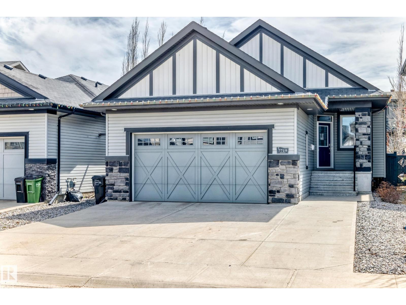
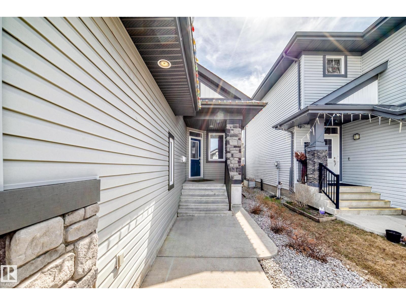
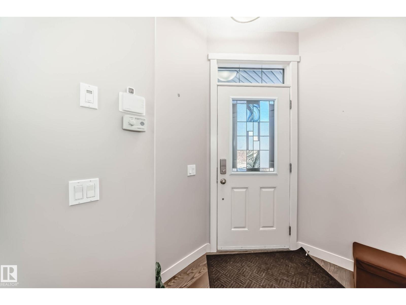
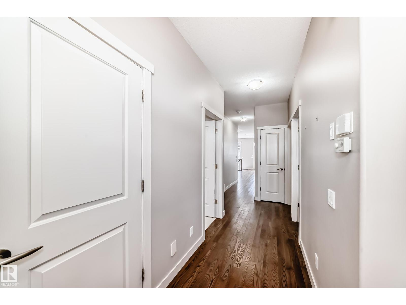

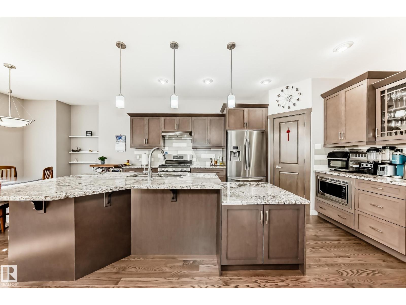
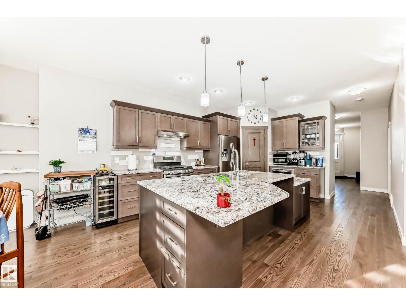
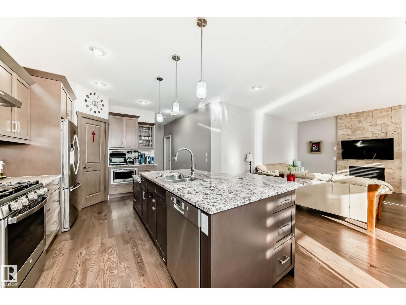
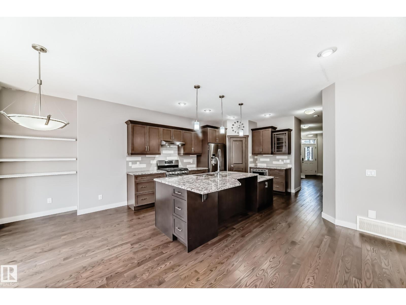
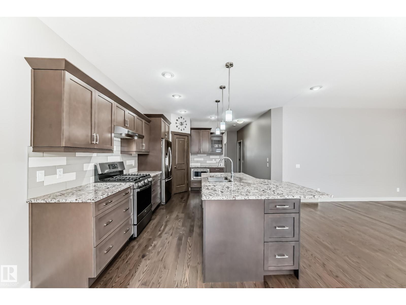
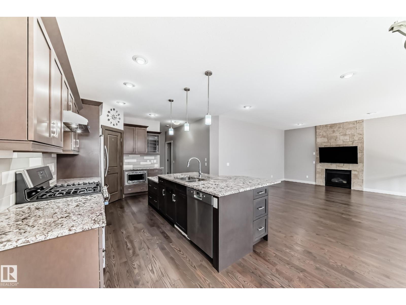
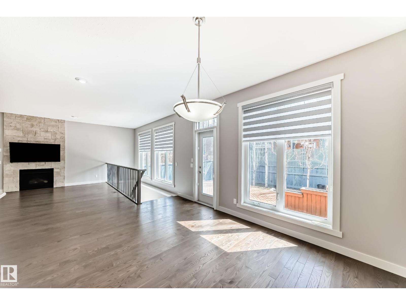
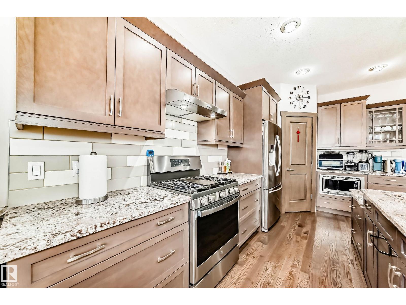
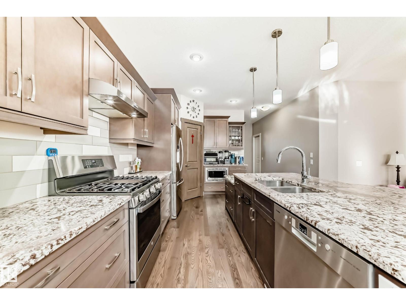
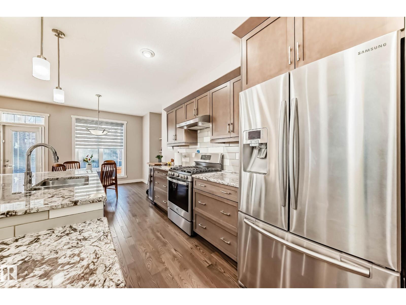
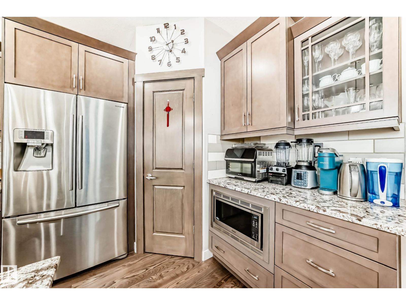
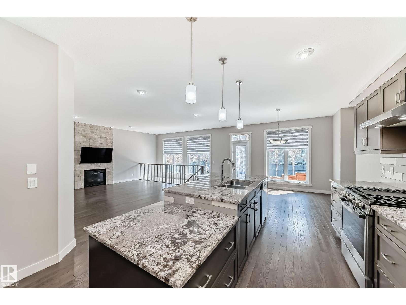
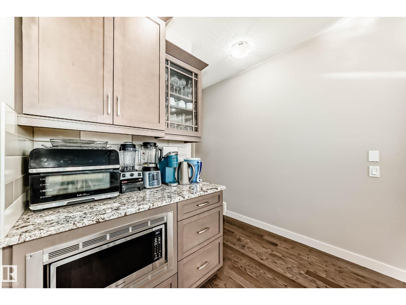
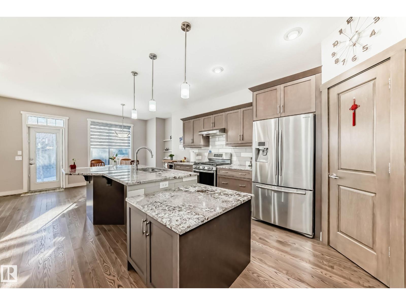
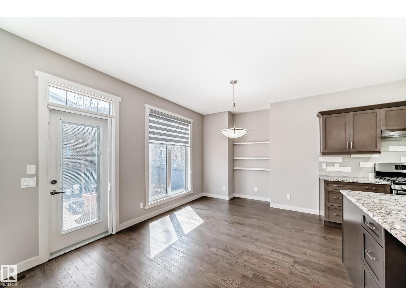
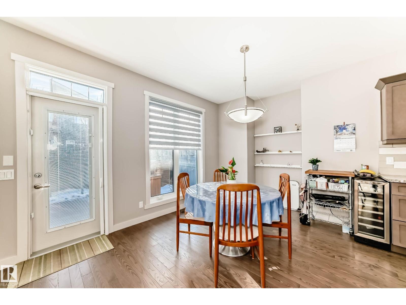
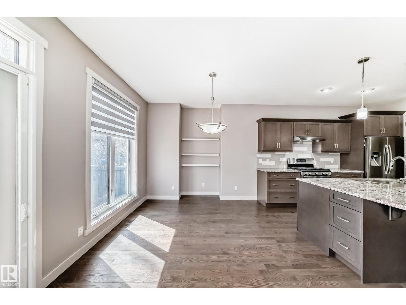
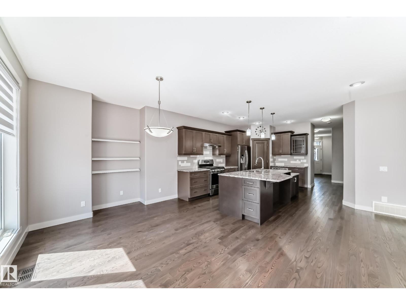
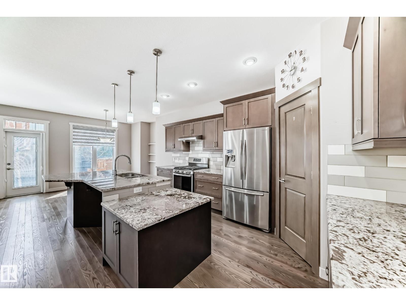
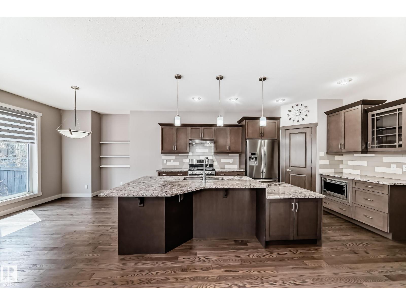
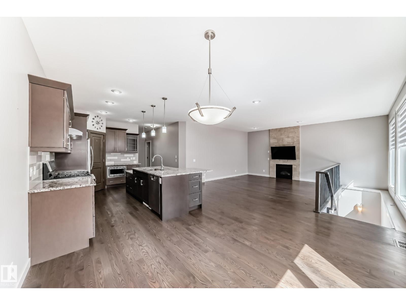
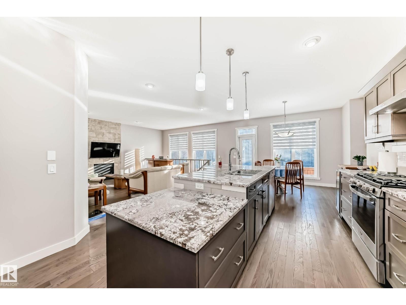
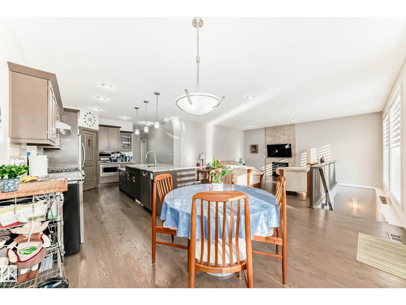
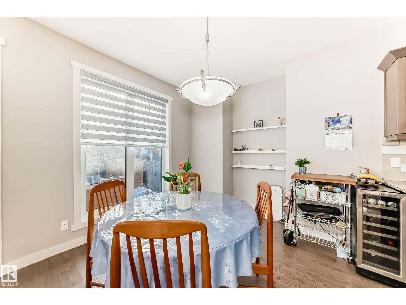
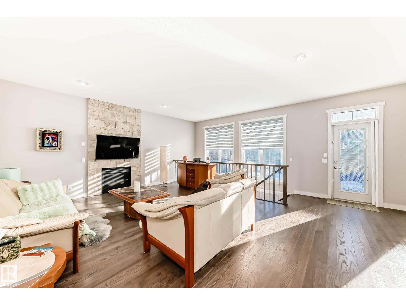
Custom built this beautiful Granville bungalow has over 1400 sq ft plus a fully developed basement. This open concept home has vaulted ceilings and a open floor plan and is great for entertaining. The main floor ha s a Chef dream style kitchen has granite countertops, gas stove, pantry, lots of oversized soft close drawers, cabinets, refrigerator, built in microwave, built in dishwasher, garburator, and much more. The dining room is great for small or large family dinners. The primary main bedroom features a large walk in closet and a custom designed ensuite with great shower & jet air tub. Main floor den is great for working from home and can be used for a bedroom. The basement has 9ft ceilings, a large finished family room, spacious bedroom and another 4 piece bathroom with lots more space to develop if needed. The maintenance free backyard has a large attached 3 tier deck. The fully finished double attached garage has a gas heater and opener. The home shows a 10 out of 10 (id:66555)
Property details
Property
- Style
- Bungalow
- Year built
- 2013
- Living area
- 1,410 square feet
- MLS® number
- E4498726
Interior
- Bedrooms
- 3
- Bathrooms
- 3
- Basement
- Finished, Full
- Appliances
- Refrigerator, Gas stove(s), Dishwasher, Microwave, Storage Shed, Window Coverings, Garage door opener, Garage door opener remote(s)
Systems
- Heating
- Forced air
Parking
- Parking
- Attached Garage
Lot & site
- Lot features
- See remarks, Flat site
- Site influences
- See remarks, Flat site
- Community
- Granville (Edmonton)
Rooms
Main level
- Living room4.8 × 4.45 meters
- Dining room3.5 × 3.2 meters
- Kitchen4.72 × 3.02 meters
- Den3.33 × 2.33 meters
- Primary Bedroom4.25 × 4.9 meters
Basement
- Family room5.8 × 4.45 meters
- Bedroom 23.8 × 3.63 meters
- Bedroom 3—
More homes in Granville (Edmonton)
All 25 homes for sale in Granville (Edmonton), with what each one costs a month.
Listing courtesy of REMAX River City. Listing data is provided under copyright by the REALTORS® Association of Edmonton via the CREA Data Distribution Facility (DDF®). Information is deemed reliable but is not guaranteed accurate by CREA, the board, or Padster, and should be independently verified. Not intended to solicit properties currently listed for sale.