16152 110B Av NW
Mayfield · Edmonton, AB T5P 4E6
MLS® E4498684 · Listing courtesy of RE/MAX Real Estate
$365,000 list price · 3 bedrooms · 1 bathrooms · 960 sq ft · Bungalow
What it costs to own
- List price
- $365,000
- Down payment (10%)
- $36,500
- Mortgage
- $328,500
- Rate · amortization
- 4.34% · 25 years
- Principal & interest
- $1,796/mo
Principal and interest only. Property tax, insurance, utilities, condo fees and maintenance are extra.
About this home
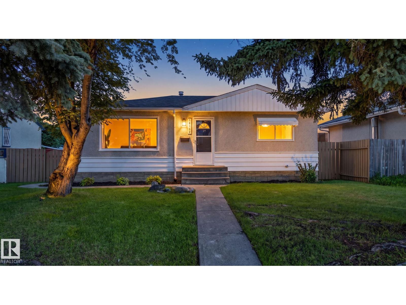
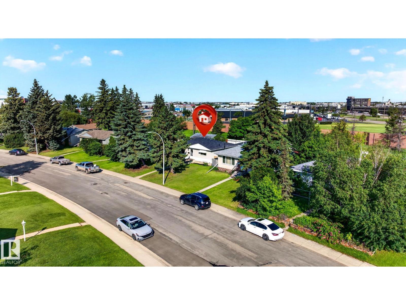
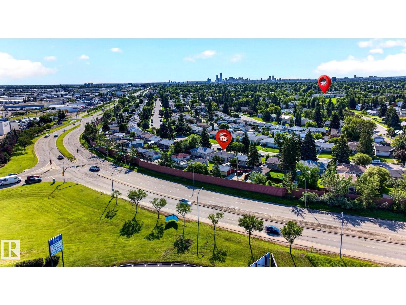
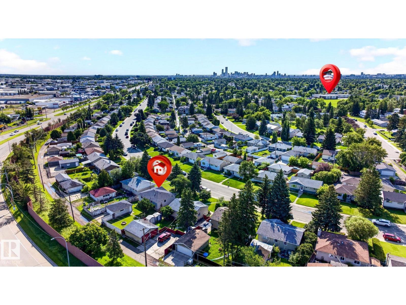
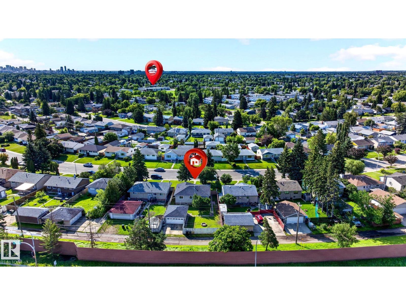
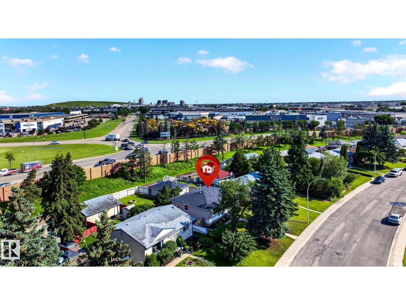
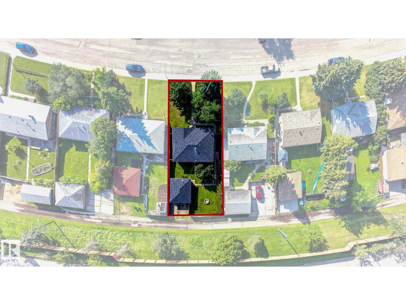
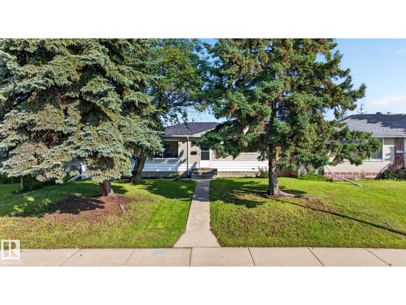
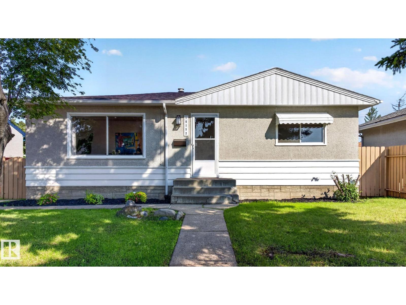
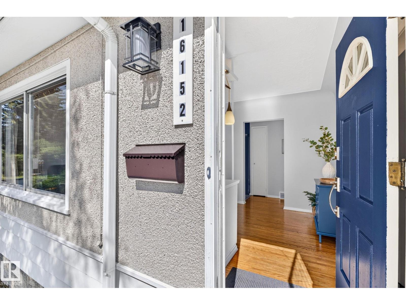
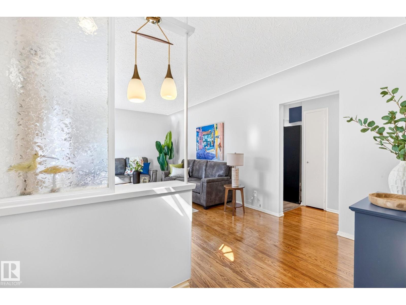
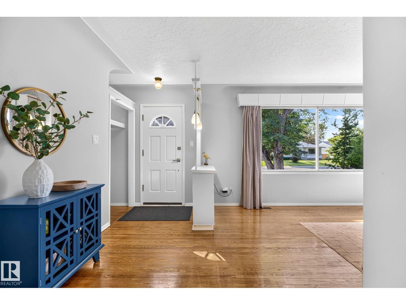
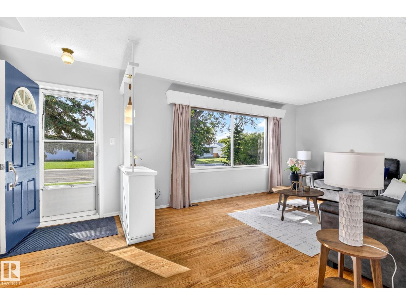
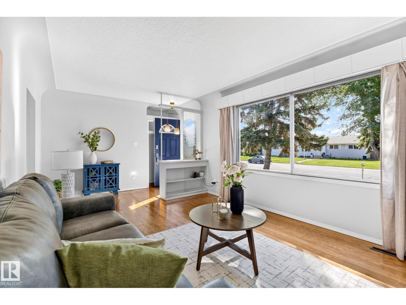
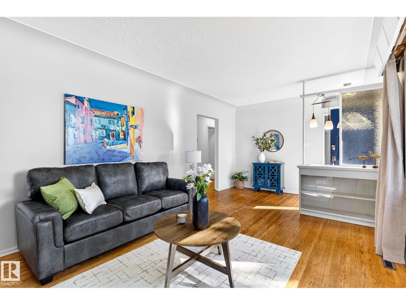
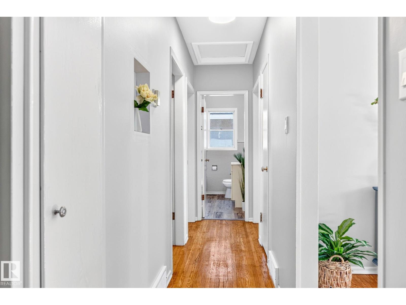
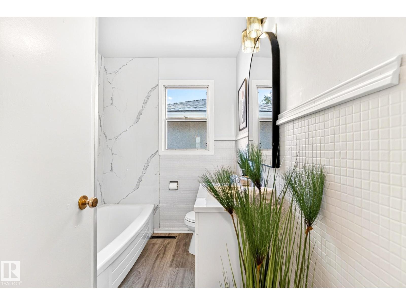
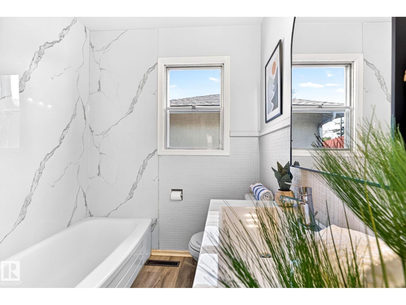
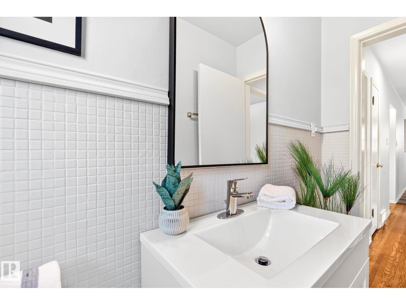
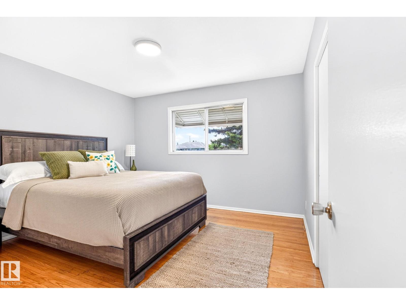
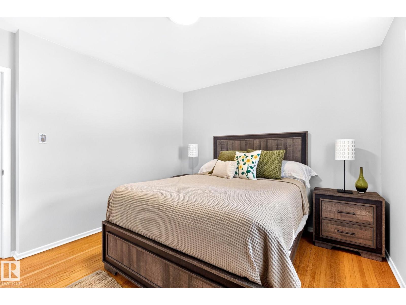
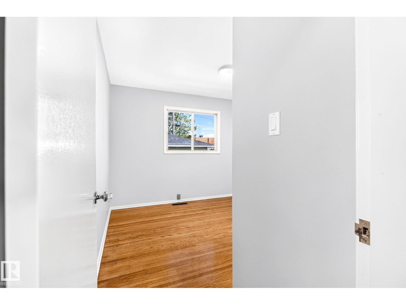
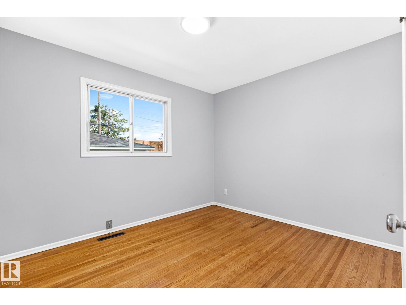
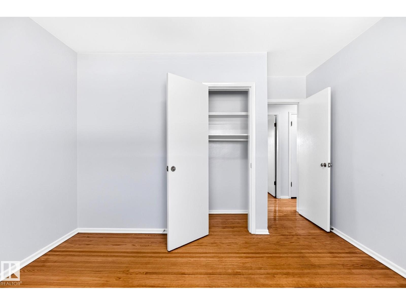
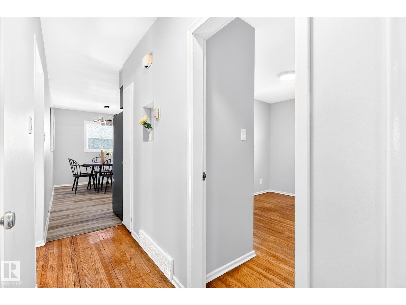
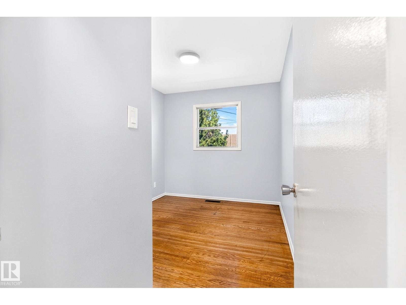
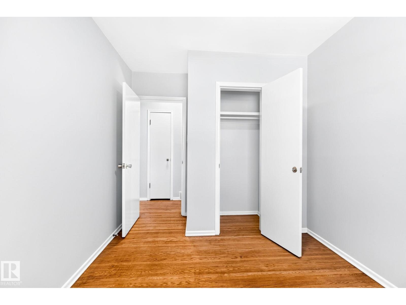
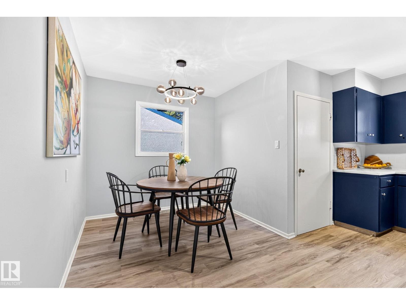
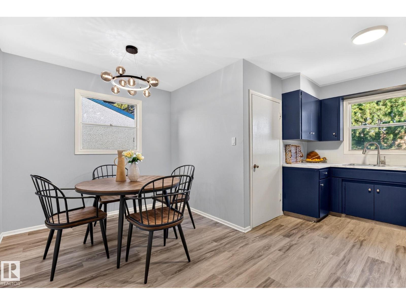

Step into this charming bungalow nestled in the peaceful community of Mayfield. Perfect for first-time buyers and investors alike, this beautifully updated residence features three bedrooms, a modernised bathroom, and a bright, sun filled living room, ideal for relaxing or entertaining. Enjoy the ease of move in readiness with ALL NEW appliances, FRESH PAINT inside and out, NEW basement windows, and a NEW hot water tank. The home offers updated flooring and refinished hardwood throughout, blending comfort with style. Benefit from an upgraded electrical panel, upgraded water lines throughout the home, and a partially finished basement with a separate entrance, ideal for future development or extra storage. The double detached garage provides ample parking for two vehicles. Situated close to shopping, schools, and local amenities, this home offers convenience and tranquillity in one desirable package. Discover easy living in a friendly neighbourhood, nothing to do but move in and enjoy! (id:66555)
Property details
Property
- Style
- Bungalow
- Year built
- 1958
- Living area
- 960 square feet
- MLS® number
- E4498684
Interior
- Bedrooms
- 3
- Bathrooms
- 1
- Basement
- Partially finished, Full
- Appliances
- Washer, Refrigerator, Stove, Dryer
Systems
- Heating
- Forced air
Parking
- Parking
- Detached Garage
City assessment
- Assessed value
- $305,000 (2025)
- Assessment class
- Residential
Lot & site
- Lot size
- 590 m² (6,348 sq ft)
- Lot features
- Lane
- Site influences
- Lane
- Community
- Mayfield
Rooms
Main level
- Living room6.31 × 3.39 meters
- Dining room2.01 × 2.55 meters
- Kitchen2.31 × 4.78 meters
- Primary Bedroom3.56 × 3.39 meters
- Bedroom 23.56 × 3.73 meters
- Bedroom 32.62 × 3.73 meters
More homes in Mayfield
All 10 homes for sale in Mayfield, with what each one costs a month.
Listing courtesy of RE/MAX Real Estate. Listing data is provided under copyright by the REALTORS® Association of Edmonton via the CREA Data Distribution Facility (DDF®). Information is deemed reliable but is not guaranteed accurate by CREA, the board, or Padster, and should be independently verified. Not intended to solicit properties currently listed for sale.