8935 84 Av NW
Bonnie Doon · Edmonton, AB T6C 1E3
MLS® E4498682 · Listing courtesy of Royal LePage Noralta Real Estate
$800,000 list price · 4 bedrooms · 4 bathrooms · 2,022 sq ft · House
What it costs to own
- List price
- $800,000
- Down payment (10%)
- $80,000
- Mortgage
- $720,000
- Rate · amortization
- 4.34% · 25 years
- Principal & interest
- $3,937/mo
Principal and interest only. Property tax, insurance, utilities, condo fees and maintenance are extra.
About this home
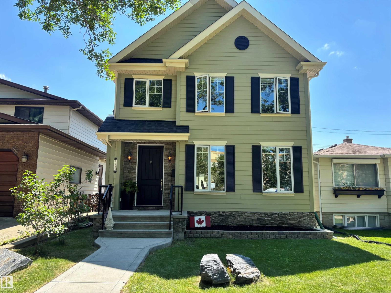
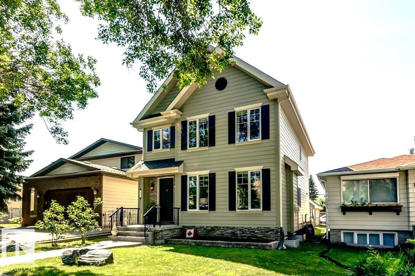
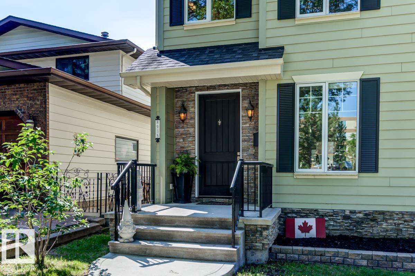
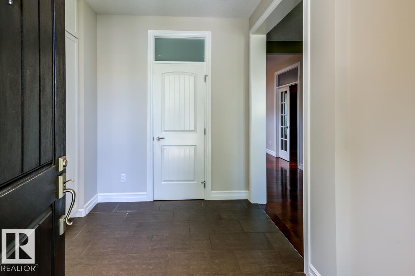
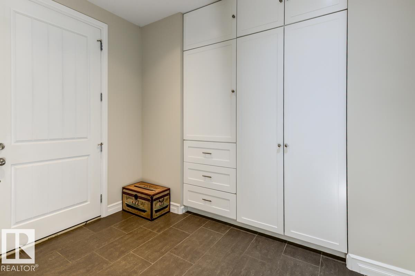
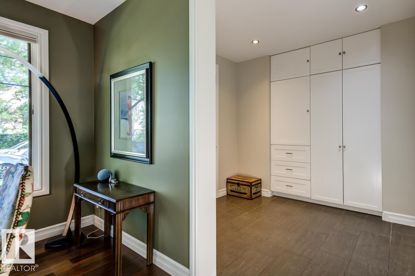
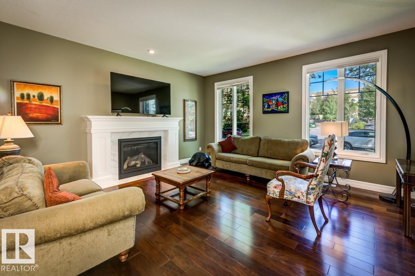
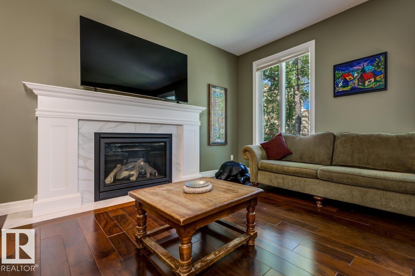
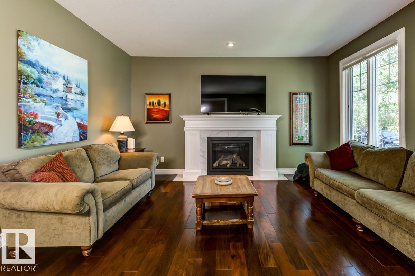
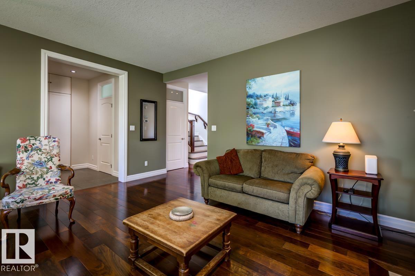
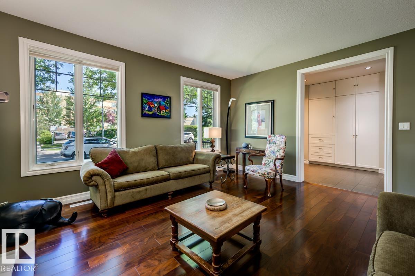
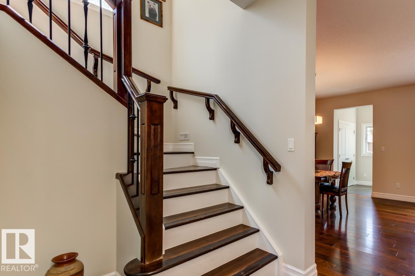
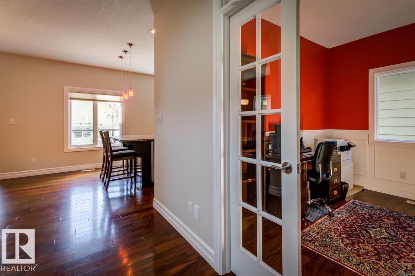
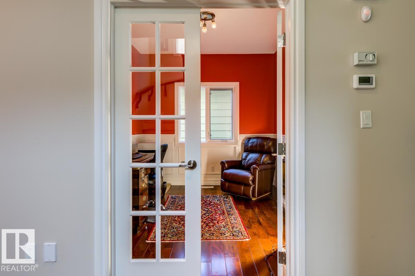
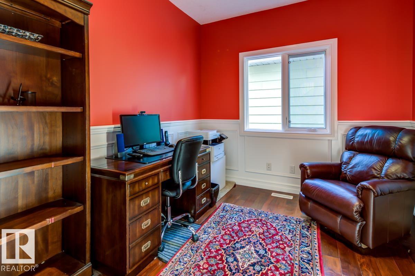
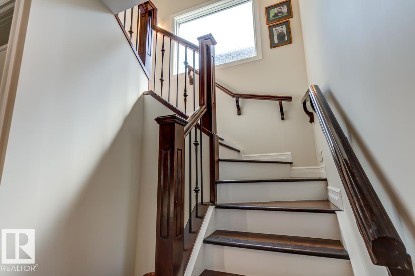
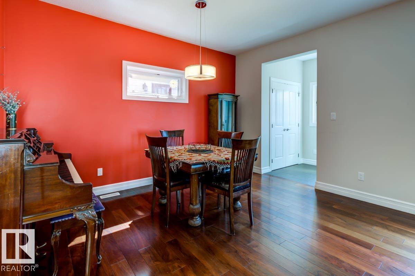
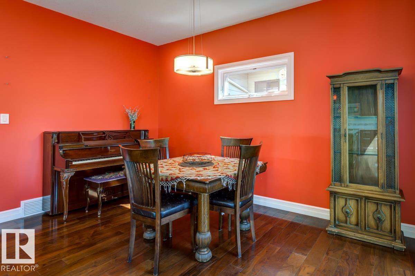
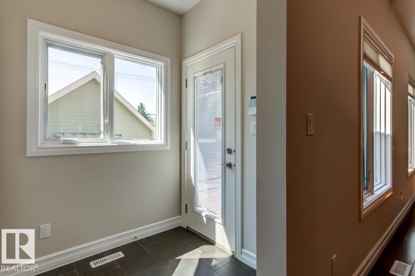
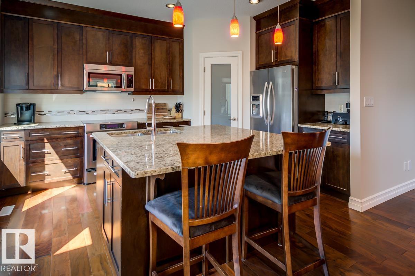
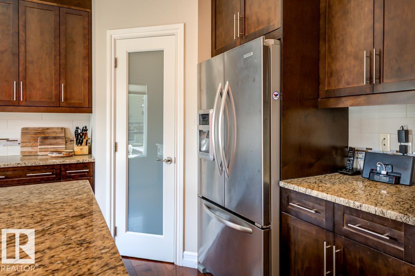
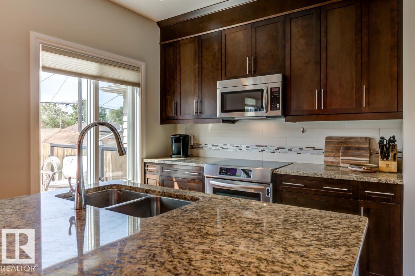
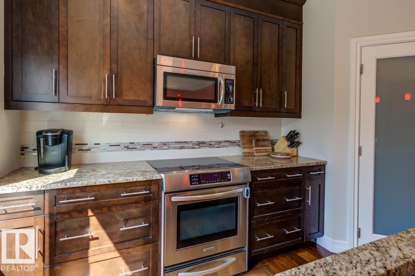
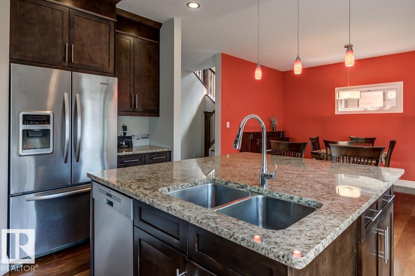
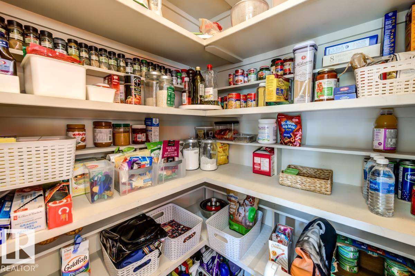
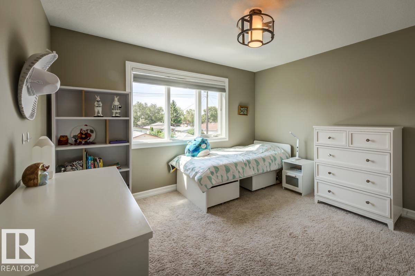
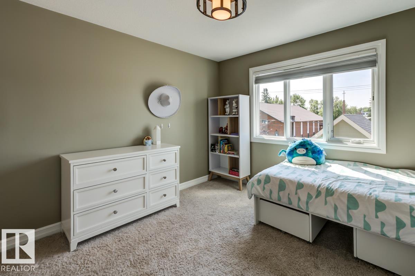
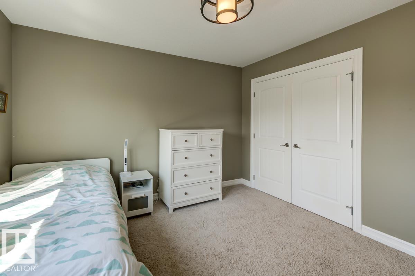
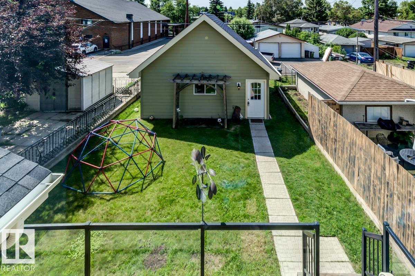
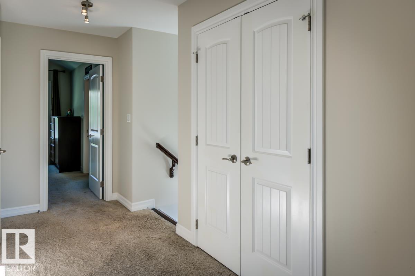
Welcome to your next house!This home is ideally located between Bonnie Doon Mall & Mill Creek ravine. Many boutique coffee shops & restaurants located close by. Drop by Cafe bicyclette at the French community centre. U of A campus is a stone's throw away. 7 minute drive to Downtown.Two blocks to Whyte ave & the entertainment district. Bonnie Doon pool & park & the Library also a short walk. Enjoy Folk Fest, ski hills, & the Muttart pyramids.Spacious Living & dining area separated by a wide hallway. Large beautiful granite island in the kitchen, corner pantry & stainless appliances. Space for a family sized table. Main floor office or flex room with french doors for privacy. Living room w/ gas F/P. Upstairs is 3 bedrms & laundry. Primary bedrm w/ walk in closet, vaulted ceiling,6” jacuzzi tub & separate shower & granite counters. Lower level has guest bedrm, w/ walk in closet & full bathroom. Large rec room w/ high ceilings. Home is finished w/ hardy board, a solid deck, double garage & nicely landscaped. (id:66555)
Property details
Property
- Style
- House
- Year built
- 2011
- Living area
- 2,022 square feet
- MLS® number
- E4498682
Interior
- Bedrooms
- 4
- Bathrooms
- 4
- Basement
- Finished, Full
- Appliances
- Washer, Refrigerator, Dishwasher, Stove, Dryer, Freezer, Microwave Range Hood Combo, Window Coverings, Garage door opener, Garage door opener remote(s)
Systems
- Heating
- Forced air
Parking
- Parking
- Detached Garage, Oversize
City assessment
- Assessed value
- $776,000 (2025)
- Assessment class
- Residential
Lot & site
- Lot size
- 405 m² (4,354 sq ft)
- Lot features
- Flat site, Paved lane, Closet Organizers
- Site influences
- Flat site, Paved lane, Closet Organizers
- Community
- Bonnie Doon
Rooms
Main level
- Living room4.87 × 4.57 meters
- Dining room2.47 × 4.23 meters
- Kitchen3.57 × 4.23 meters
- Den3.19 × 2.79 meters
Lower level
- Family room—
- Bedroom 4—
Upper Level
- Primary Bedroom4.87 × 3.93 meters
- Bedroom 23.59 × 3.57 meters
- Bedroom 33.59 × 3.56 meters
- Laundry room—
More homes in Bonnie Doon
All 29 homes for sale in Bonnie Doon, with what each one costs a month.
Listing courtesy of Royal LePage Noralta Real Estate. Listing data is provided under copyright by the REALTORS® Association of Edmonton via the CREA Data Distribution Facility (DDF®). Information is deemed reliable but is not guaranteed accurate by CREA, the board, or Padster, and should be independently verified. Not intended to solicit properties currently listed for sale.