#403 10335 118 St NW
Wîhkwêntôwin · Edmonton, AB T5K 1Y6
MLS® E4498676 · Listing courtesy of Exp Realty
$167,900 list price · 1 bedrooms · 1 bathrooms · 821 sq ft · Condo
What it costs to own
- List price
- $167,900
- Down payment (10%)
- $16,790
- Mortgage
- $151,110
- Rate · amortization
- 4.34% · 25 years
- Principal & interest
- $826/mo
- Condo fee
- $453 monthly
Principal and interest only. Property tax, insurance, utilities, condo fees and maintenance are extra.
About this home
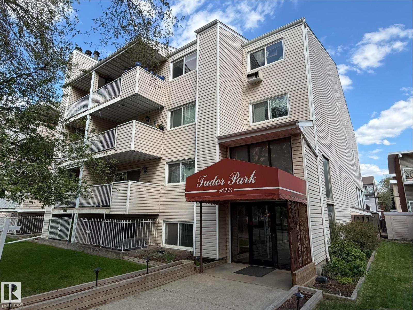
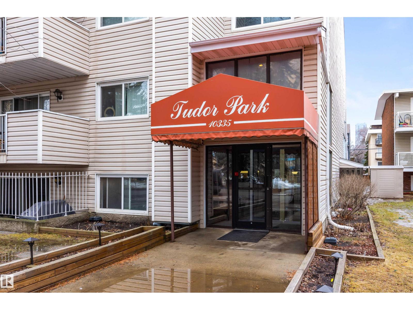
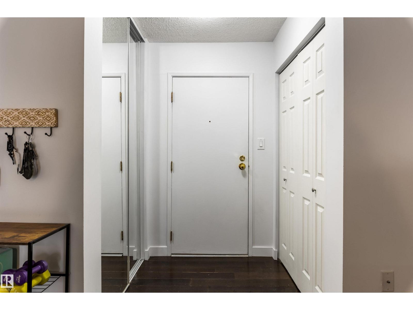
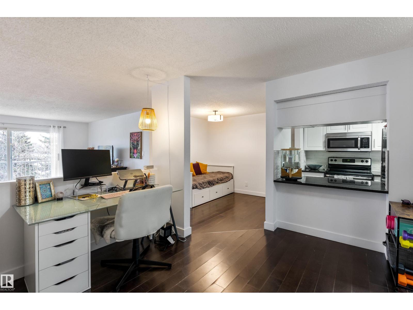
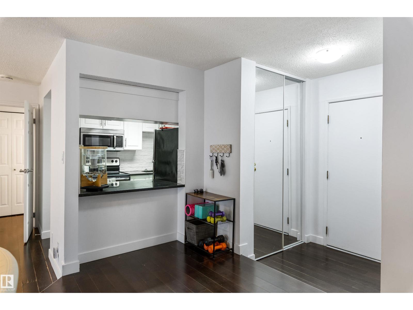
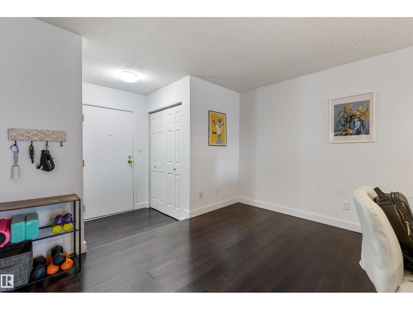
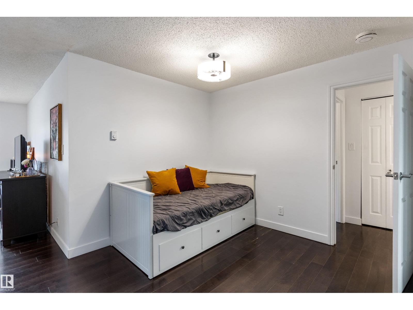
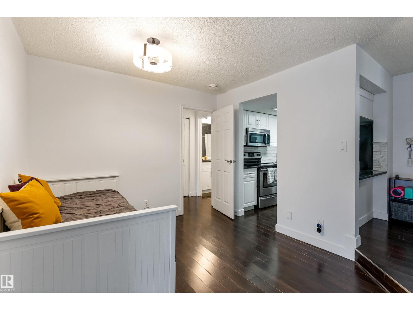
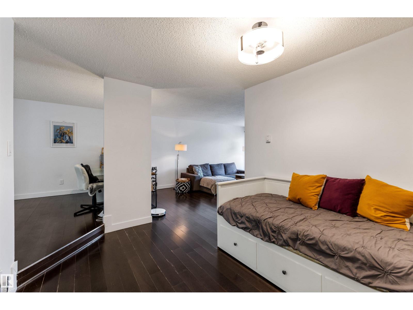
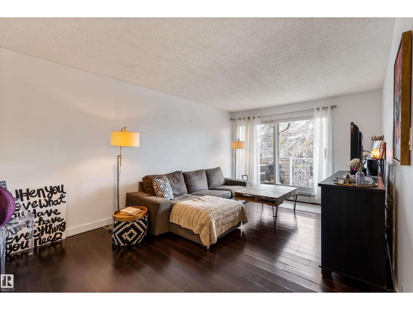
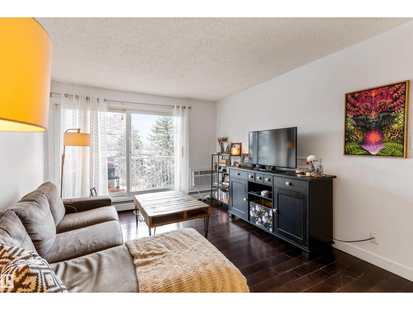
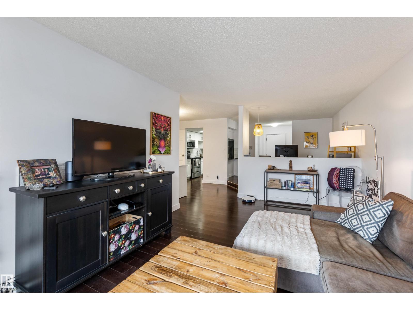
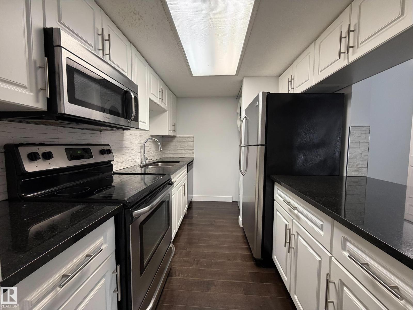
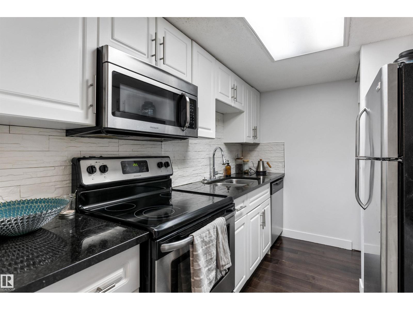
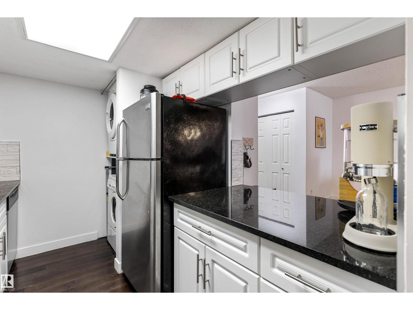
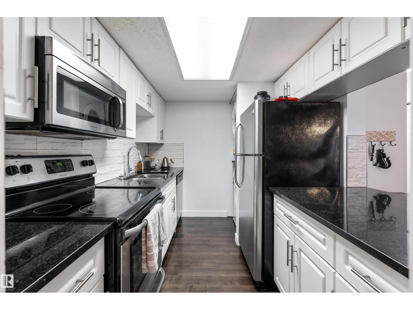
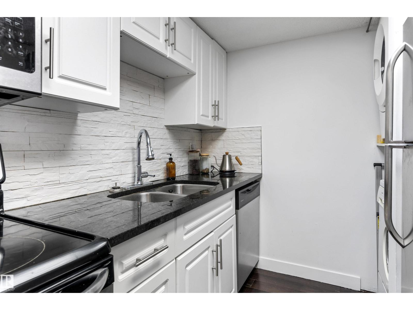
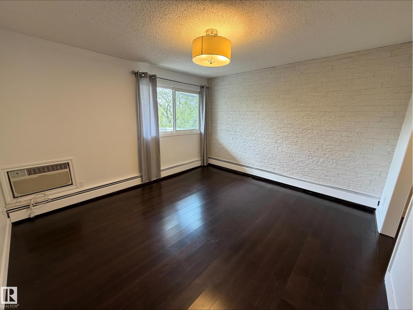
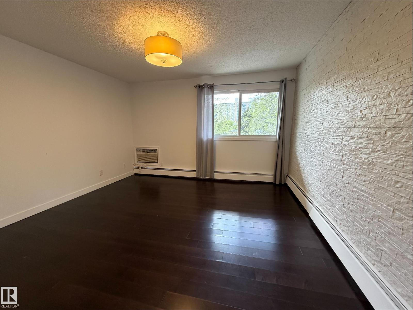
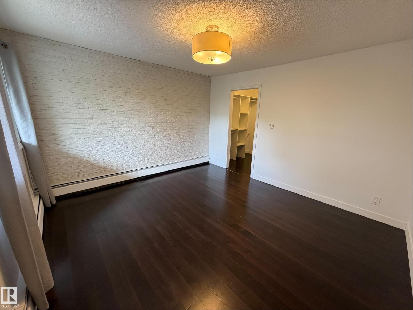
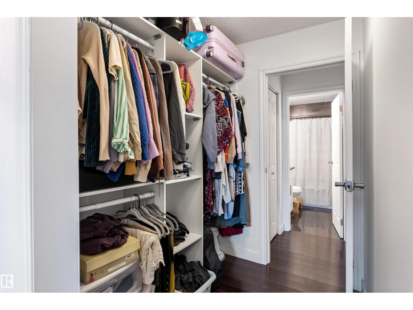
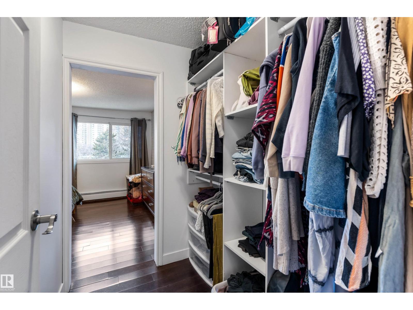
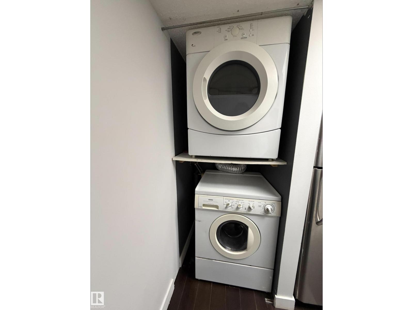
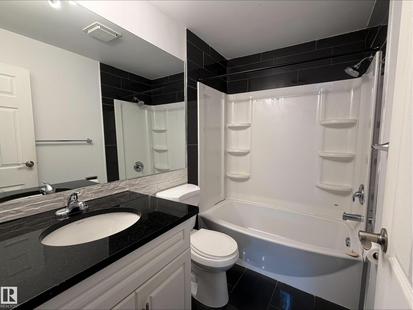
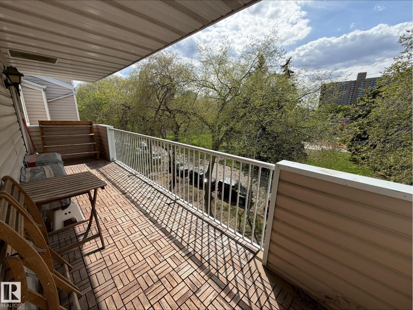
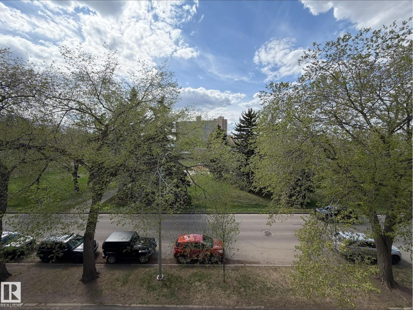
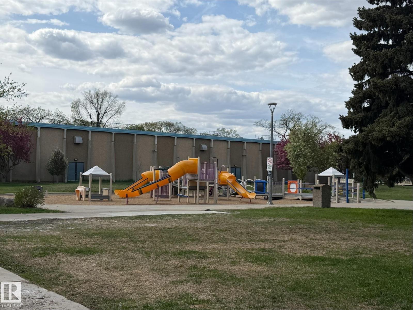
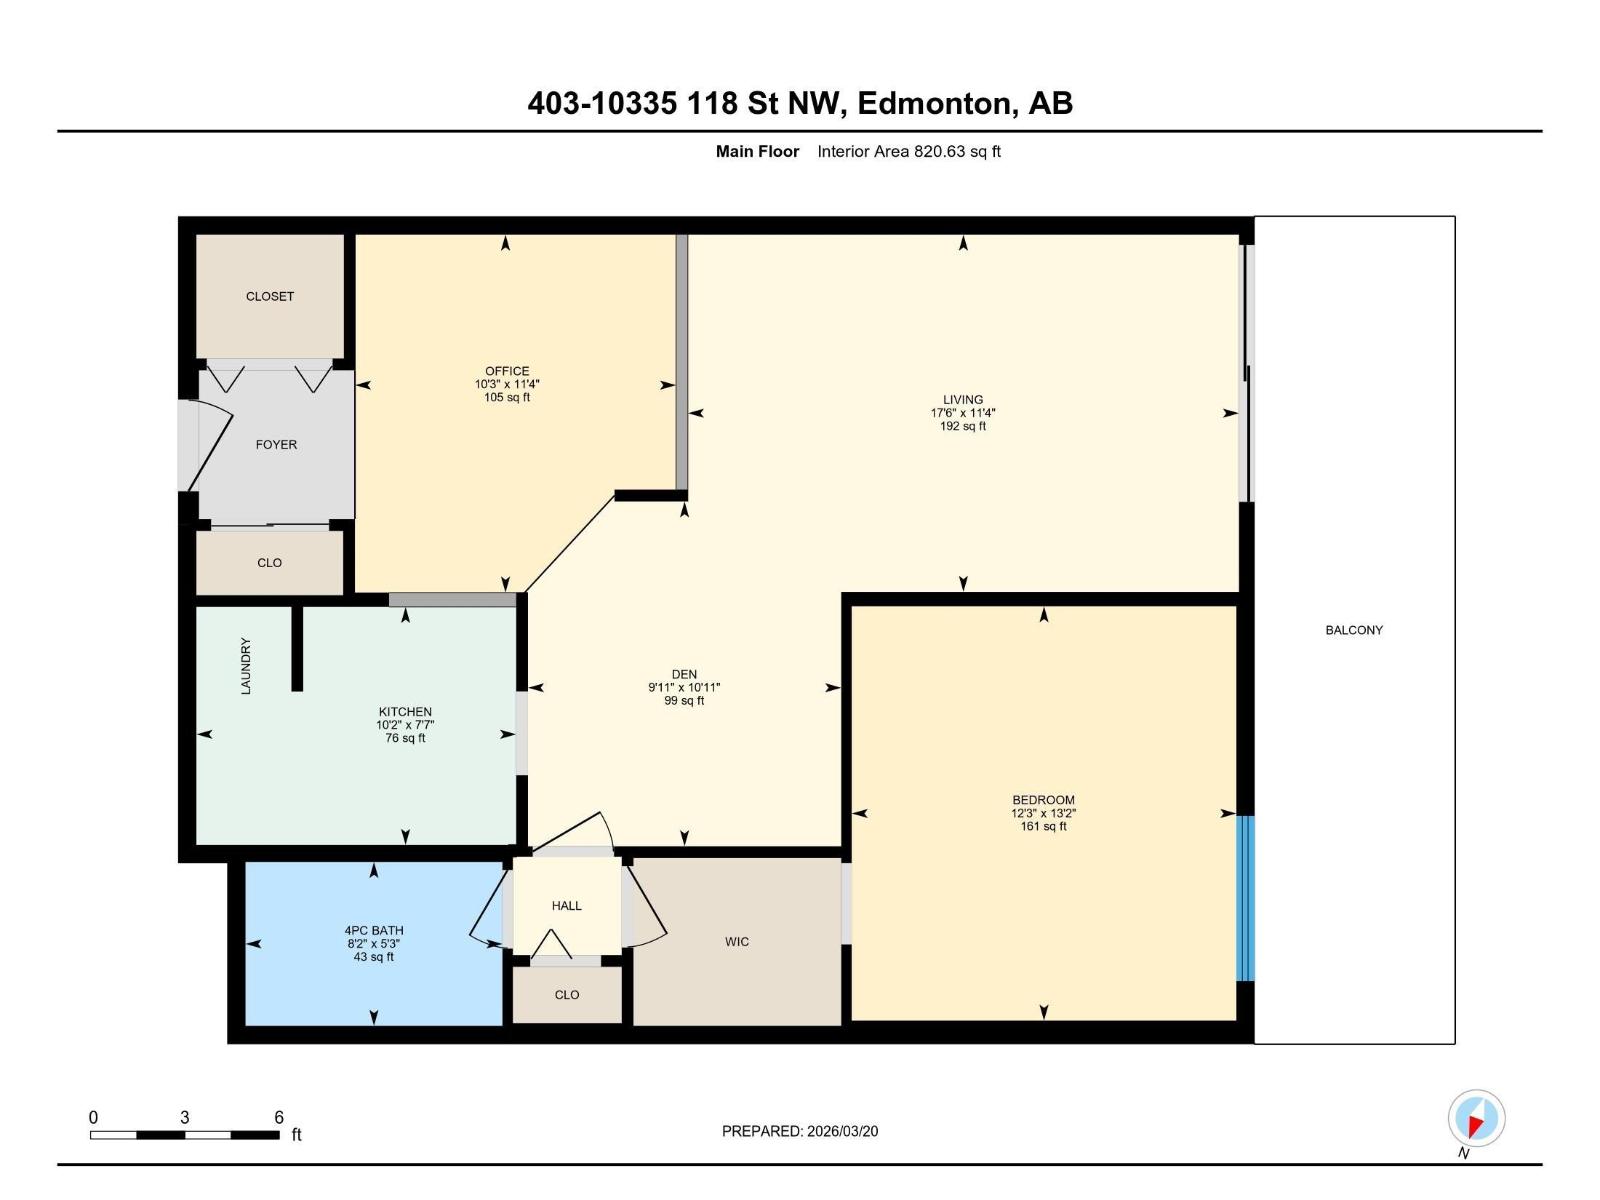
Discover this 1 bedroom, TOP FLOOR unit in a prime, central location. Nestled right ACROSS FROM THE PARK & just steps away from the vibrant Brewery District, this fantastic condo offers the perfect blend of comfort & convenience. This low-rise unit features an ELEVATOR, a west-facing balcony, a large primary bedroom w/ walk through closet & a spacious renovated 4-piece bathroom. The kitchen is an open concept w/ newer white cabinetry, GRANITE counters, s/s appliances & a breakfast bar. Convenient IN-SUITE LAUNDRY. There is an oversized living room + a dining/flex area, perfect for an at home office or additional entertaining area. Enjoy the outdoors on the impressive balcony & appreciate the security of a covered, titled parking stall. As a bonus, residents have access to the expansive 2nd floor sundeck. You’ll love being within walking distance to trendy restaurants, shopping, Rogers Place, public transit, the River Valley & more—all surrounded by charming tree-lined streets. (id:66555)
Property details
Property
- Style
- Apartment
- Year built
- 1979
- Living area
- 821 square feet
- MLS® number
- E4498676
Interior
- Bedrooms
- 1
- Bathrooms
- 1
- Basement
- None
- Appliances
- Washer, Refrigerator, Dishwasher, Stove, Dryer, Microwave Range Hood Combo, Window Coverings, Garage door opener remote(s)
Systems
- Heating
- Hot water radiator heat
Parking
- Parking
- Underground
City assessment
- Assessed value
- $124,000 (2025)
- Assessment class
- Residential
Lot & site
- Lot features
- See remarks
- Site influences
- See remarks
- Community
- Wîhkwêntôwin
Rooms
Main level
- Living room3.46 × 5.34 meters
- Kitchen2.31 × 3.1 meters
- Den3.34 × 3.04 meters
- Primary Bedroom4.01 × 3.73 meters
The building
Tudor Park: what units cost to own, condo fees and every unit for sale.
More homes in Wîhkwêntôwin
All 173 homes for sale in Wîhkwêntôwin, with what each one costs a month.
Listing courtesy of Exp Realty. Listing data is provided under copyright by the REALTORS® Association of Edmonton via the CREA Data Distribution Facility (DDF®). Information is deemed reliable but is not guaranteed accurate by CREA, the board, or Padster, and should be independently verified. Not intended to solicit properties currently listed for sale.