$219,702 list price · 3 bedrooms · 2 bathrooms · 1,066 sq ft · Townhouse
What it costs to own
- List price
- $219,702
- Down payment (10%)
- $21,970
- Mortgage
- $197,732
- Rate · amortization
- 4.34% · 25 years
- Principal & interest
- $1,081/mo
- Condo fee
- $316 monthly
Principal and interest only. Property tax, insurance, utilities, condo fees and maintenance are extra.
About this home
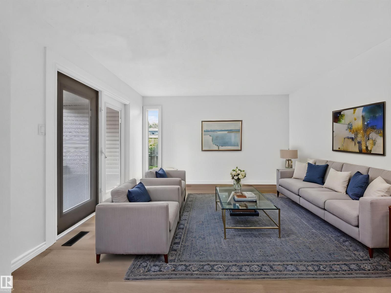
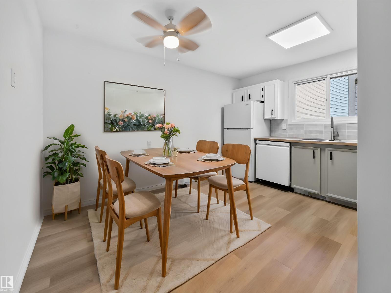
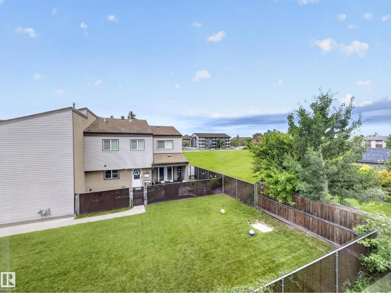
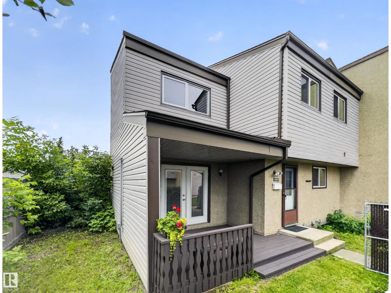
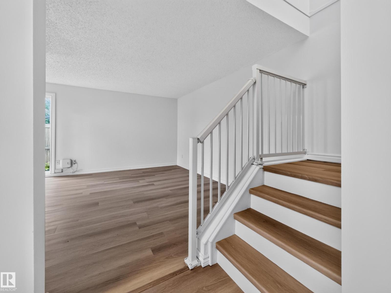
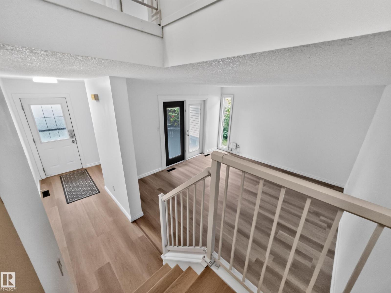
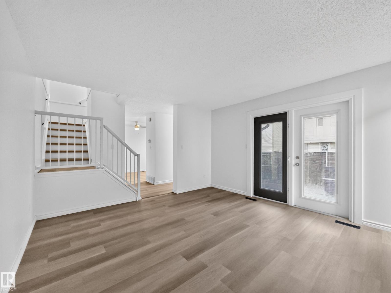
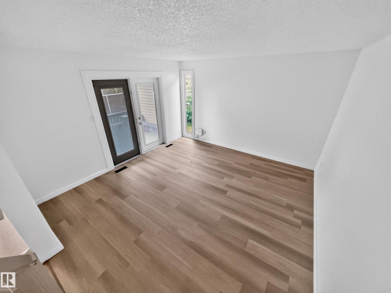
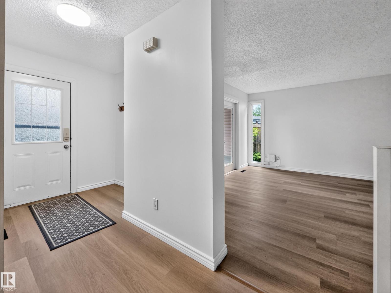
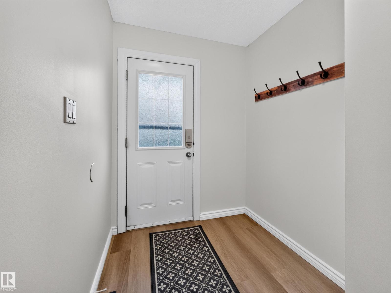
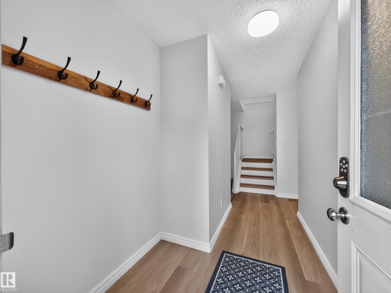
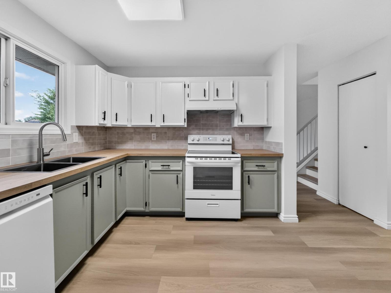
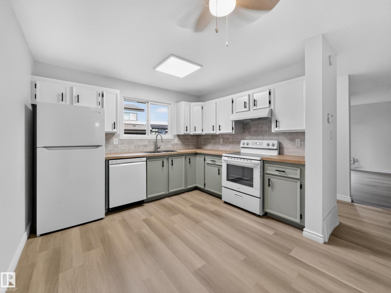
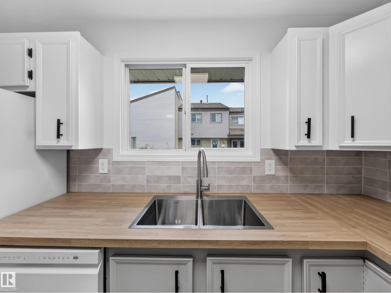
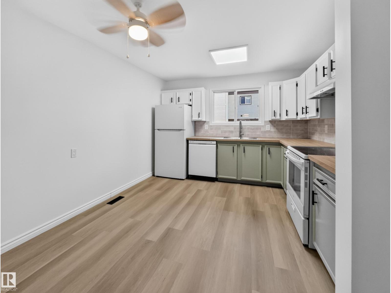
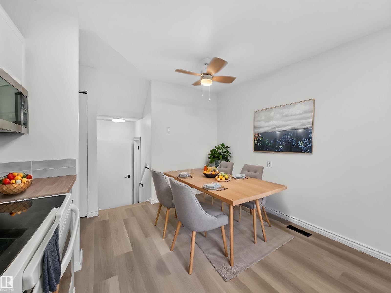
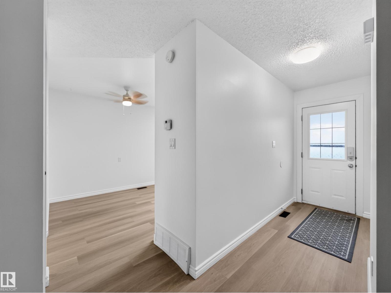
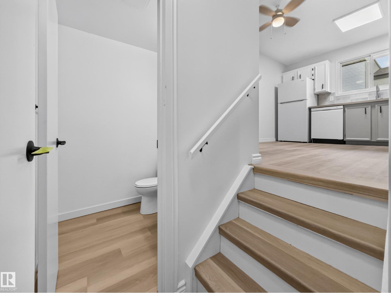
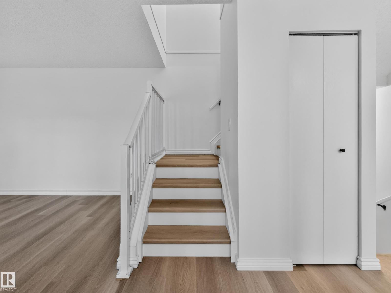
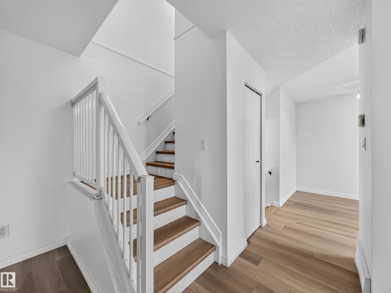
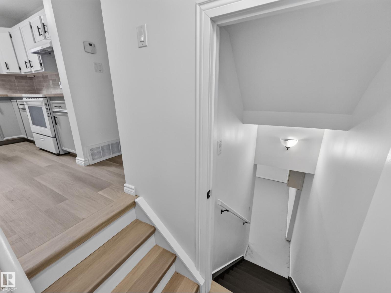
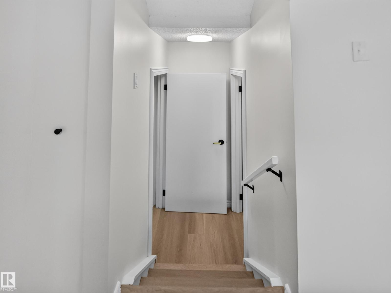
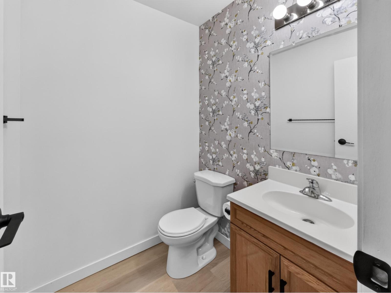
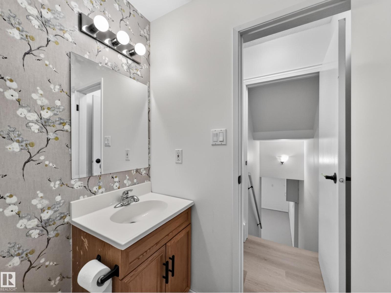
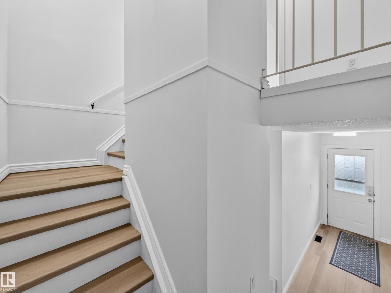
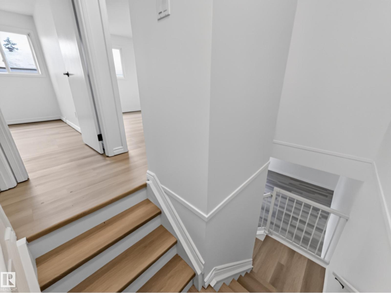
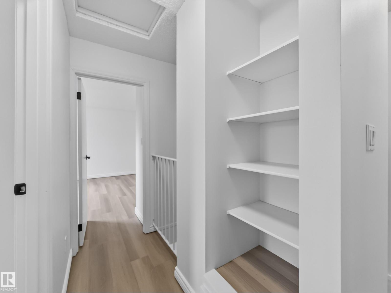
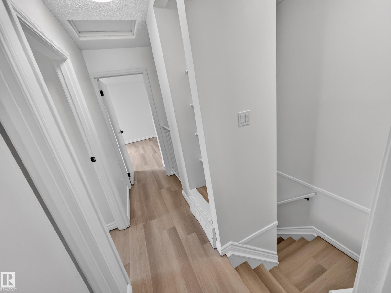
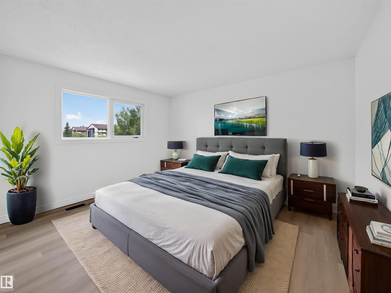
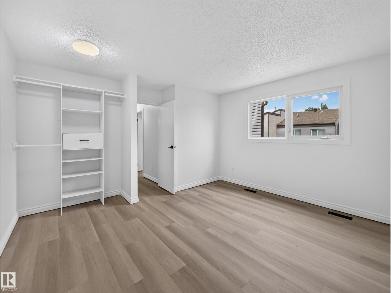
**NEW LUXURY VINYL PLANK FLOORING THROUGHOUT...NO CARPET...PRIVATE, FENCED YARD WITH COVERED DECK...REFRESHED KITCHEN...BASEMENT REC ROOM JUST NEEDS CARPET... ~!WELCOME HOME!~ From the moment you step inside, you'll appreciate the fresh, modern feel in this home, w/new luxury vinyl plank flooring throughout—no carpet anywhere! The spacious front entry opens to a bright living room, while the updated kitchen offers a modern feel w/two-tone painted cabinets, new countertops, clean white appliances, & a functional dining area. Double patio doors lead to your private covered, happy hour deck & fenced yard. Upstairs features 3 generous bdrms & a full 4-piece bathroom. The basement is nearly complete, & will make an ultimate rec room, theatre, gym, play space, plus there's plenty of storage and a spacious laundry room. Well-managed complex w/quick access to the Anthony Henday, a new Costco coming,schools, shopping incl Manning Town Centre, and parks. Come see for yourself! (id:66555)
Property details
Property
- Style
- Row / Townhouse
- Year built
- 1983
- Living area
- 1,066 square feet
- MLS® number
- E4498653
Interior
- Bedrooms
- 3
- Bathrooms
- 2
- Basement
- Finished, Full
- Appliances
- Washer, Refrigerator, Dishwasher, Stove, Dryer, Hood Fan
Systems
- Heating
- Forced air
Parking
- Parking
- Stall
City assessment
- Assessed value
- $193,000 (2025)
- Assessment class
- Residential
Lot & site
- Lot size
- 227 m² (2,447 sq ft)
- Lot features
- See remarks, Flat site
- Site influences
- See remarks, Flat site
- Community
- Fraser
Rooms
Main level
- Living room—
- Dining room—
- Kitchen—
Basement
- Family room—
Upper Level
- Primary Bedroom—
- Bedroom 2—
- Bedroom 3—
More homes in Fraser
All 21 homes for sale in Fraser, with what each one costs a month.
Listing courtesy of RE/MAX Elite. Listing data is provided under copyright by the REALTORS® Association of Edmonton via the CREA Data Distribution Facility (DDF®). Information is deemed reliable but is not guaranteed accurate by CREA, the board, or Padster, and should be independently verified. Not intended to solicit properties currently listed for sale.