5212 142 St NW
Brookside · Edmonton, AB T6H 4B4
MLS® E4498650 · Listing courtesy of MaxWell Challenge Realty
$699,000 list price · 4 bedrooms · 3 bathrooms · 2,142 sq ft · House
What it costs to own
- List price
- $699,000
- Down payment (10%)
- $69,900
- Mortgage
- $629,100
- Rate · amortization
- 4.34% · 25 years
- Principal & interest
- $3,440/mo
Principal and interest only. Property tax, insurance, utilities, condo fees and maintenance are extra.
About this home
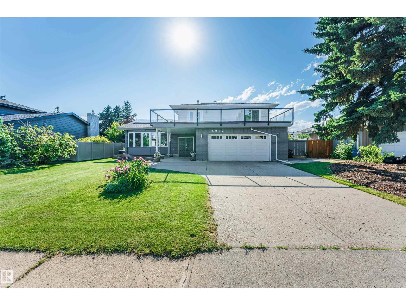
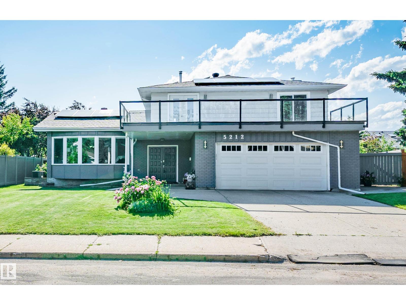
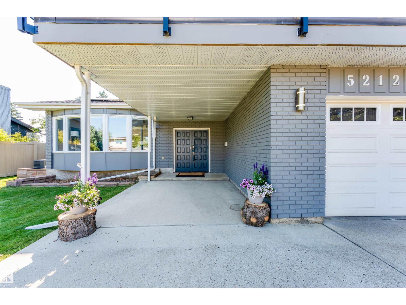
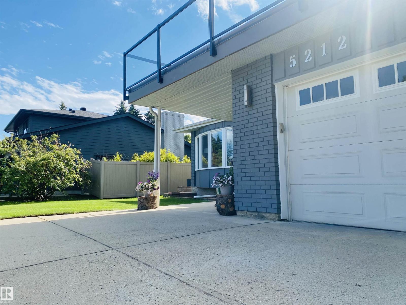
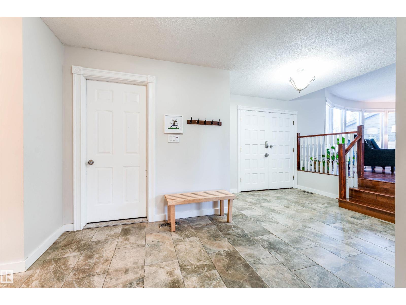
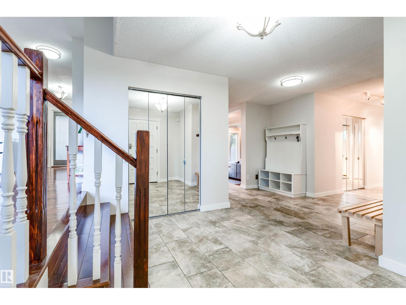
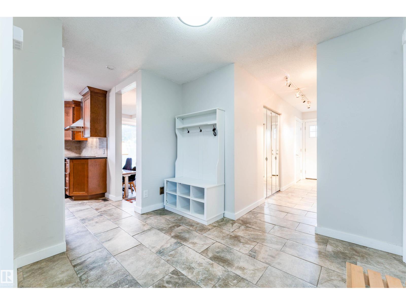
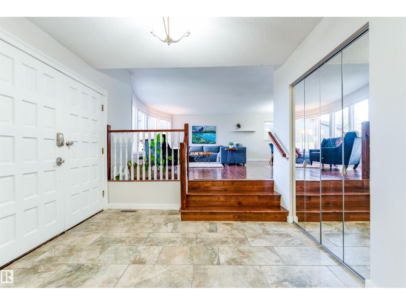
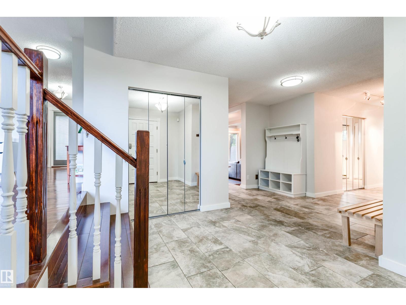
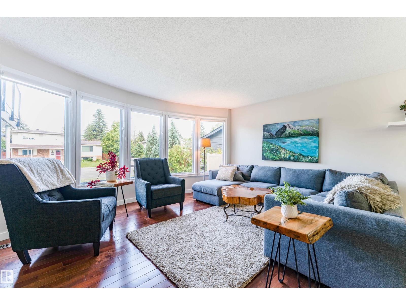
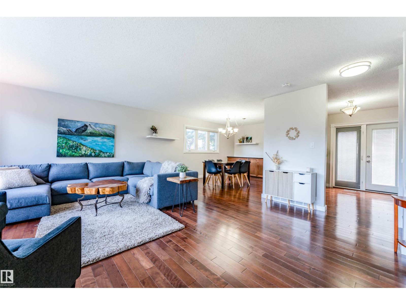
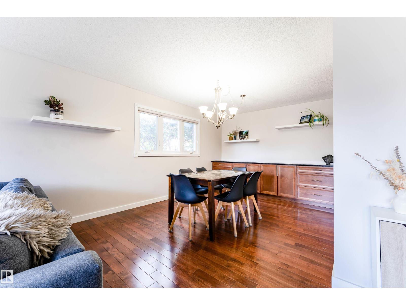
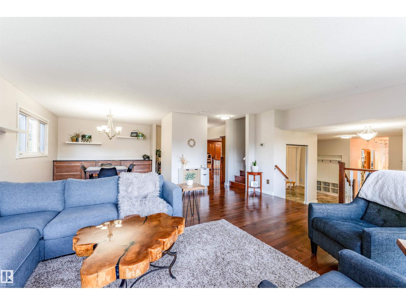
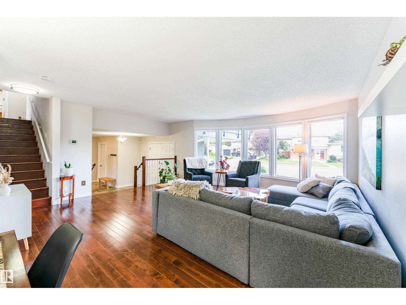
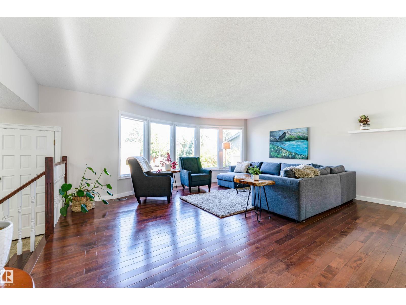
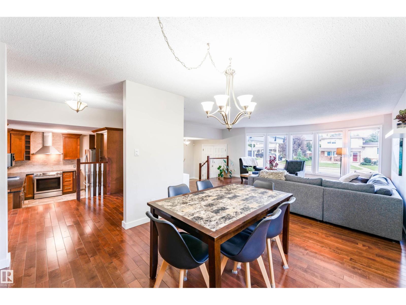
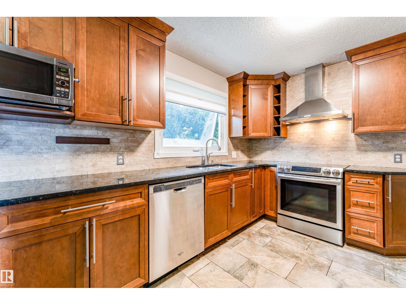
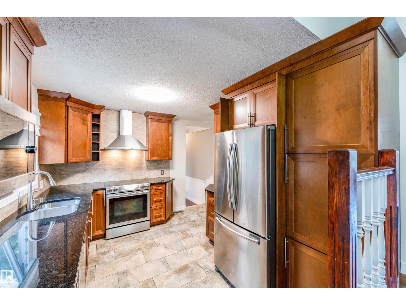
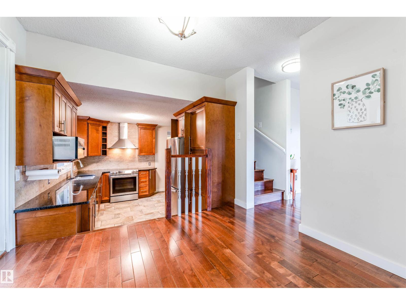
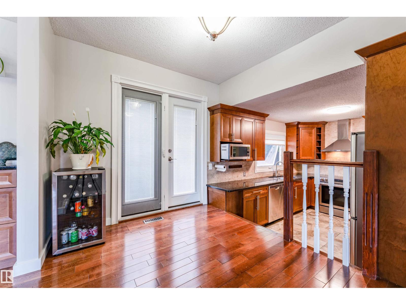
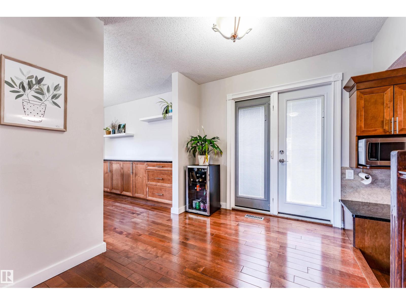
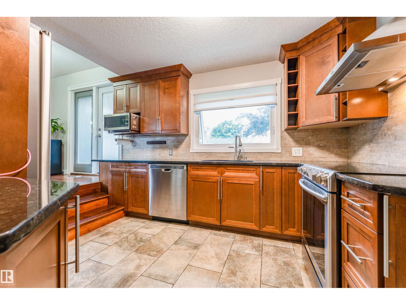
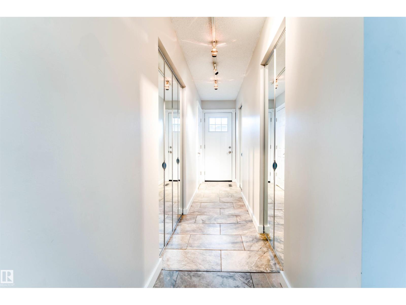
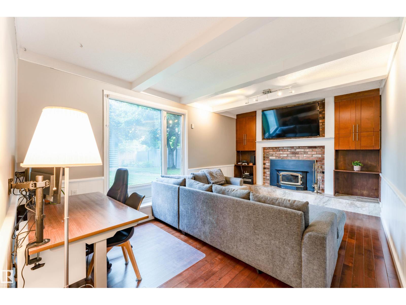
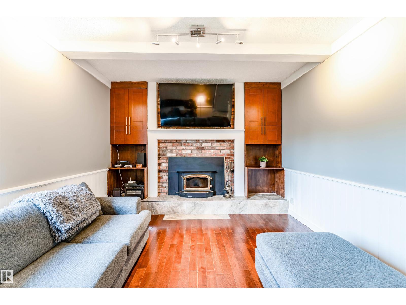
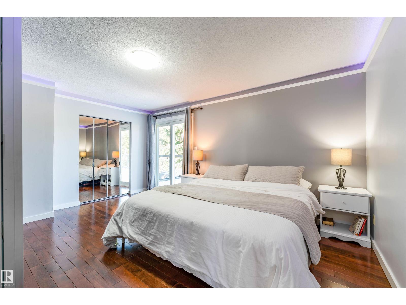
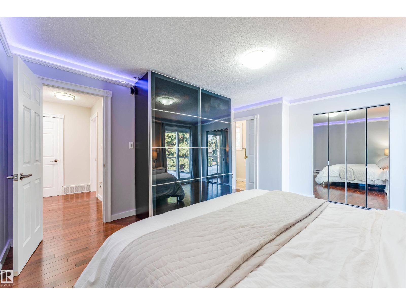
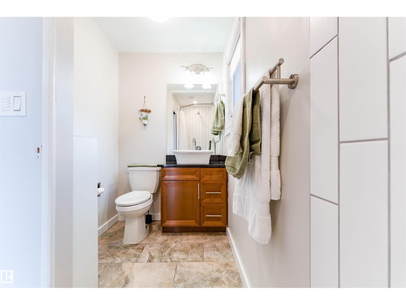
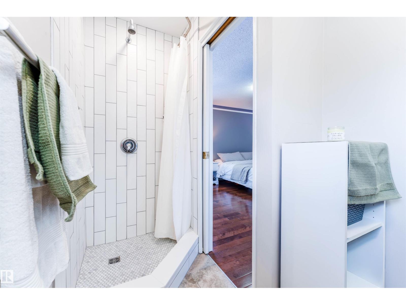
Welcome to this exceptional family home in the highly sought after community of BROOKSIDE! This beautifully updated two-story offers an outstanding combination of space, comfort & energy efficiency. Brand new SOLAR PANELS: $25,000 solar array from Kuby with 5-year warranty = Free Power! New Roof, Furnace, A/C, HWT & Windows in 2021. Features 4 BEDROOMS upstairs, 2 full bathrooms & another full ensuite bath in the master. Large upper deck, granite countertops, main floor laundry & an abundance of natural light throughout. Large shed with Playhouse potential. Oversized DOUBLE GARAGE with large parking pad. Rear lane access & plenty of space for children to play. Ideally located near top schools, parks, public transportation & major commuter routes, just to name a few. (id:66555)
Property details
Property
- Style
- House
- Year built
- 1973
- Living area
- 2,142 square feet
- MLS® number
- E4498650
Interior
- Bedrooms
- 4
- Bathrooms
- 3
- Basement
- Finished, Full
- Appliances
- Refrigerator, Dishwasher, Stove, Hood Fan, Storage Shed, Window Coverings, Garage door opener, Garage door opener remote(s), Washer/Dryer Stack-Up
Systems
- Heating
- Forced air, See remarks
Parking
- Parking
- Attached Garage, Parking Pad, Oversize
City assessment
- Assessed value
- $682,500 (2025)
- Assessment class
- Residential
Lot & site
- Lot size
- 780 m² (8,396 sq ft)
- Lot features
- Flat site, Lane, Closet Organizers, No Animal Home, No Smoking Home, Skylight
- Site influences
- Flat site, Lane, Closet Organizers, No Animal Home, No Smoking Home, Skylight
- Community
- Brookside
Rooms
Main level
- Living room5.46 × 5.68 meters
- Dining room3.09 × 3.3 meters
- Kitchen3.72 × 3.62 meters
- Family room3.58 × 5.49 meters
- Breakfast3.0 × 2.42 meters
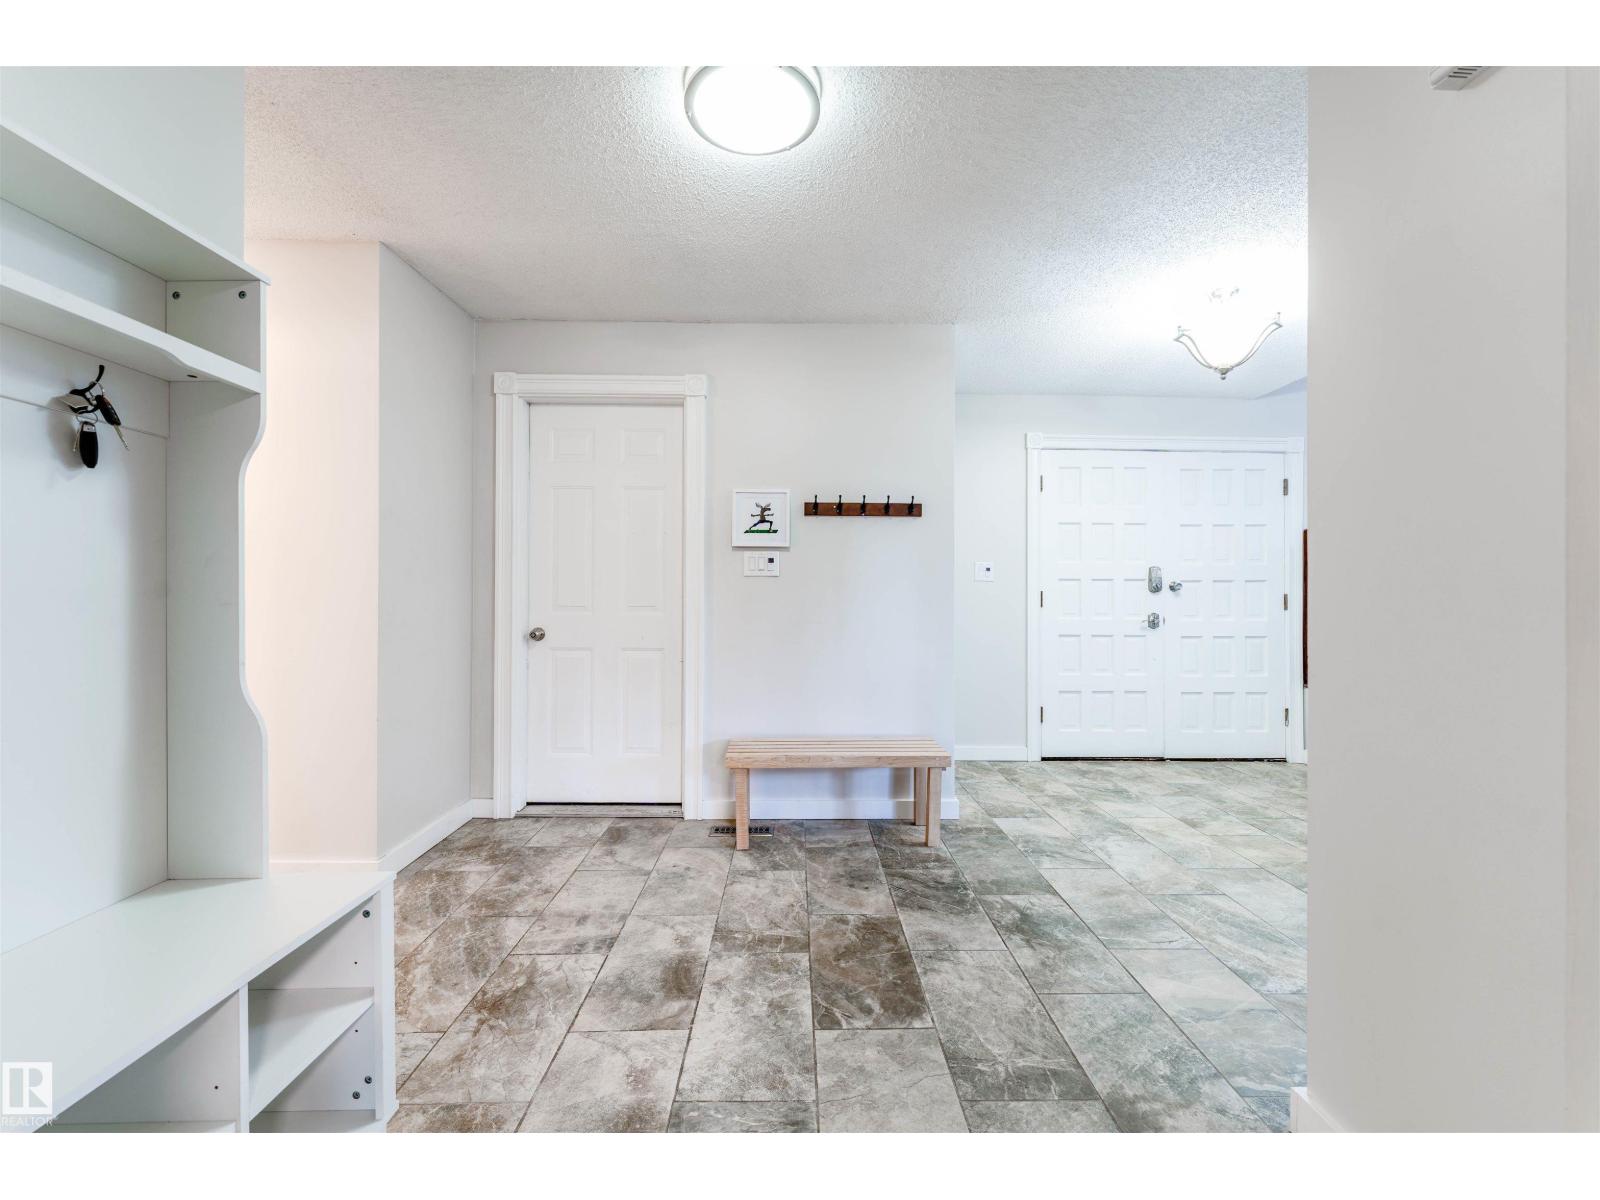
- Mud room3.01 × 7.07 meters
Upper Level
- Primary Bedroom3.8 × 4.9 meters
- Bedroom 25.11 × 3.19 meters
- Bedroom 32.99 × 3.2 meters
- Bedroom 43.61 × 4.24 meters
Basement
- Recreation room7.54 × 5.7 meters
More homes in Brookside
All 3 homes for sale in Brookside, with what each one costs a month.
Listing courtesy of MaxWell Challenge Realty. Listing data is provided under copyright by the REALTORS® Association of Edmonton via the CREA Data Distribution Facility (DDF®). Information is deemed reliable but is not guaranteed accurate by CREA, the board, or Padster, and should be independently verified. Not intended to solicit properties currently listed for sale.