$579,800 list price · 4 bedrooms · 3 bathrooms · 2,060 sq ft · House
What it costs to own
- List price
- $579,800
- Down payment (10%)
- $57,980
- Mortgage
- $521,820
- Rate · amortization
- 4.34% · 25 years
- Principal & interest
- $2,853/mo
Principal and interest only. Property tax, insurance, utilities, condo fees and maintenance are extra.
About this home
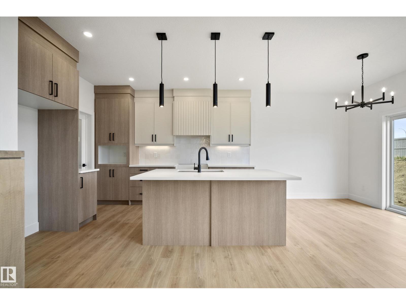
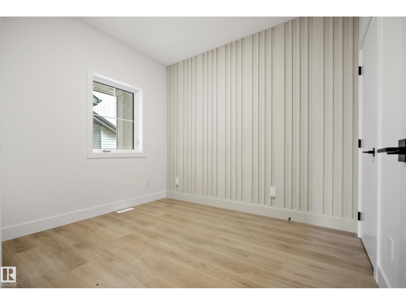
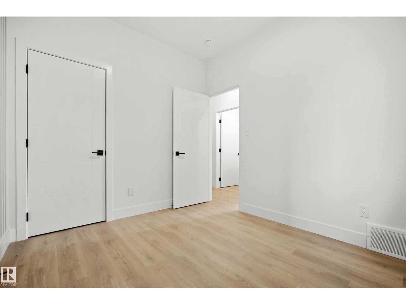
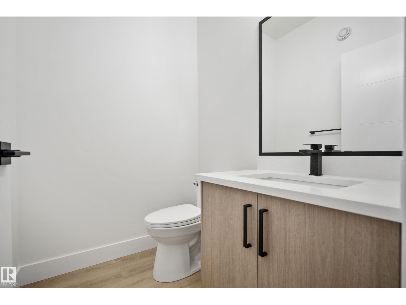
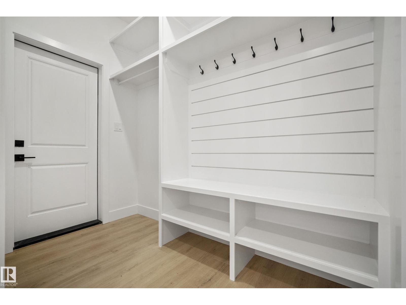
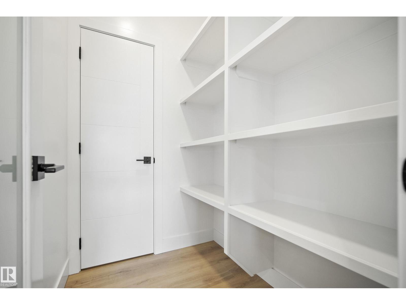
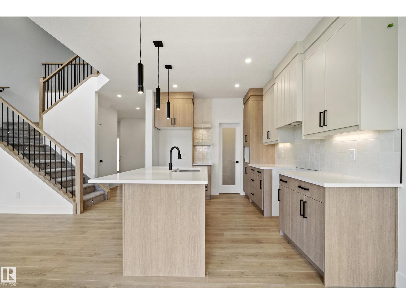
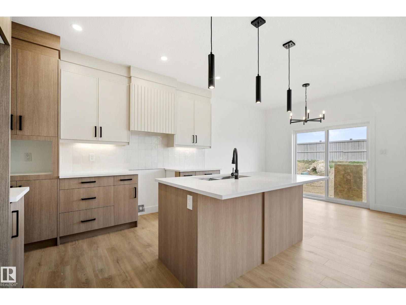
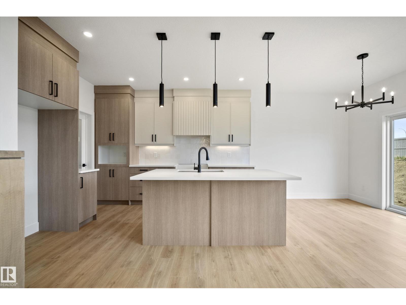
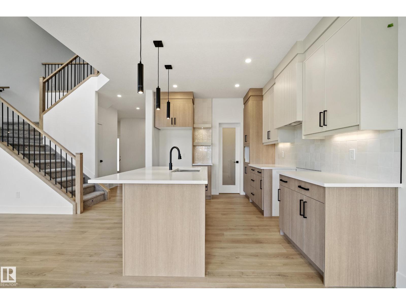
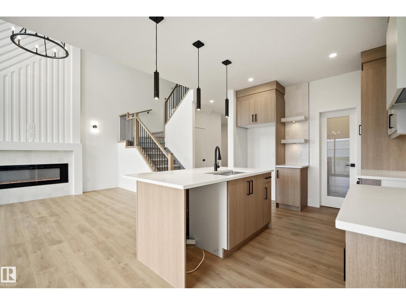
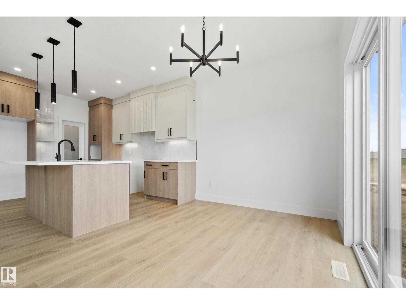
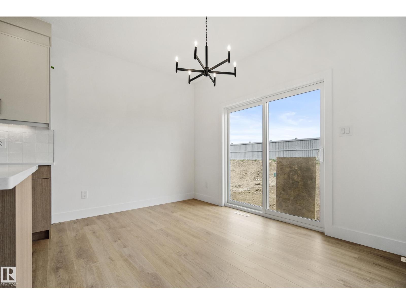
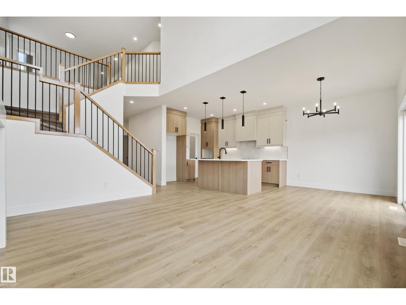
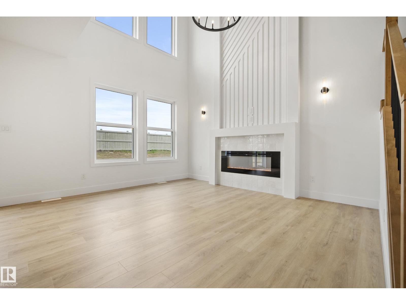
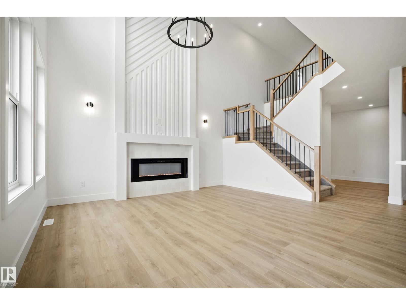
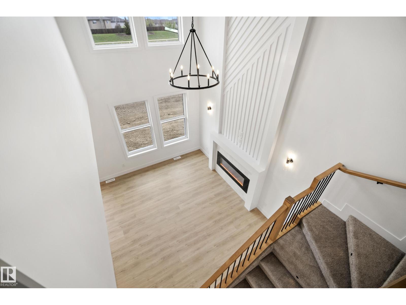
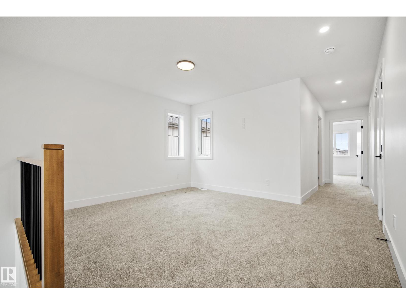
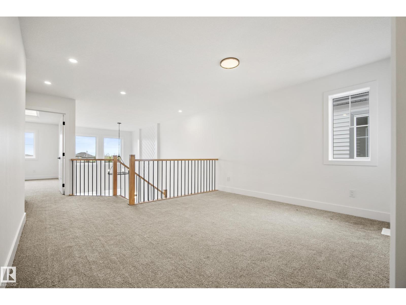
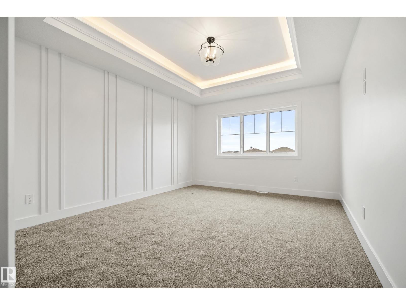
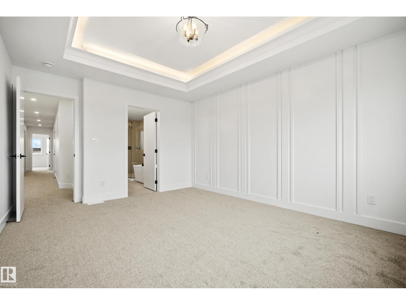
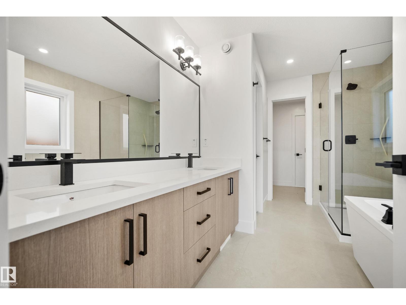
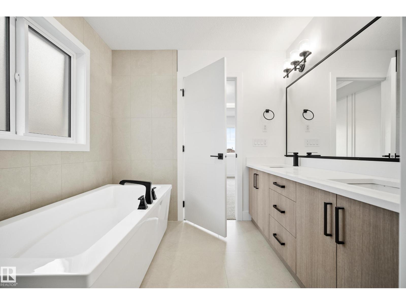

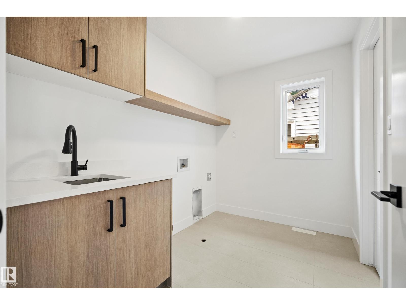
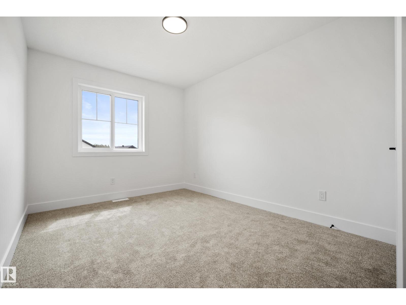
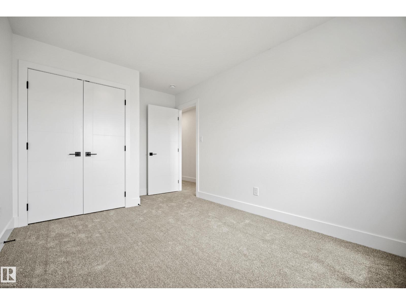
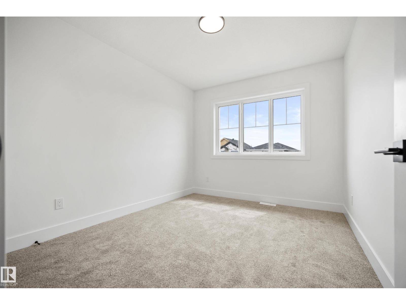
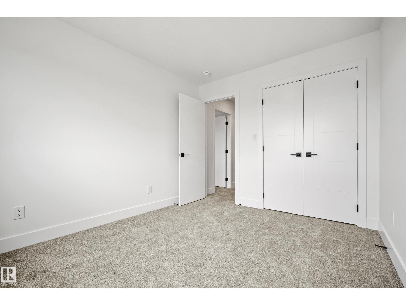
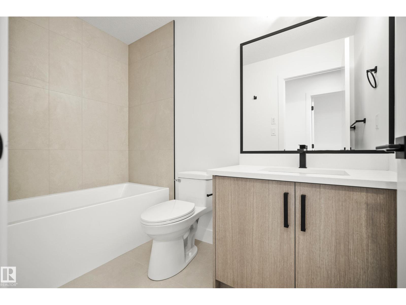
This beautifully designed home from Homes by New Era offers over 2,050sf of modern living space with a highly functional open-concept layout tailored for today’s lifestyle. The main floor includes a versatile den or fourth bedroom, ideal for a home office or guest space, as well as a spacious mudroom with direct access to a walk-through pantry for added everyday convenience. The stylish kitchen overlooks the impressive open-to-above great room, featuring soaring ceilings, expansive windows, and a striking feature wall that brings in an abundance of natural light. Upstairs, a generous bonus room serves as a perfect secondary living area and overlooks the main floor below. The primary suite is a true retreat with a spa-inspired 5-piece ensuite, walk-in closet, and direct access to the upper-level laundry room. Two additional bedrooms and a full bath complete the upper level. Step outside to enjoy the large backyard, ideal for relaxing or entertaining. (id:66555)
Property details
Property
- Style
- House
- Year built
- 2026
- Living area
- 2,060 square feet
- MLS® number
- E4498647
Interior
- Bedrooms
- 4
- Bathrooms
- 3
- Basement
- Unfinished, Full
- Appliances
- Hood Fan, Garage door opener
Systems
- Heating
- Forced air
Parking
- Parking
- Attached Garage
Lot & site
- Community
- Copperhaven
Rooms
Main level
- Living room—
- Dining room—
- Kitchen—
- Bedroom 4—
Upper Level
- Primary Bedroom—
- Bedroom 2—
- Bedroom 3—
More homes in Copperhaven
All 20 homes for sale in Copperhaven, with what each one costs a month.
Listing courtesy of Exp Realty. Listing data is provided under copyright by the REALTORS® Association of Edmonton via the CREA Data Distribution Facility (DDF®). Information is deemed reliable but is not guaranteed accurate by CREA, the board, or Padster, and should be independently verified. Not intended to solicit properties currently listed for sale.