2604 202 St NW
The Uplands · Edmonton, AB T6M 1K5
MLS® E4498625 · Listing courtesy of Century 21 Masters
$649,000 list price · 3 bedrooms · 3 bathrooms · 2,218 sq ft · House
What it costs to own
- List price
- $649,000
- Down payment (10%)
- $64,900
- Mortgage
- $584,100
- Rate · amortization
- 4.34% · 25 years
- Principal & interest
- $3,194/mo
Principal and interest only. Property tax, insurance, utilities, condo fees and maintenance are extra.
About this home
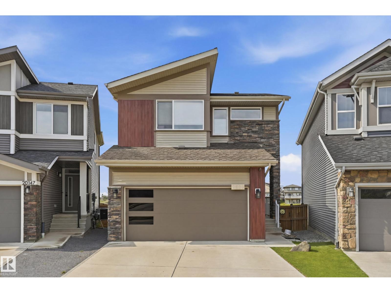
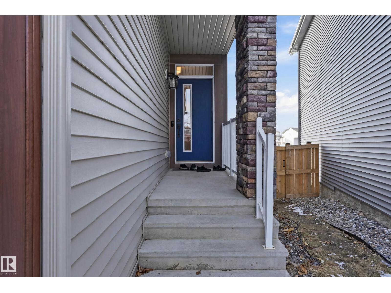
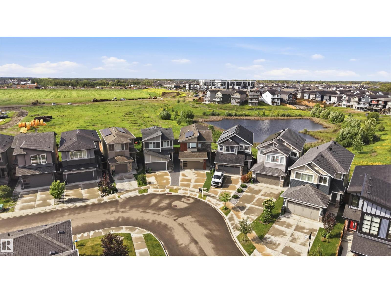
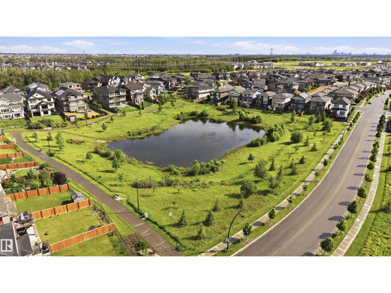
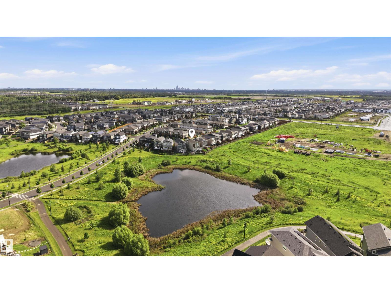
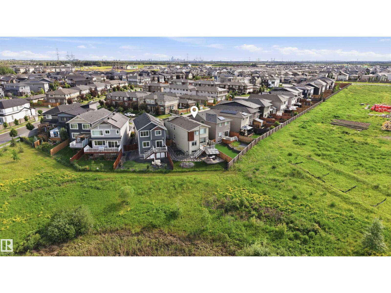
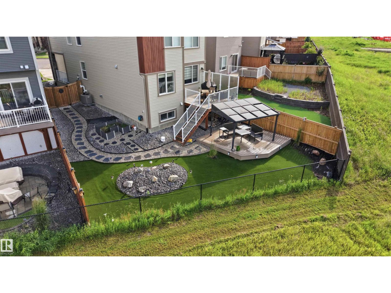
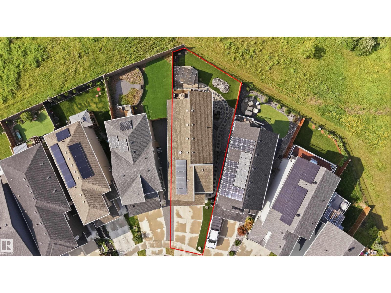
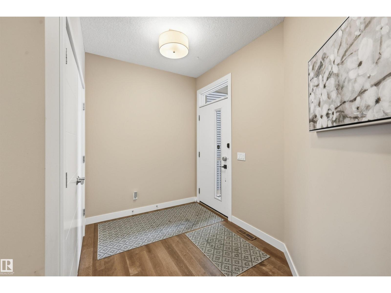
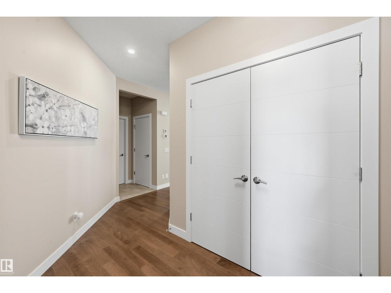
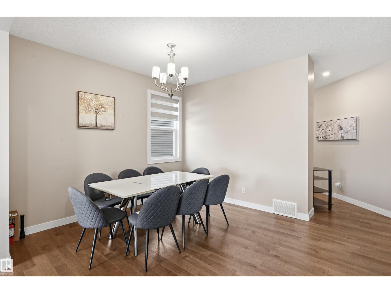
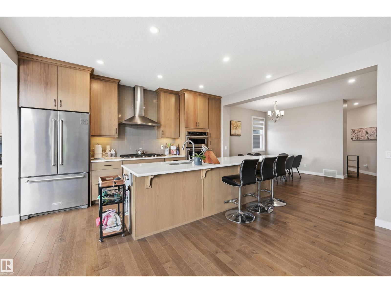
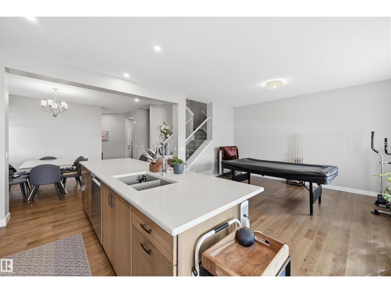
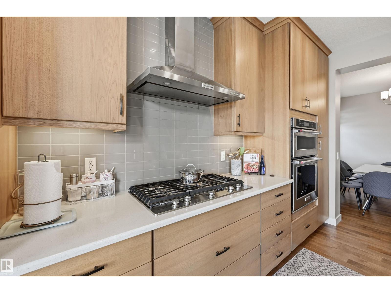
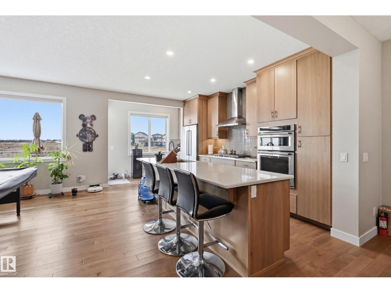
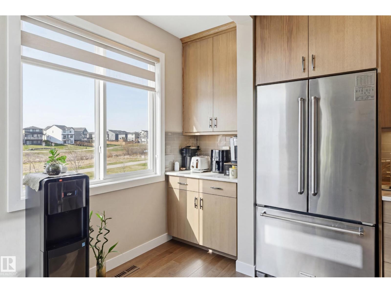
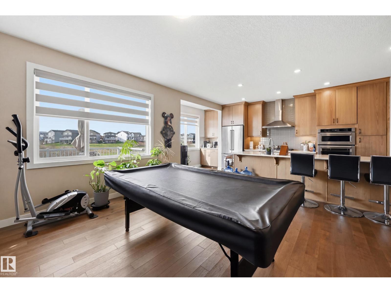
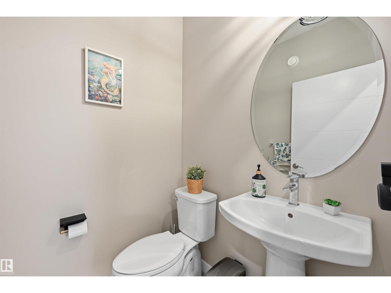
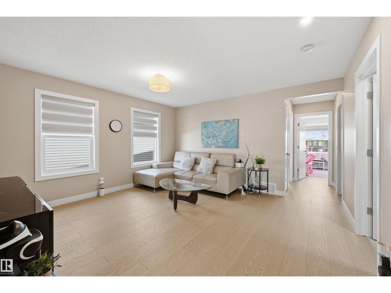
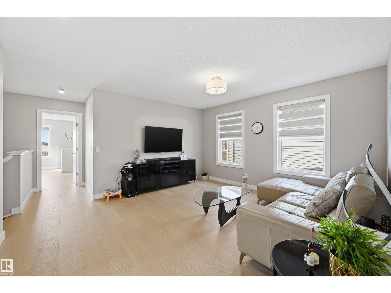
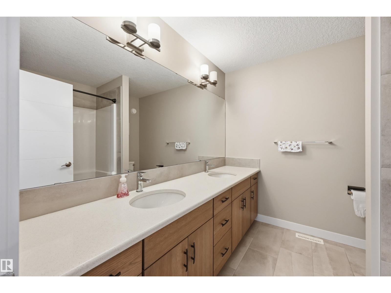
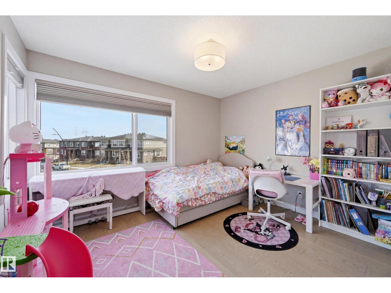
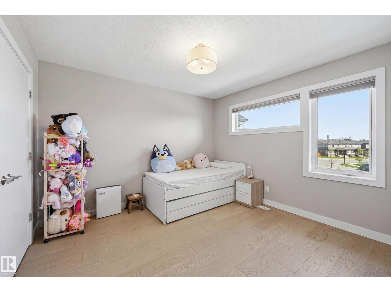
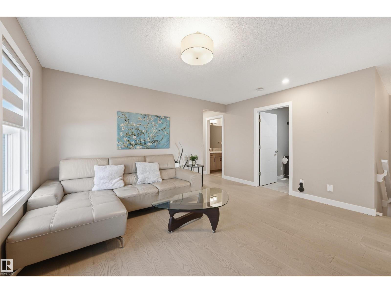
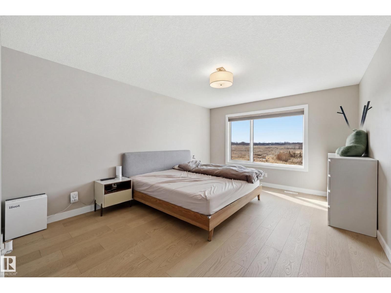
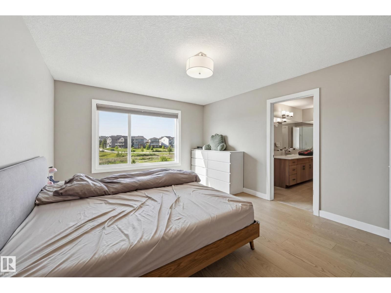
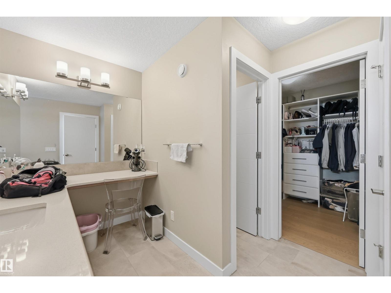
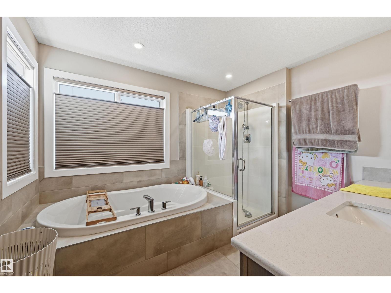
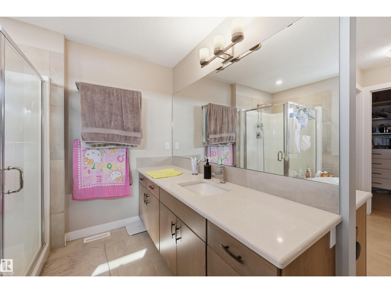
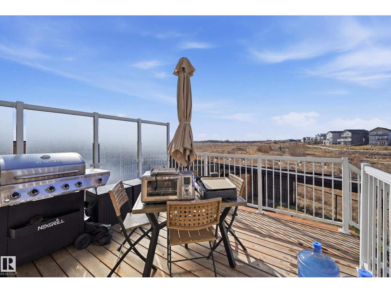
UNBEATABLE POND VIEW!!! This well kept 2 storey home located in a quiet CUL-DE-SAC. 9' ceilings throughout the main floor. Open kitchen layout with MODERN cabinets up to the ceilings. QUARTZ counter top throughout the kitchen, looking over the LIVING and DINING room. Glass insert railing leading to the upper floor. Features good sized master bedroom with 5 piece eu-suite, 2 sinks and make up table plus good sized W.I.C. There are 2 more nice sized bedrooms, another 5 piece full bath and BONUS room on the upper floor as well. Partly finished basement with drywalled family room and rough-in bathroom. HARDWOOD floor throughout the whole house except the stairway. AIR-CONDITIONER, Maintenance FREE 2 tier-COMPOSTIE deck on the lower lever with GAZEBO. ASTROTURF with stone features are raised the garden beds. 6 SOLAR panels, 220v circuit, EV charger outlet, HEATER in the garage. HE appliances and custom design window coverings. BACKING ONTO THE NATURE RESERVE and POND with SOUTH-WEST facing. (id:66555)
Property details
Property
- Style
- House
- Year built
- 2019
- Living area
- 2,218 square feet
- MLS® number
- E4498625
Interior
- Bedrooms
- 3
- Bathrooms
- 3
- Basement
- Partially finished, Full
- Appliances
- Washer, Refrigerator, Dishwasher, Stove, Dryer, Oven - Built-In, Hood Fan, Window Coverings, Garage door opener, Garage door opener remote(s)
Systems
- Heating
- Forced air
Parking
- Parking
- Attached Garage, Heated Garage
City assessment
- Assessed value
- $660,500 (2025)
- Assessment class
- Residential
Lot & site
- Lot features
- Cul-de-sac, No back lane, Park/reserve
- Site influences
- Cul-de-sac, No back lane, Park/reserve, Lake Privileges
- Community
- The Uplands
Rooms
Main level
- Living room4.54 × 3.84 meters
- Dining room3.38 × 2.87 meters
- Kitchen5.76 × 2.59 meters
Upper Level
- Primary Bedroom4.69 × 3.72 meters
- Bedroom 23.47 × 3.26 meters
- Bedroom 33.63 × 3.11 meters
- Bonus Room5.0 × 3.9 meters
- Laundry room2.53 × 2.04 meters
More homes in The Uplands
All 99 homes for sale in The Uplands, with what each one costs a month.
Listing courtesy of Century 21 Masters. Listing data is provided under copyright by the REALTORS® Association of Edmonton via the CREA Data Distribution Facility (DDF®). Information is deemed reliable but is not guaranteed accurate by CREA, the board, or Padster, and should be independently verified. Not intended to solicit properties currently listed for sale.