#71 10909 106 St NW
Central Mcdougall · Edmonton, AB T5H 4M7
MLS® E4498611 · Listing courtesy of smartPRO Realty
$285,000 list price · 4 bedrooms · 3 bathrooms · 1,344 sq ft · Townhouse
What it costs to own
- List price
- $285,000
- Down payment (10%)
- $28,500
- Mortgage
- $256,500
- Rate · amortization
- 4.34% · 25 years
- Principal & interest
- $1,403/mo
- Condo fee
- $404 monthly
Principal and interest only. Property tax, insurance, utilities, condo fees and maintenance are extra.
About this home
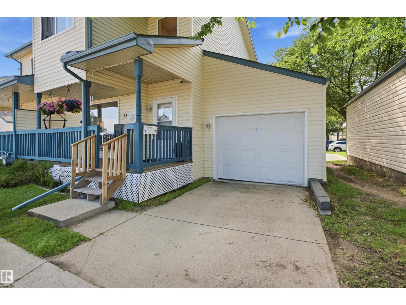
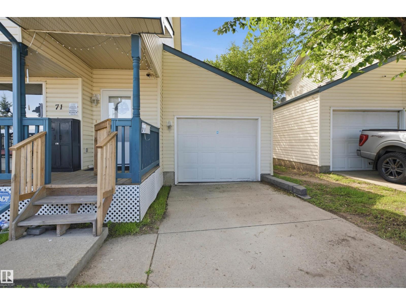
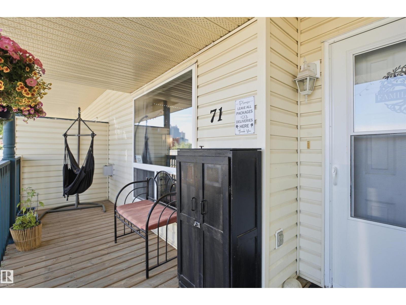
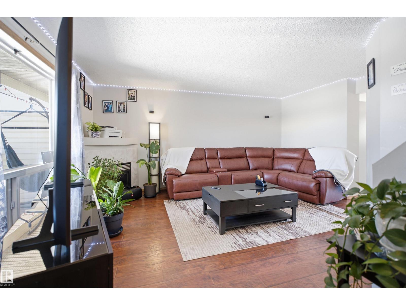
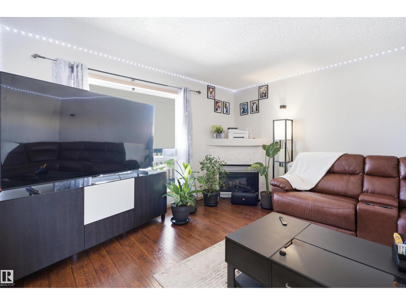
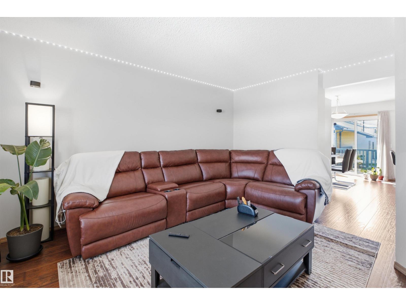
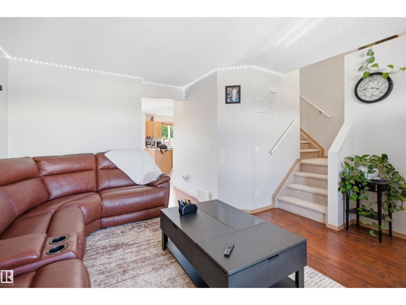
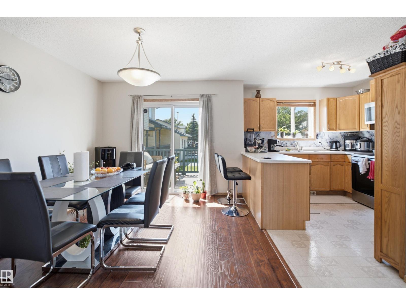
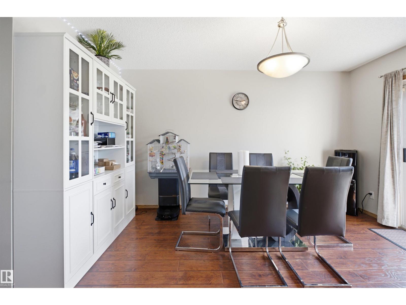
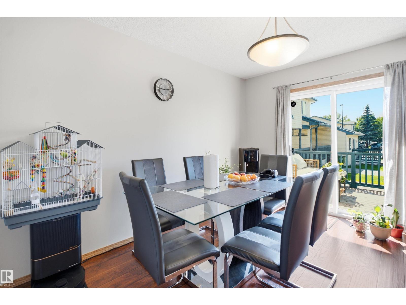
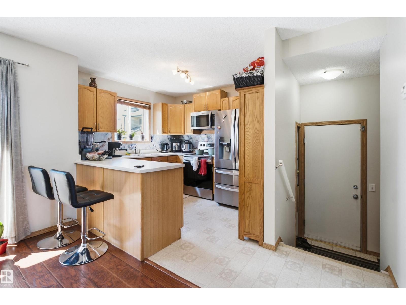
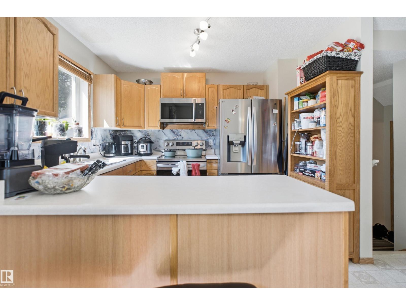
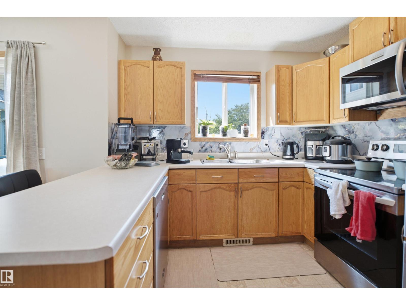
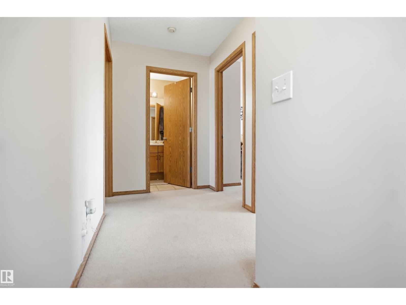
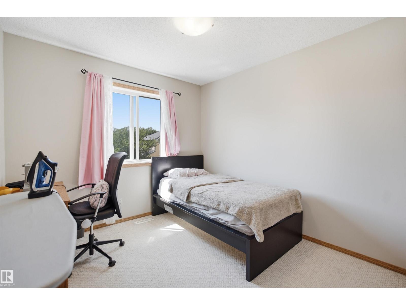
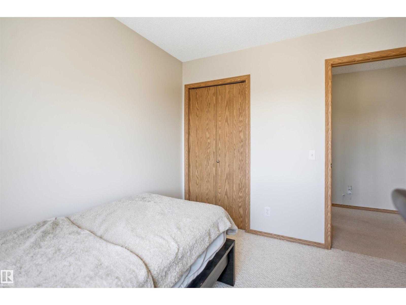
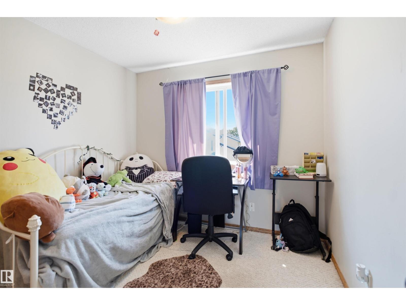
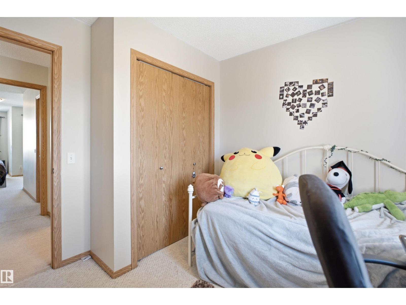
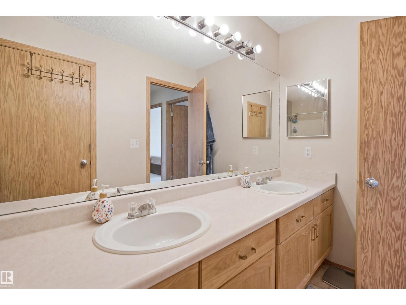
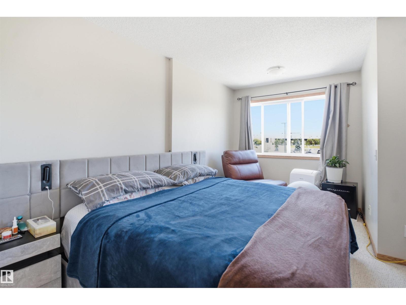
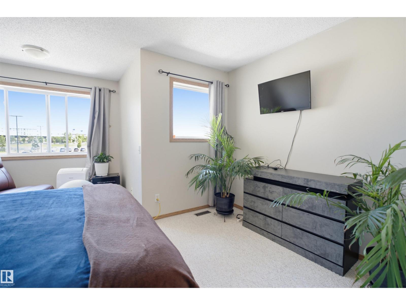
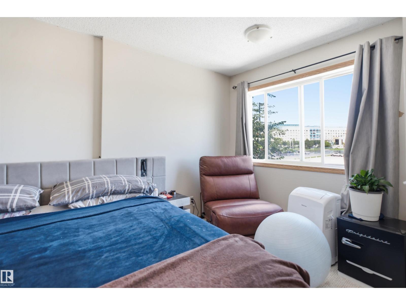
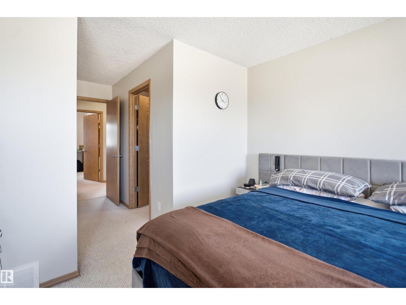
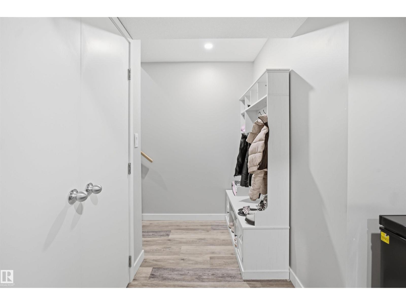
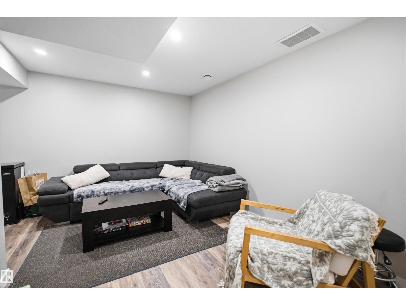
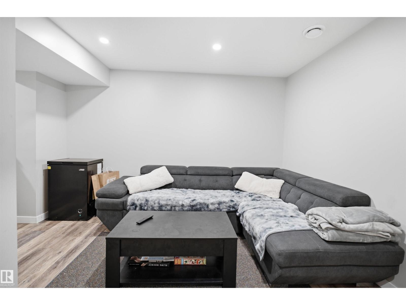
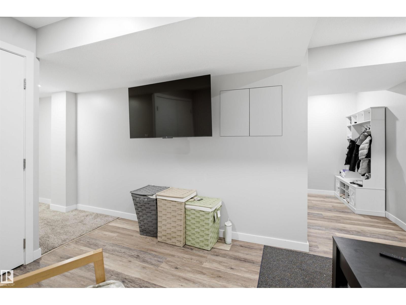
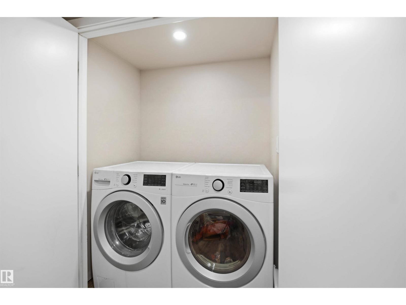
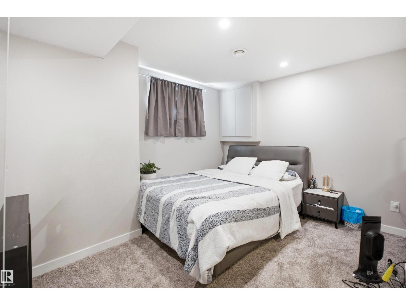
Location, Location, Location! Welcome to McDougall Landing, where confort meets convenience. Offering 1,344 sq. ft. plus a newly finished basement, this move-in-ready townhouse provides plenty of space for families, professionals, students, or investors. The bright main floor features a cozy living room with a corner fireplace, a functional kitchen with an extended island, stainless steel appliances (new fridge and microwave), and a dining area that opens onto a private rear deck. Upstairs, you'll find 3 spacious bedrooms, including a primary suite with a walk-in closet. The fully finished basement adds extra living space with a 4th bedroom, recreation room, 3-piece bathroom, and a separate entrance accessible through the back of the garage. Enjoy the convenience of a single attached garage, charming front porch, and a quiet, tree-lined complex. Located just minutes from Downtown Edmonton and within walking distance to the LRT, MacEwan University, NAIT, Kingsway Mall, and Royal Alex Hospital. (id:66555)
Property details
Property
- Style
- Row / Townhouse
- Year built
- 2002
- Living area
- 1,344 square feet
- MLS® number
- E4498611
Interior
- Bedrooms
- 4
- Bathrooms
- 3
- Basement
- Finished, Full
- Appliances
- Washer, Refrigerator, Dishwasher, Stove, Dryer, Alarm System, Microwave Range Hood Combo, Window Coverings, Garage door opener
Systems
- Heating
- Forced air
Parking
- Parking
- Attached Garage
City assessment
- Assessed value
- $328,500 (2025)
- Assessment class
- Residential
Lot & site
- Lot size
- 189 m² (2,032 sq ft)
- Lot features
- Park/reserve
- Site influences
- Park/reserve
- Community
- Central Mcdougall
Rooms
Main level
- Living room4.38 × 5.23 meters
- Dining room3.06 × 4.12 meters
- Kitchen2.74 × 4.14 meters
Upper Level
- Primary Bedroom4.02 × 4.34 meters
- Bedroom 22.84 × 3.02 meters
- Bedroom 32.86 × 3.02 meters
Basement
- Bedroom 43.89 × 2.88 meters
More homes in Central Mcdougall
All 25 homes for sale in Central Mcdougall, with what each one costs a month.
Listing courtesy of smartPRO Realty. Listing data is provided under copyright by the REALTORS® Association of Edmonton via the CREA Data Distribution Facility (DDF®). Information is deemed reliable but is not guaranteed accurate by CREA, the board, or Padster, and should be independently verified. Not intended to solicit properties currently listed for sale.