193 Wyatt Rg
None · Fort Saskatchewan, AB T8L 0Y3
MLS® E4498565 · Listing courtesy of Real Broker
$579,900 list price · 3 bedrooms · 3 bathrooms · 1,944 sq ft · House
What it costs to own
- List price
- $579,900
- Down payment (10%)
- $57,990
- Mortgage
- $521,910
- Rate · amortization
- 4.34% · 25 years
- Principal & interest
- $2,854/mo
Principal and interest only. Property tax, insurance, utilities, condo fees and maintenance are extra.
About this home
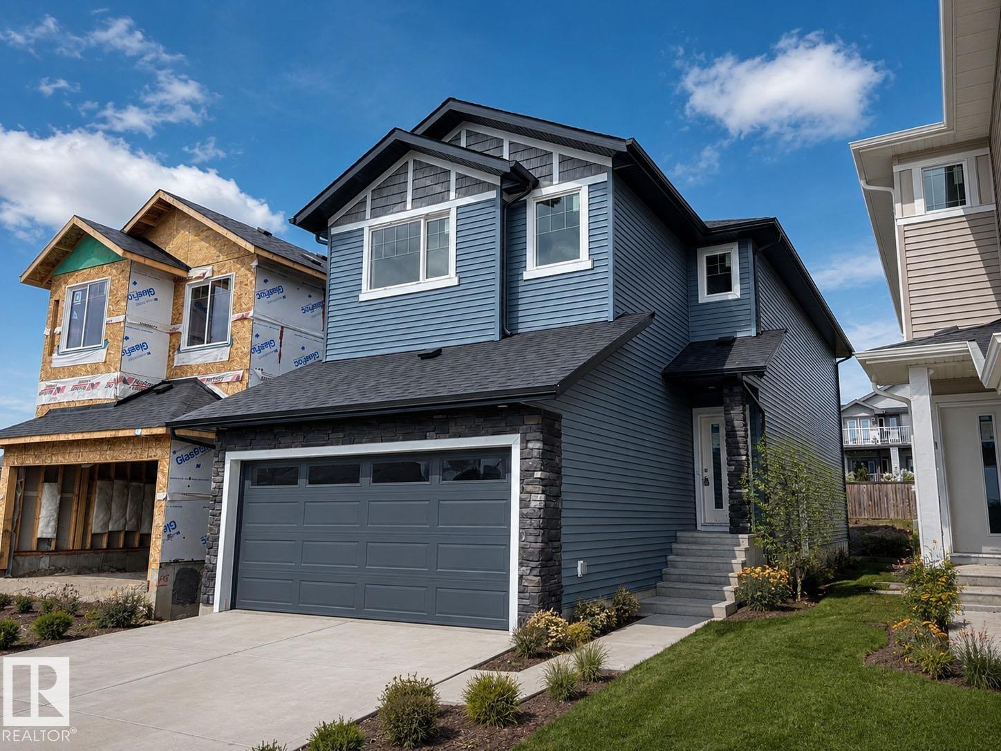
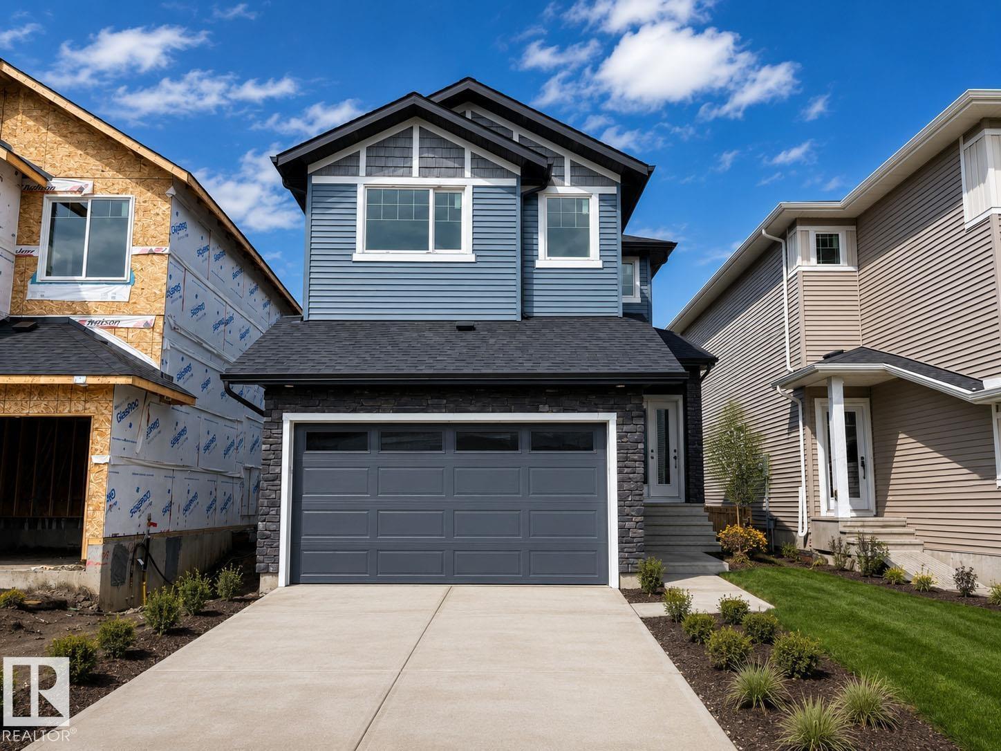
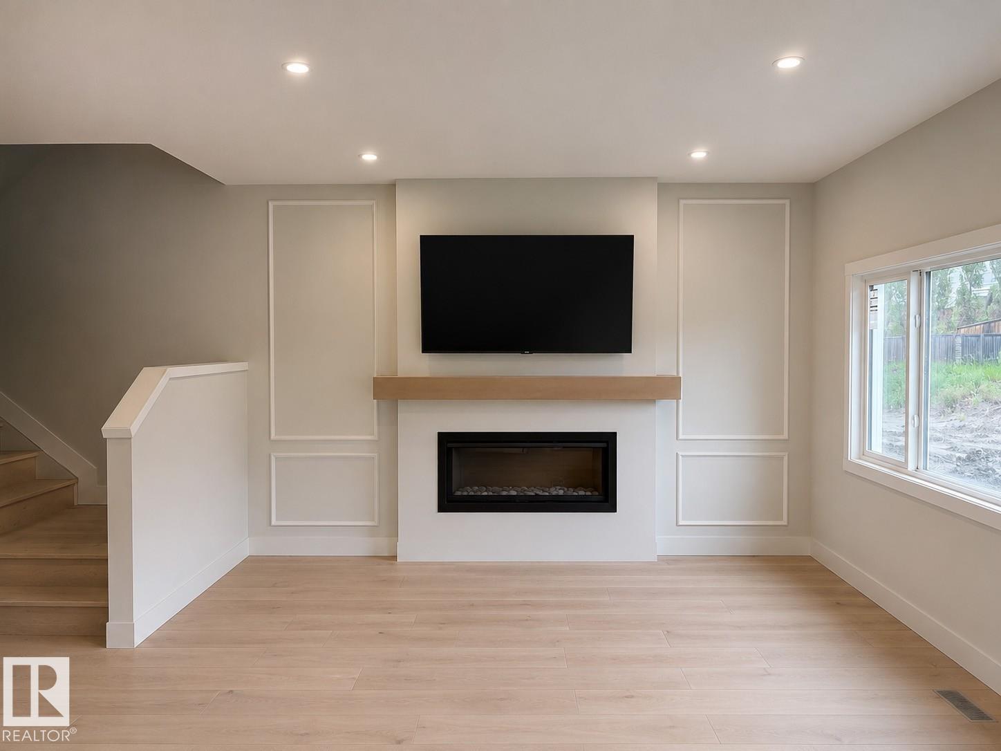
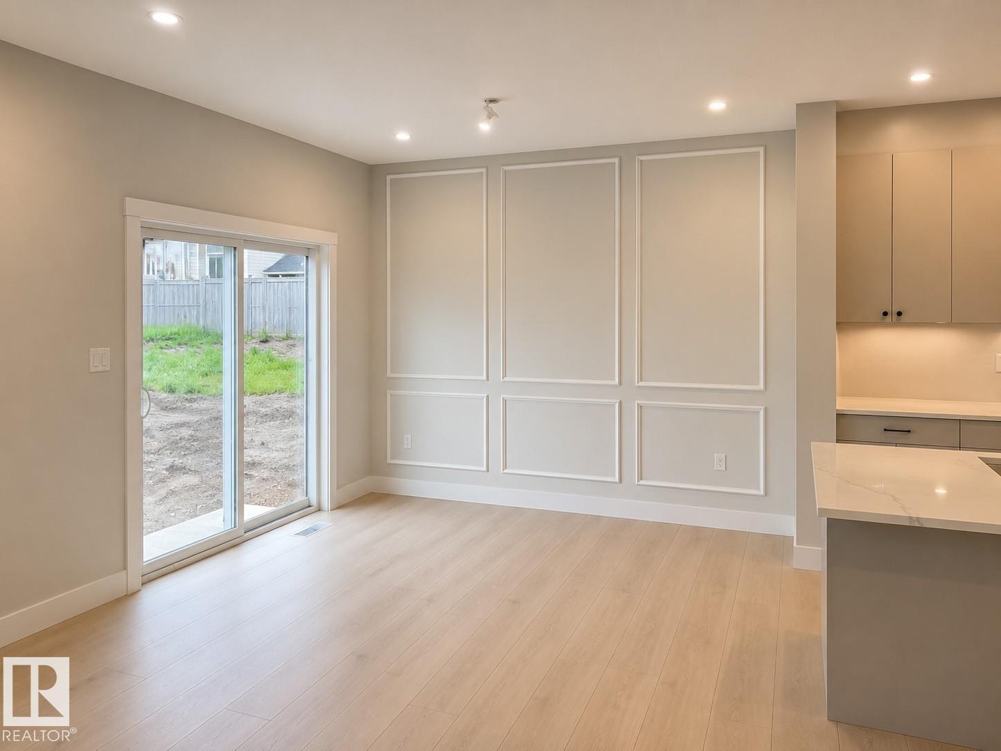
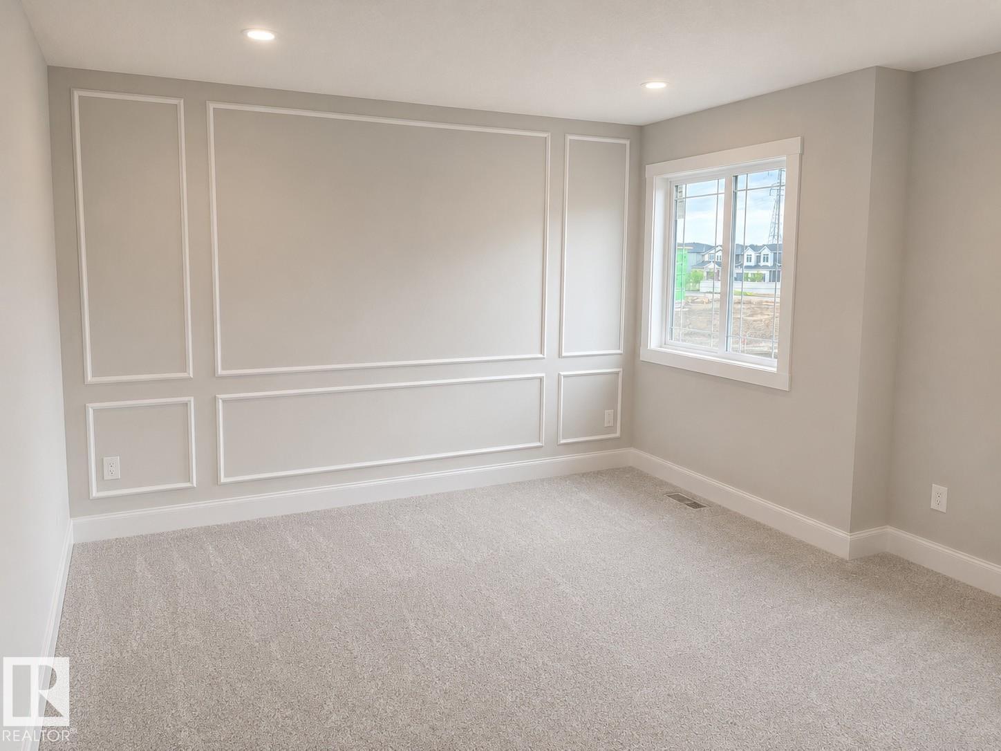
Discover modern comfort and purposeful design in this beautifully crafted Amour Floor Plan by One Horizon Living, located in the sought-after community of Windsor Pointe in Fort Saskatchewan. This master-planned neighbourhood offers a peaceful setting with access to parks, trails, and convenient city connectivity. Thoughtfully designed 1944 sqft of living space, this home features an open concept main floor with seamless flow between the kitchen, dining, and living areas; perfect for both everyday and entertaining. A large pantry and spacious mudroom add practical functionality and storage. Upstairs offers three bedrooms and a central bonus room, providing flexible space, work, or relaxation. The side entry creates potential for future basement development. Built by One Horizon Living, known for quality craftsmanship and curated finishes, this home delivers style, efficiency, and lasting value in a growing community. A perfect blend of design, function, and location, ready to welcome you home. (id:66555)
Property details
Property
- Style
- House
- Year built
- 2026
- Living area
- 1,944 square feet
- MLS® number
- E4498565
Interior
- Bedrooms
- 3
- Bathrooms
- 3
- Basement
- Unfinished, Full
- Appliances
- Washer, Refrigerator, Dishwasher, Stove, Dryer, Garage door opener, Garage door opener remote(s)
Systems
- Heating
- Forced air
Parking
- Parking
- Attached Garage
Lot & site
- Lot features
- See remarks
- Site influences
- See remarks
- Community
- None
Rooms
Main level
- Living room3.66 × 5.18 meters
- Kitchen3.18 × 3.51 meters
- Breakfast3.61 × 3.0 meters
Upper Level
- Primary Bedroom3.05 × 4.17 meters
- Bedroom 22.79 × 3.66 meters
- Bedroom 32.79 × 3.66 meters
- Bonus Room3.96 × 4.7 meters
- Laundry room1.63 × 3.05 meters
Listing courtesy of Real Broker. Listing data is provided under copyright by the REALTORS® Association of Edmonton via the CREA Data Distribution Facility (DDF®). Information is deemed reliable but is not guaranteed accurate by CREA, the board, or Padster, and should be independently verified. Not intended to solicit properties currently listed for sale.