$395,000 list price · 2 bedrooms · 3 bathrooms · 1,228 sq ft · Duplex
What it costs to own
- List price
- $395,000
- Down payment (10%)
- $39,500
- Mortgage
- $355,500
- Rate · amortization
- 4.34% · 25 years
- Principal & interest
- $1,944/mo
Principal and interest only. Property tax, insurance, utilities, condo fees and maintenance are extra.
About this home
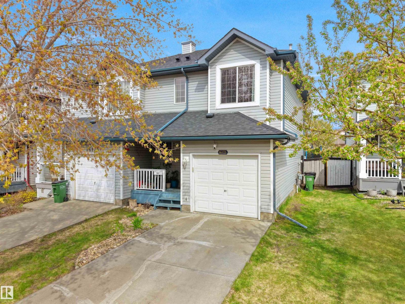
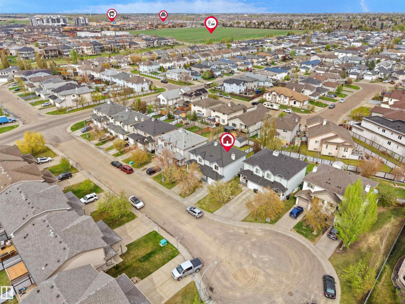
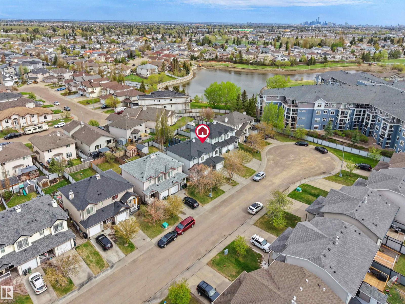
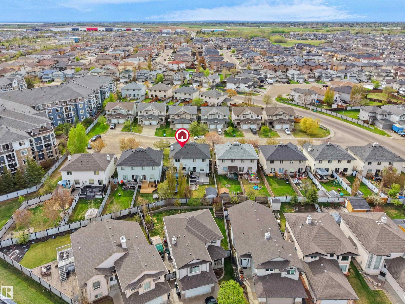
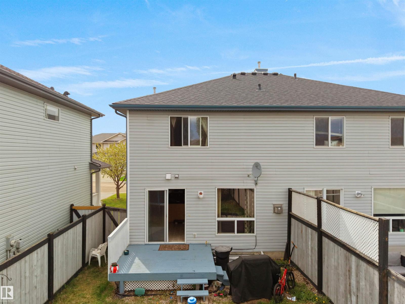
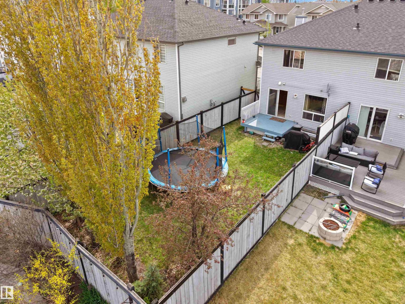
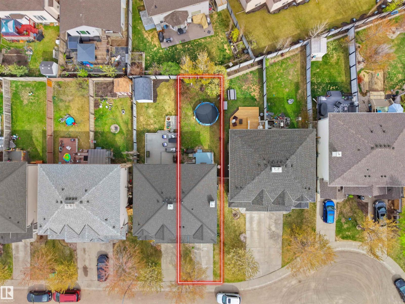
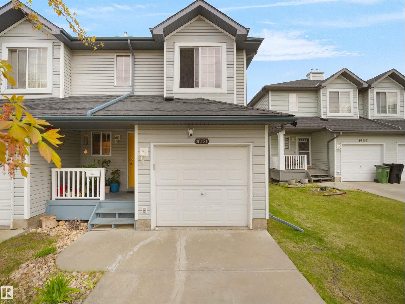
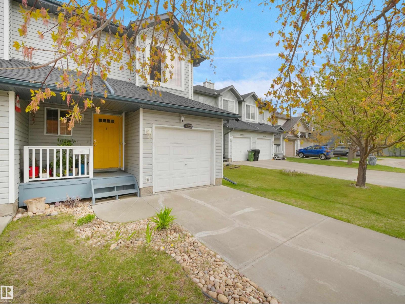
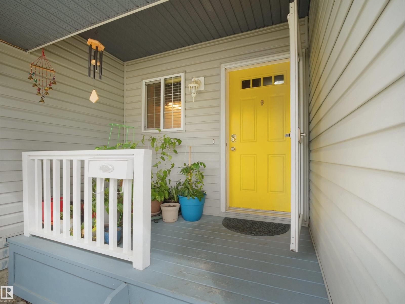
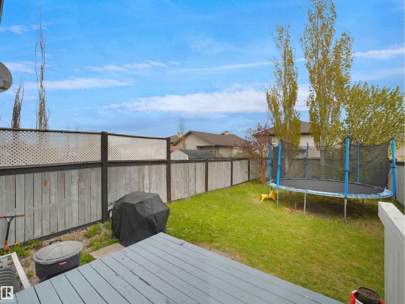
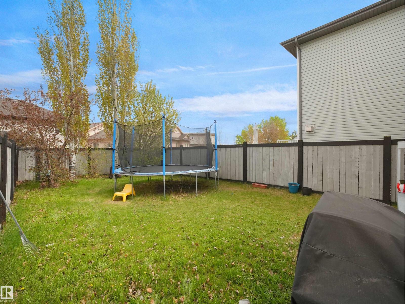
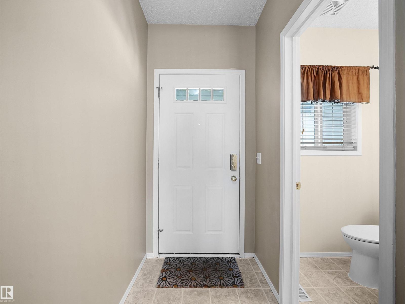
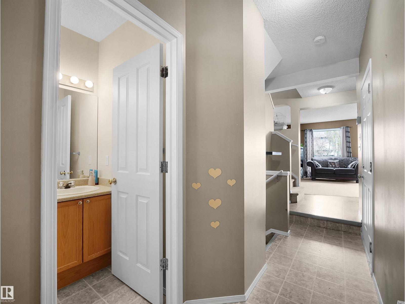
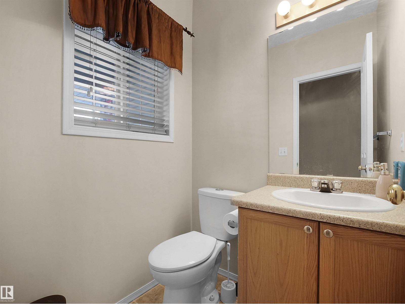
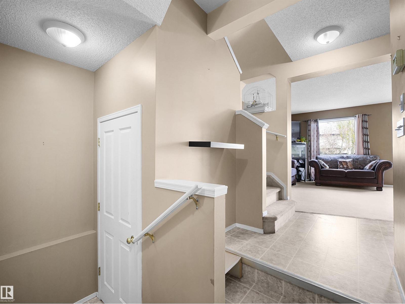
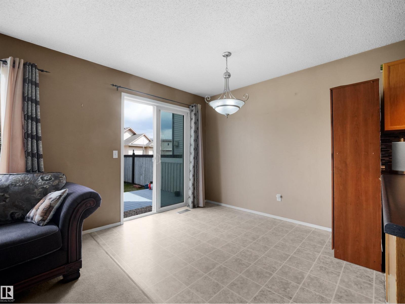
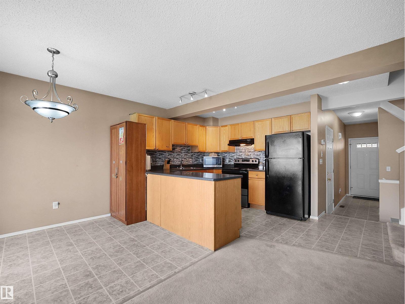
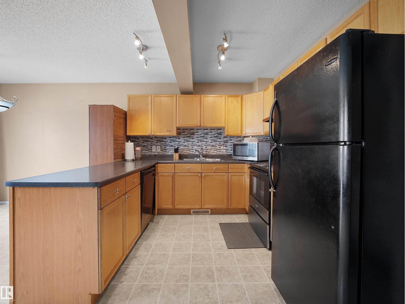
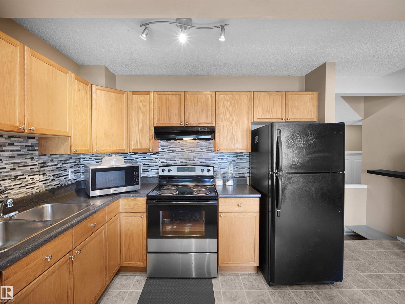
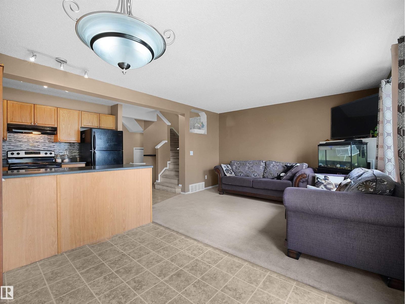
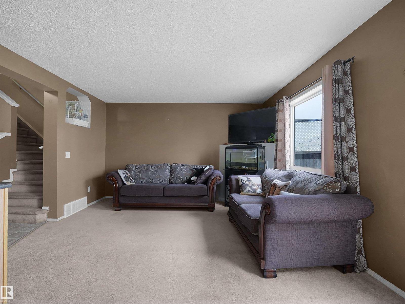
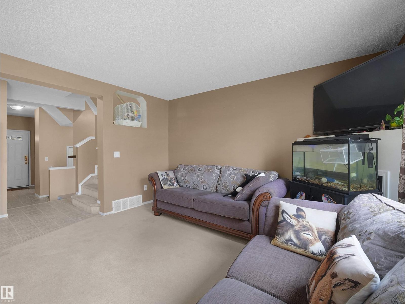
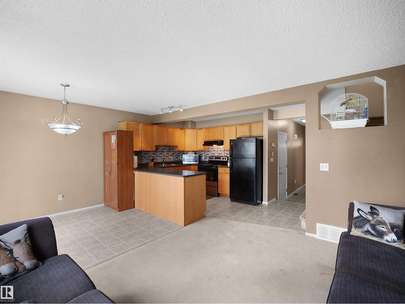
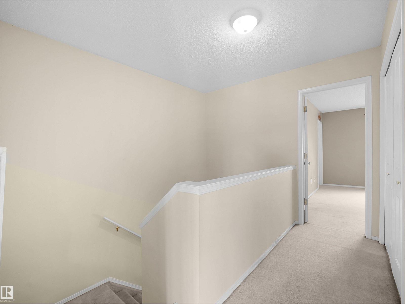
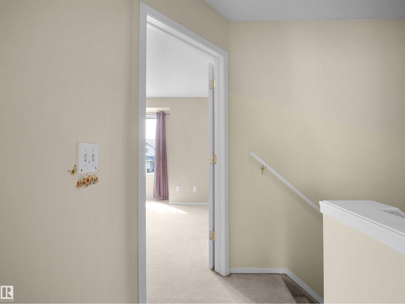
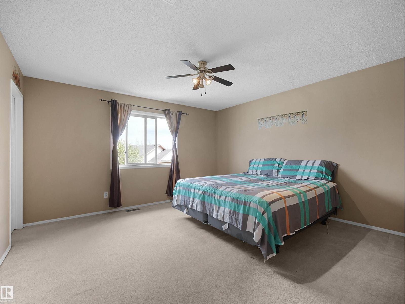
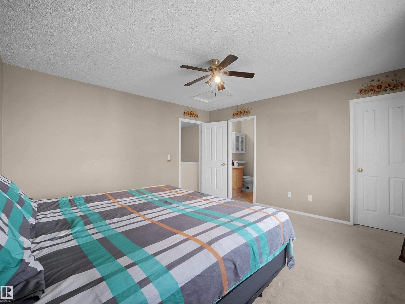
Affordable. Close to everything. Quiet street. That’s a dangerous combination… but in a good way. Welcome to this SUPER AFFORDABLE 2-storey half duplex tucked away in a quiet cul-de-sac in the sought-after community of Oxford! Just steps from the lake, scenic walking trails, parks, schools, shopping, and everyday amenities, this home offers incredible value in a prime location. Featuring 1,228 SQ FT, the main floor offers a cozy living room with a corner gas fireplace, an open-concept kitchen overlooking the dining nook, a guest/flex room, and a convenient half bath. Upstairs you’ll find TWO SPACIOUS PRIMARY BEDROOMS, each with its own private full ensuite—perfect for families, roommates, or guests! The FULLY FINISHED BASEMENT includes a rec room and additional storage space. Easy access to Lake Beaumaris, Elizabeth Finch School, Oxford Park & Anthony Henday. A smart buy at a smart price—don’t miss it! (id:66555)
Property details
Property
- Style
- Duplex
- Year built
- 2004
- Living area
- 1,228 square feet
- MLS® number
- E4498537
Interior
- Bedrooms
- 2
- Bathrooms
- 3
- Basement
- Finished, Full
- Appliances
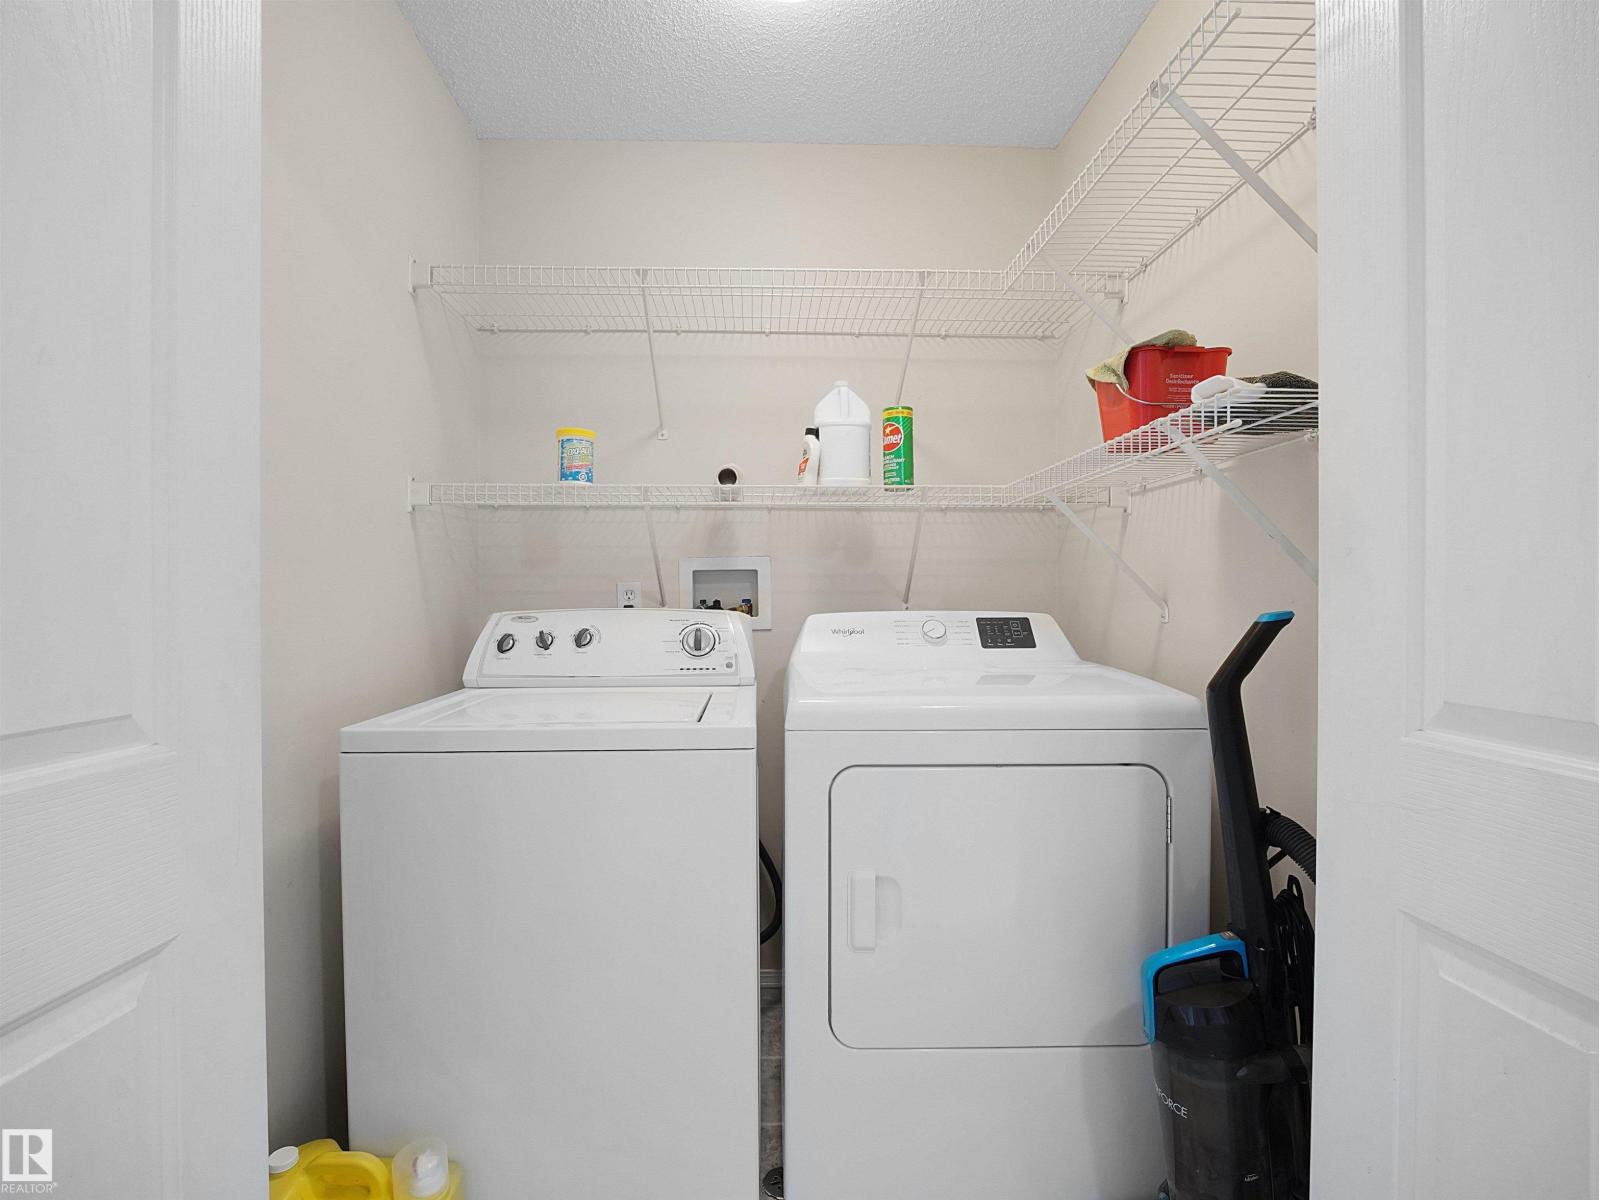
- Washer, Refrigerator, Dishwasher, Stove, Dryer, Microwave, Hood Fan, Window Coverings, Garage door opener
Systems
- Heating
- Forced air
Parking
- Parking
- Attached Garage
City assessment
- Assessed value
- $367,500 (2025)
- Assessment class
- Residential
Lot & site
- Lot features
- Cul-de-sac, See remarks, No Smoking Home
- Site influences
- Cul-de-sac, See remarks, No Smoking Home
- Community
- Oxford
Rooms
Main level
- Living room11.2 × 13.2 meters
- Dining room7.9 × 9.8 meters
- Kitchen9.8 × 9.2 meters
Basement
- Family room—
Upper Level
- Primary Bedroom13.9 × 13.6 meters
- Bedroom 212.7 × 14.2 meters
More homes in Oxford
All 12 homes for sale in Oxford, with what each one costs a month.
Listing courtesy of MaxWell Polaris. Listing data is provided under copyright by the REALTORS® Association of Edmonton via the CREA Data Distribution Facility (DDF®). Information is deemed reliable but is not guaranteed accurate by CREA, the board, or Padster, and should be independently verified. Not intended to solicit properties currently listed for sale.