$2,175,000 list price · 4 bedrooms · 5 bathrooms · 3,116 sq ft · House
What it costs to own
- List price
- $2,175,000
- Down payment (10%)
- $217,500
- Mortgage
- $1,957,500
- Rate · amortization
- 4.34% · 25 years
- Principal & interest
- $10,703/mo
Principal and interest only. Property tax, insurance, utilities, condo fees and maintenance are extra.
About this home
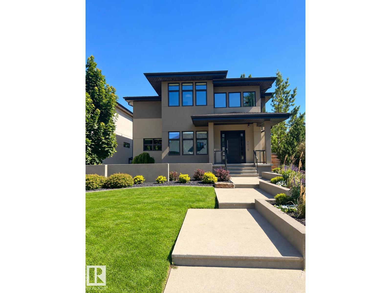
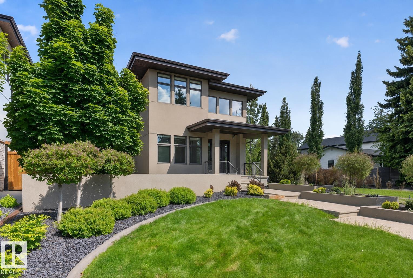
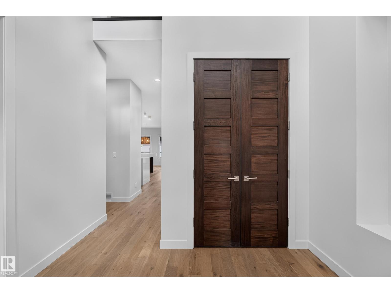
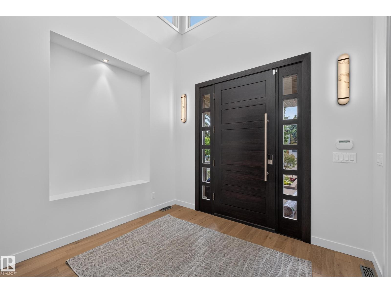
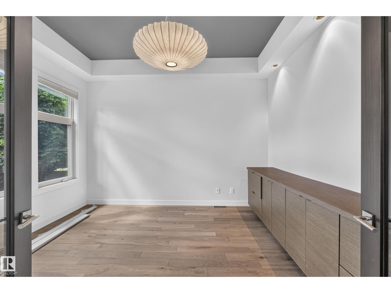
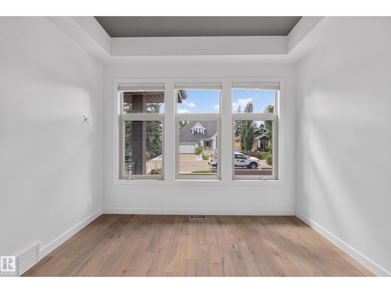
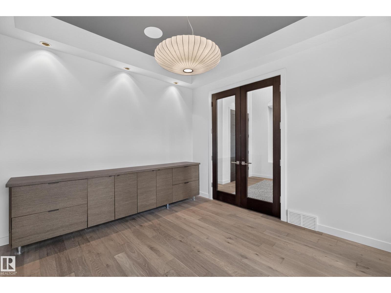
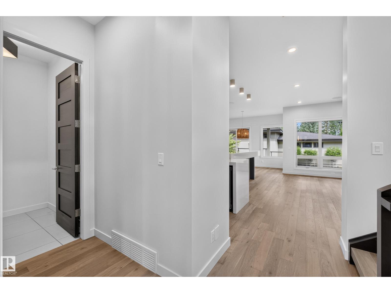
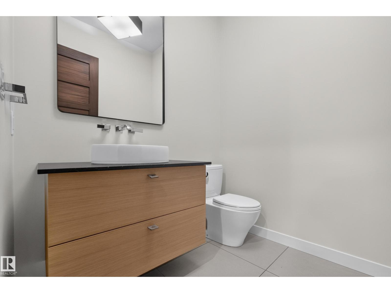
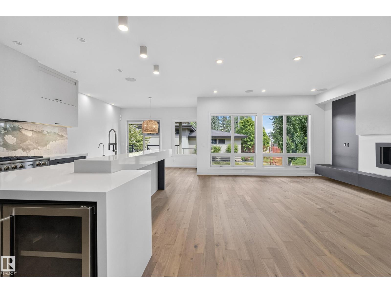
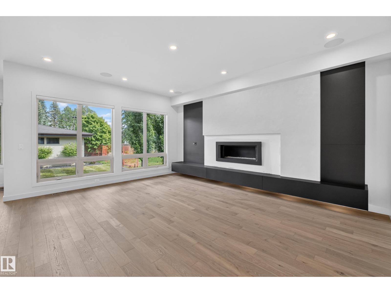
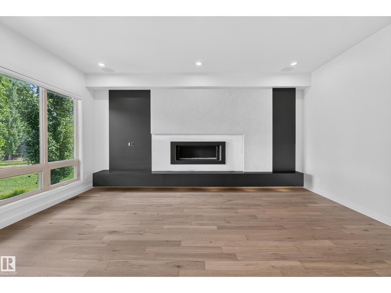
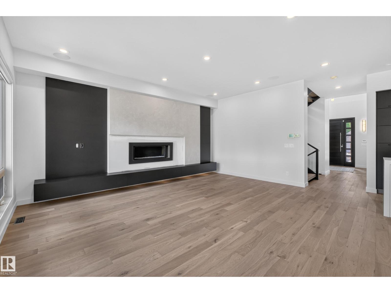
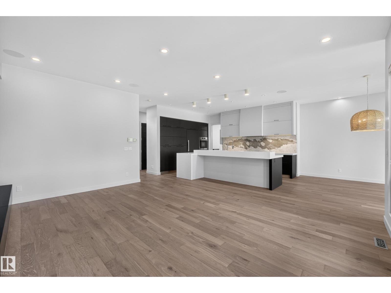
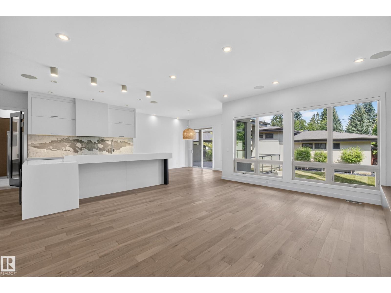
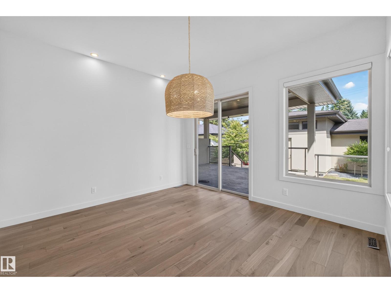
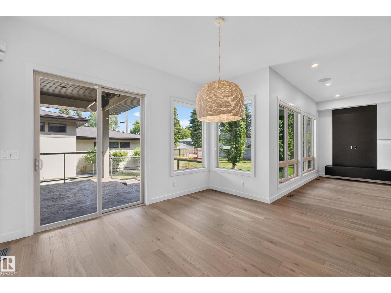
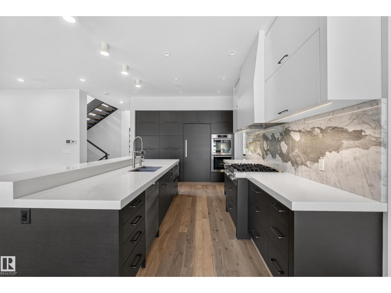
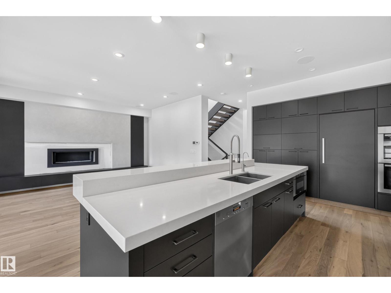
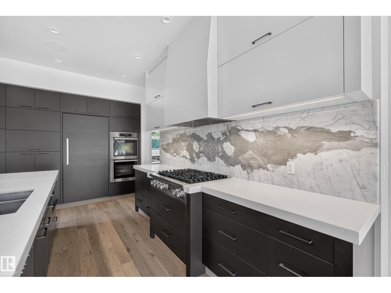
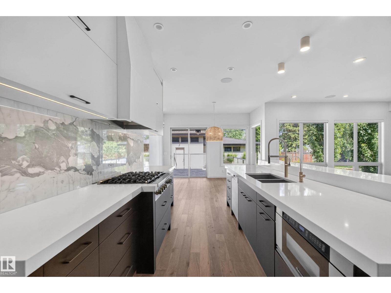
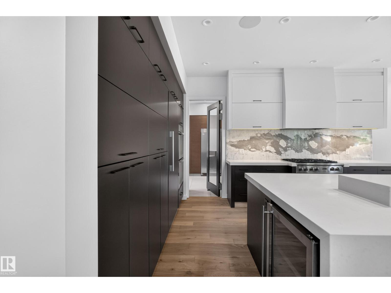
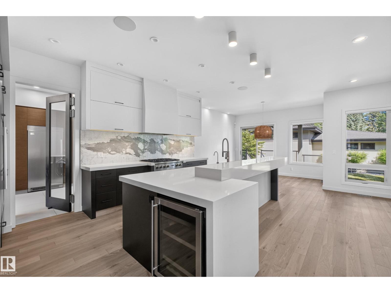
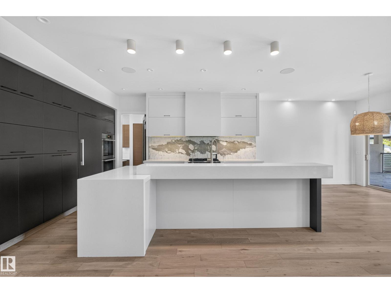
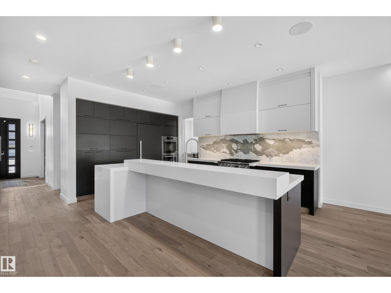
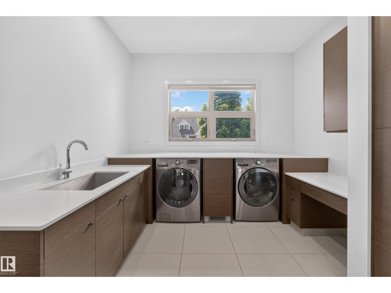
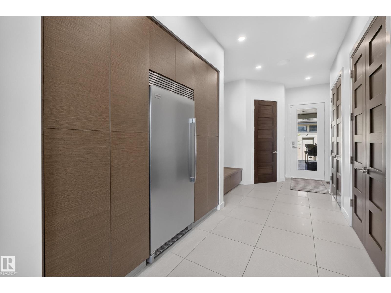
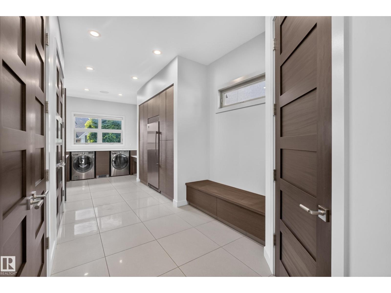
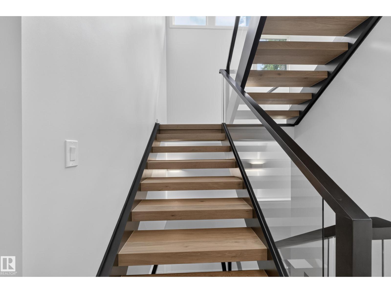
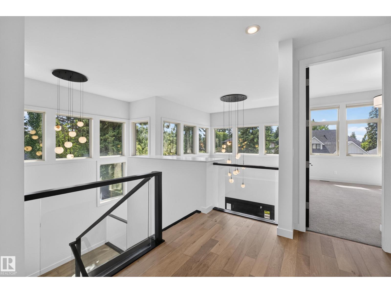
Amazing Crestwood location, This 3115 sq ft Custom Built home, newly reimagined with a top-to-bottom renovation. Warm hardwood floors, stunning designer lighting, and a Microcement & Slate fireplace create a home you won't want to leave. Chef-inspired kitchen with Miele & Sub-Zero appliances, a massive quartz island and walk in pantry into the functional family sized mudroom with 2nd laundry and ample storage. The home offers remarkable scale with 10' ceilings, 8' doors and elegant open stairwell on the main. Upstairs, the stunning primary bedroom features hardwood floors, a spa-inspired ensuite with steam shower, soaker tub, dual vanities, and a custom walk-in closet with 2nd floor laundry conveniently in a nook off the Master Closet. Two additional bedrooms each enjoy full ensuites and walk in closets. The finished basement includes a custom gym, wet bar, 4th Bedroom 5th bath & oversized family room. Outside a heated covered deck, refreshed landscaping & irrigation & heated 3 car RV Garage. (id:66555)
Property details
Property
- Style
- House
- Year built
- 2011
- Living area
- 3,116 square feet
- MLS® number
- E4498395
Interior
- Bedrooms
- 4
- Bathrooms
- 5
- Basement
- Finished, Full
- Appliances
- Refrigerator, Central Vacuum, Dishwasher, Wine Fridge, Stove, Dryer, Freezer, Oven - Built-In, Window Coverings, Two Washers, Garage door opener
Systems
- Heating
- Forced air, In Floor Heating
Parking
- Parking
- Detached Garage, Heated Garage
City assessment
- Assessed value
- $1,819,500 (2025)
- Assessment class
- Residential
Lot & site
- Lot size
- 706 m² (7,596 sq ft)
- Lot features
- Paved lane, Lane, Wet bar, Closet Organizers
- Site influences
- Paved lane, Lane, Wet bar, Closet Organizers
- Community
- Crestwood
Rooms
Main level
- Living room4.74 × 5.8 meters
- Dining room4.13 × 3.83 meters
- Kitchen3.66 × 5.21 meters
- Mud room3.34 × 8.4 meters
- Office3.48 × 3.96 meters
Lower level
- Family room6.5 × 9.61 meters
Upper Level
- Primary Bedroom3.93 × 6.96 meters
- Bedroom 25.6 × 5.1 meters
- Bedroom 33.48 × 4.51 meters
Basement
- Bedroom 43.9 × 4.34 meters
- Utility room4.71 × 3.91 meters
- Cold room1.89 × 1.67 meters
More homes in Crestwood
All 14 homes for sale in Crestwood, with what each one costs a month.
Listing courtesy of RE/MAX Excellence. Listing data is provided under copyright by the REALTORS® Association of Edmonton via the CREA Data Distribution Facility (DDF®). Information is deemed reliable but is not guaranteed accurate by CREA, the board, or Padster, and should be independently verified. Not intended to solicit properties currently listed for sale.