$455,000 list price · 5 bedrooms · 4 bathrooms · 1,513 sq ft · Duplex
What it costs to own
- List price
- $455,000
- Down payment (10%)
- $45,500
- Mortgage
- $409,500
- Rate · amortization
- 4.34% · 25 years
- Principal & interest
- $2,239/mo
Principal and interest only. Property tax, insurance, utilities, condo fees and maintenance are extra.
About this home
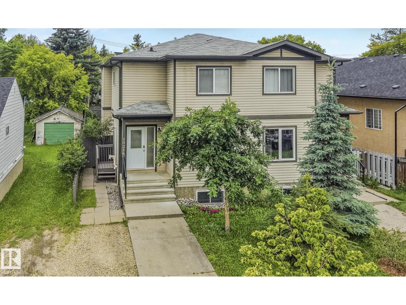
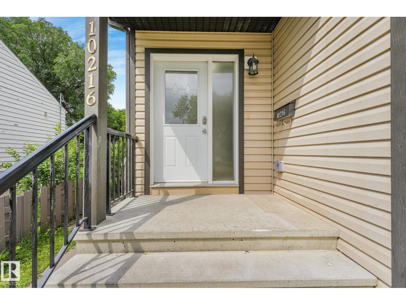
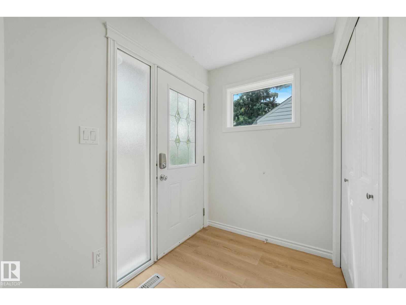
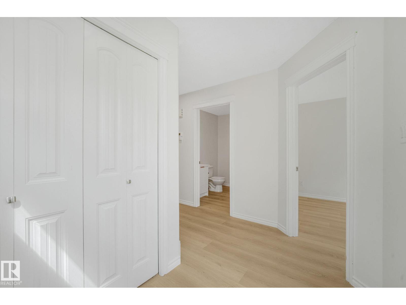
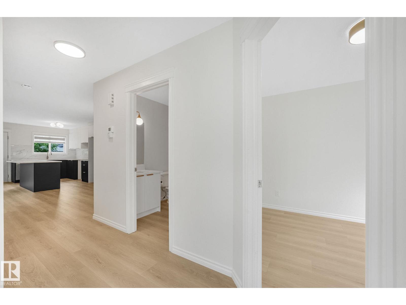
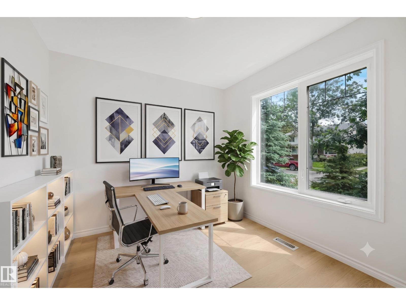
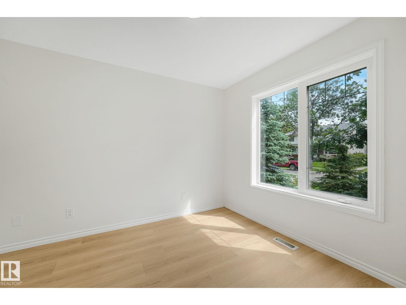
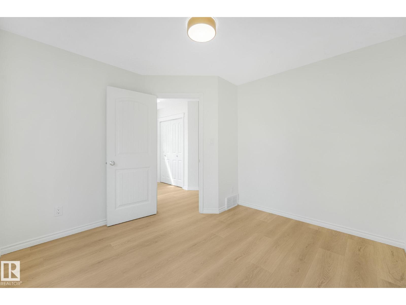
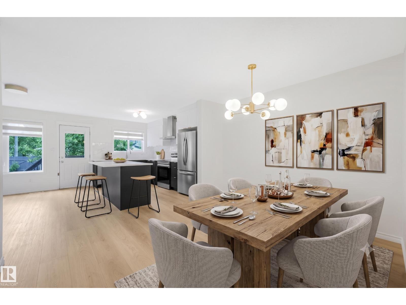
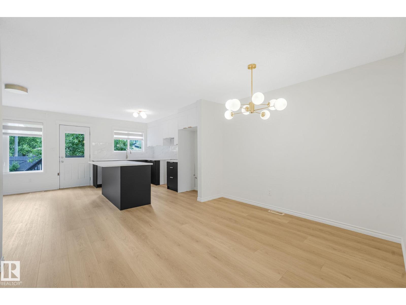
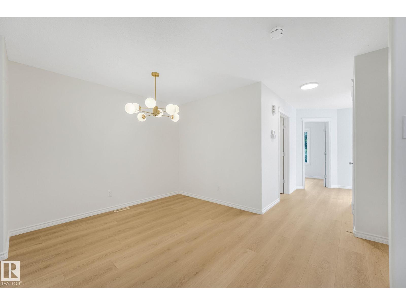
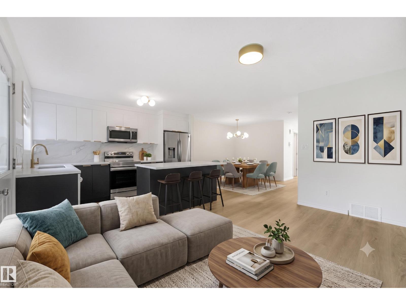
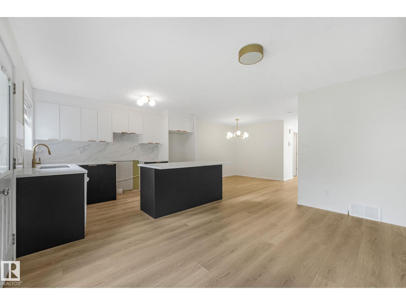
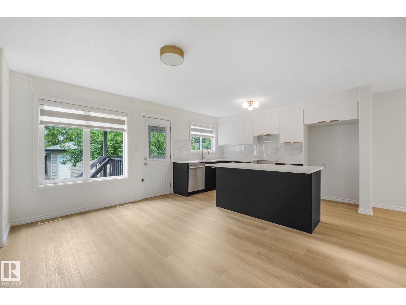
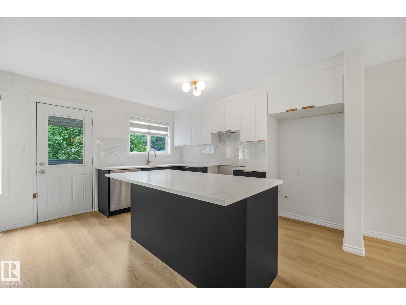
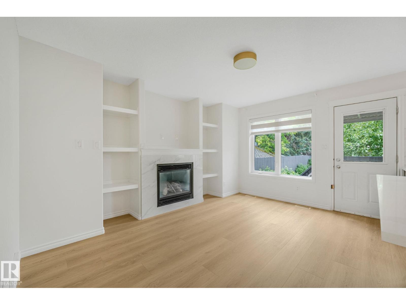
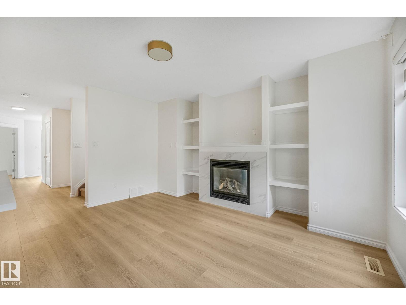
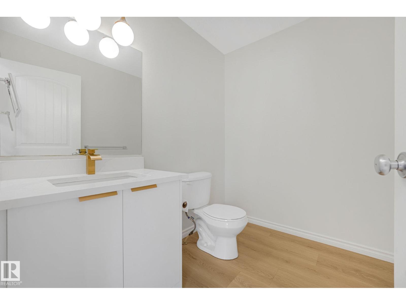
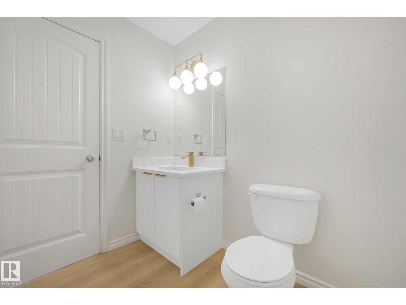
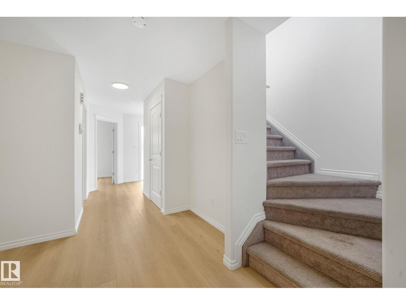
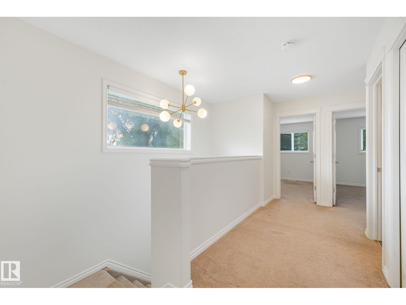

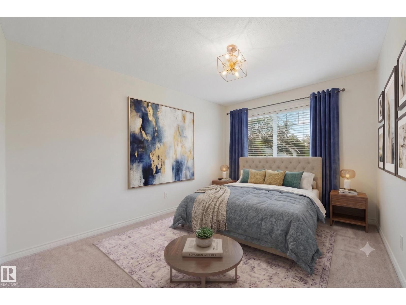
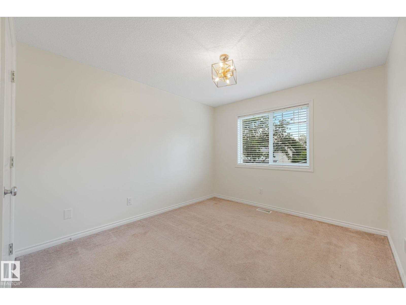
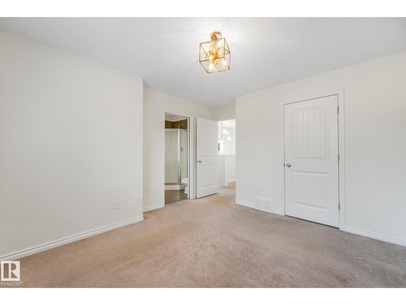
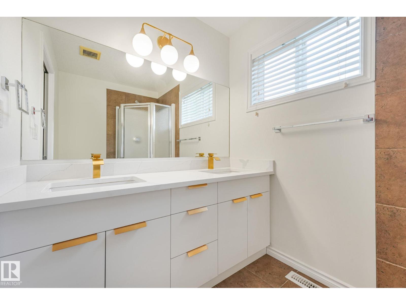
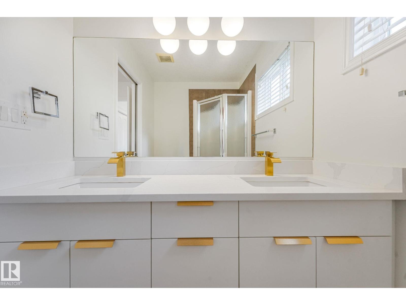
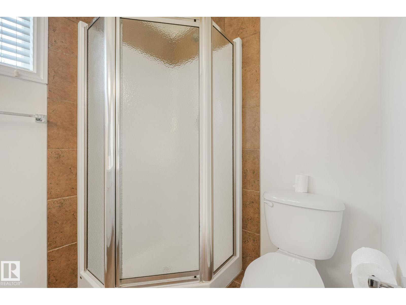
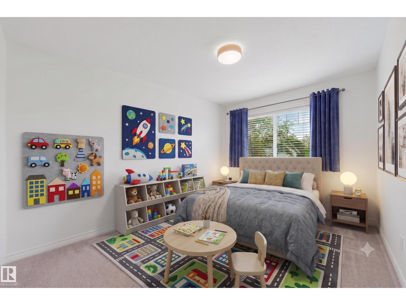
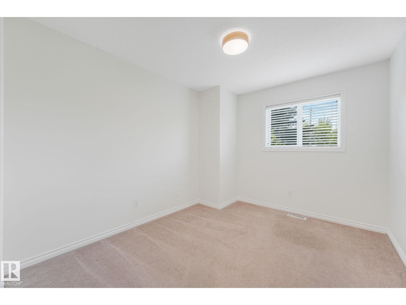
Discover this exceptional half duplex in the friendly community of Canora. Beautifully updated throughout, this home showcases a renovated kitchen w/new appliances, stylishly renovated bathrooms, fresh paint, vinyl plank flooring, and modern light fixtures. The open-concept main floor seamlessly connects the living, dining, and kitchen areas, and includes a den perfect for a home office or additional living space. Upstairs features a spacious primary bedroom w/4-piece ensuite bath and walk-in closet, along with 2 additional bedrooms, a 4-piece main bath, and laundry room for convenience, perfect for a growing family. The basement features side entrance access, a second kitchen, two additional bedrooms, a living area, plus a laundry room, making it ideal for extended family, guests or added flexibility. The single detached garage and driveway provide ample parking and storage. Plus a fenced backyard w/garden and firepit! All this and located close to schools, parks, shopping, and amenities! (id:66555)
Property details
Property
- Style
- Duplex
- Year built
- 2012
- Living area
- 1,513 square feet
- MLS® number
- E4498356
Interior
- Bedrooms
- 5
- Bathrooms
- 4
- Basement
- Finished, Full
- Appliances
- Dishwasher, Dryer, Hood Fan, Two stoves, Window Coverings, Two Washers, Two Refrigerators
Systems
- Heating
- Baseboard heaters, Forced air
Parking
- Parking
- Detached Garage, Rear
City assessment
- Assessed value
- $447,000 (2025)
- Assessment class
- Residential
Lot & site
- Lot size
- 344 m² (3,702 sq ft)
- Lot features
- Flat site, Paved lane, Lane, Exterior Walls- 2x6", No Animal Home, No Smoking Home
- Site influences
- Flat site, Paved lane, Lane, Exterior Walls- 2x6", No Animal Home, No Smoking Home
- Community
- Canora
Rooms
Main level
- Living room3.61 × 4.34 meters
- Dining room4.13 × 3.22 meters
- Kitchen2.31 × 3.92 meters
- Office3.16 × 3.26 meters
Basement
- Family room2.82 × 3.22 meters
- Bedroom 42.76 × 3.41 meters
- Bedroom 52.2 × 4.17 meters
Upper Level
- Primary Bedroom3.5 × 4.03 meters
- Bedroom 22.9 × 3.49 meters
- Bedroom 32.95 × 3.49 meters
More homes in Canora
All 14 homes for sale in Canora, with what each one costs a month.
Listing courtesy of MaxWell Progressive. Listing data is provided under copyright by the REALTORS® Association of Edmonton via the CREA Data Distribution Facility (DDF®). Information is deemed reliable but is not guaranteed accurate by CREA, the board, or Padster, and should be independently verified. Not intended to solicit properties currently listed for sale.