1225 Kane Wd NW
Kiniski Gardens · Edmonton, AB T6L 6X7
MLS® E4498210 · Listing courtesy of Royal LePage Noralta Real Estate
$500,000 list price · 4 bedrooms · 4 bathrooms · 1,951 sq ft · House
What it costs to own
- List price
- $500,000
- Down payment (10%)
- $50,000
- Mortgage
- $450,000
- Rate · amortization
- 4.34% · 25 years
- Principal & interest
- $2,461/mo
Principal and interest only. Property tax, insurance, utilities, condo fees and maintenance are extra.
About this home
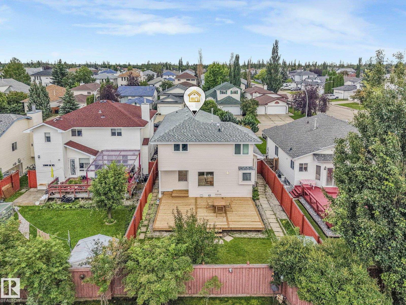
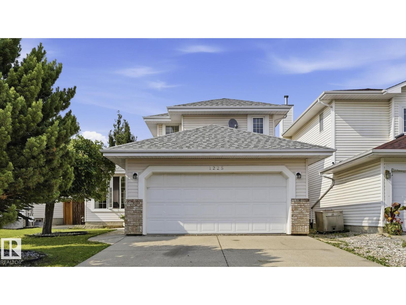
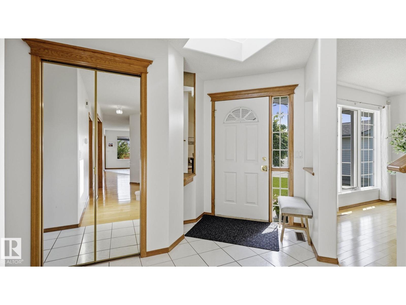
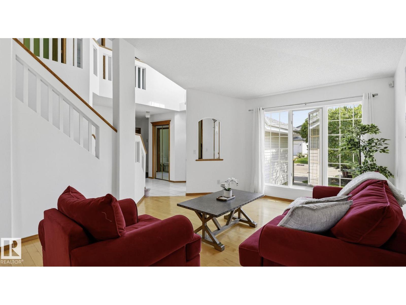
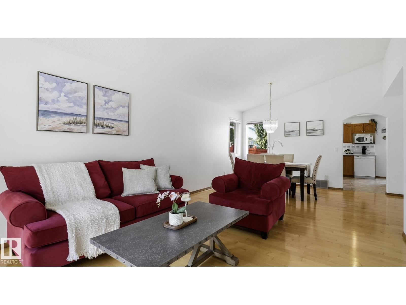
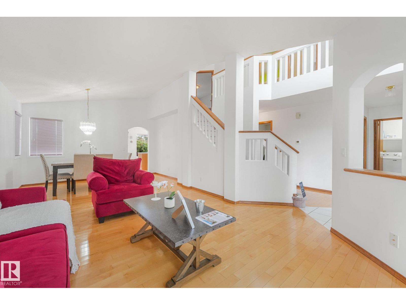
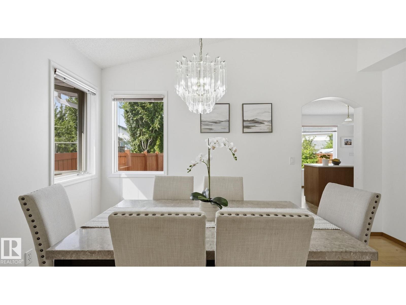
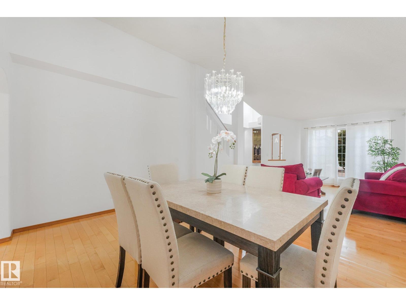
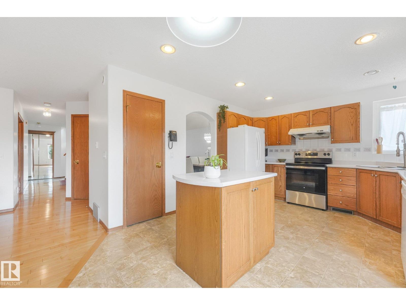
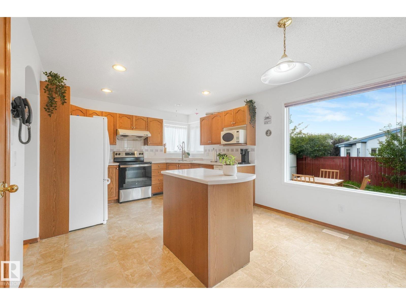
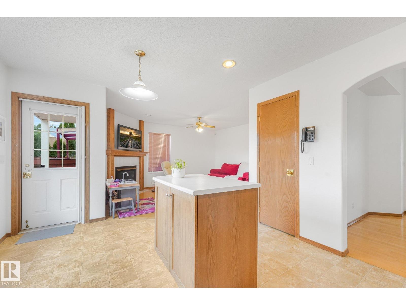
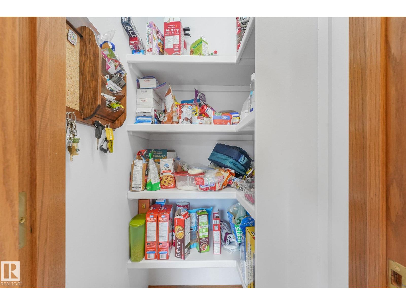
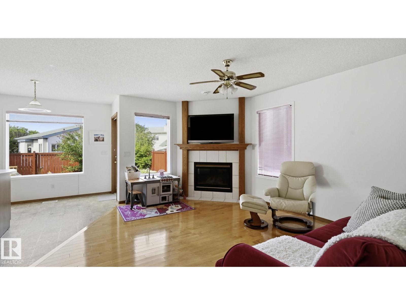
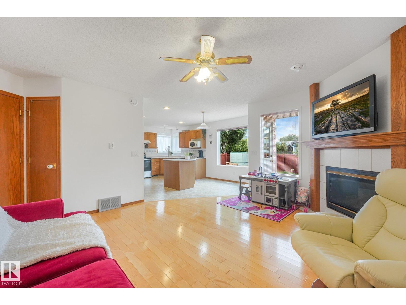
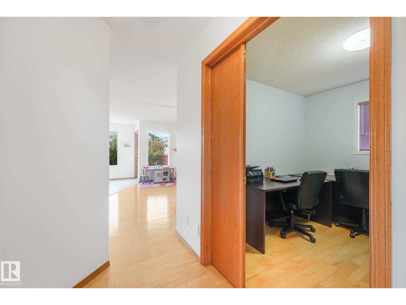
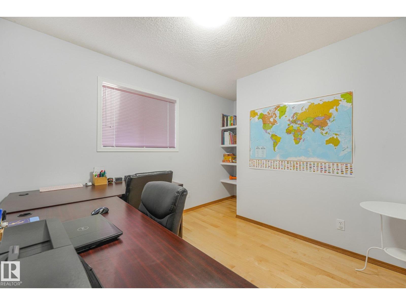
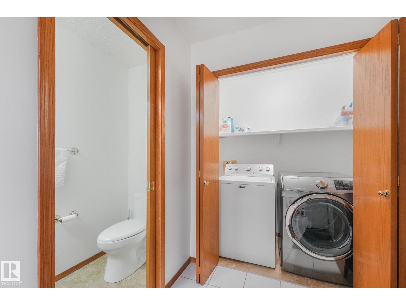
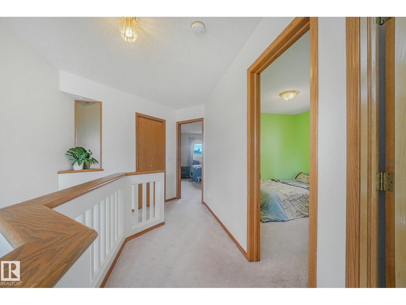
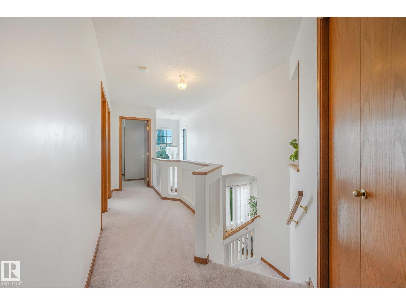
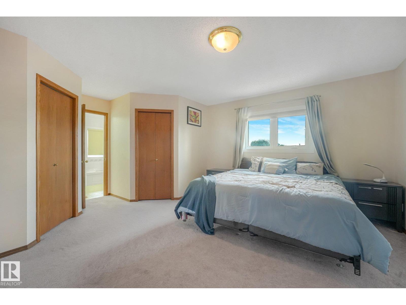
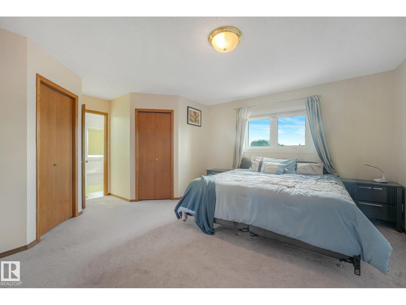
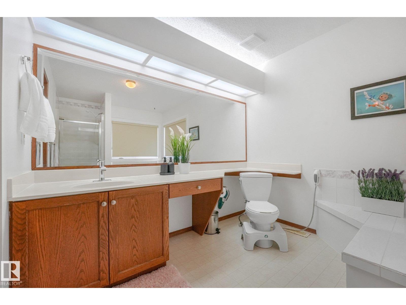
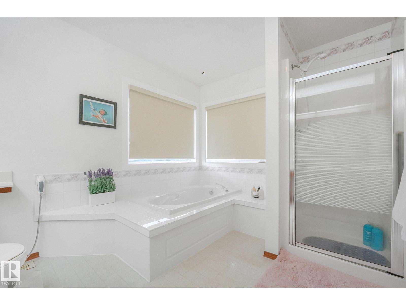
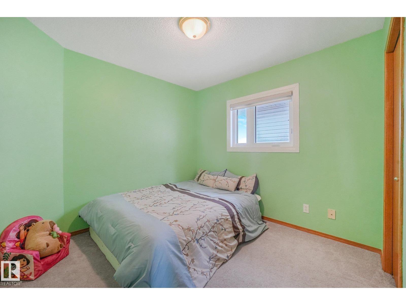
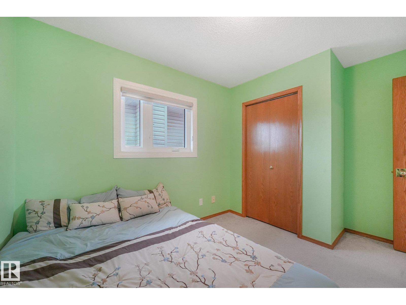
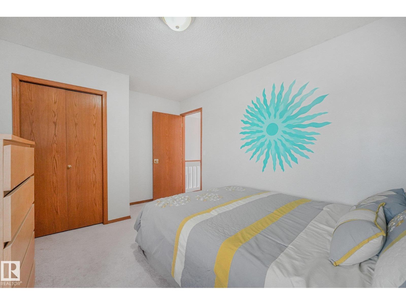
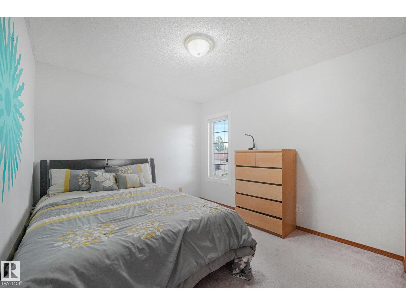
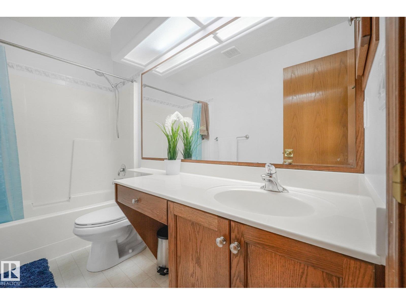
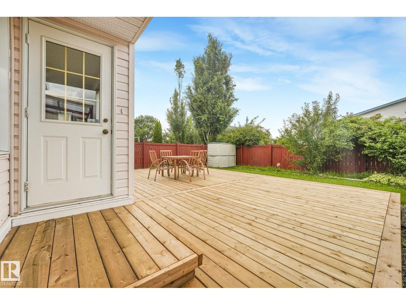
Discover space, comfort, and upgrades in this well-maintained 1,951 sq. ft. 2-storey home in desirable Kiniski Gardens. Offering 3+1 bedrooms and a main-floor den, the interior features soaring vaulted ceilings and hardwood flooring throughout much of the main level. The kitchen offers oak cabinetry, a breakfast bar, and a huge picture window over looking the new deck, while the adjoining family room is warmed by a corner gas fireplace. French doors open to the den, creating an ideal home office. Central air conditioning and a Venmar HRV system with UV air purification provide year-round comfort. Upstairs are three generous bedrooms, including a spacious primary suite with dual walk-in closets and a large ensuite with a jetted tub, separate shower, and stone countertops. The finished basement provides a fourth bedroom, family room, and 3-piece bath. Triple-pane bedroom windows, updated shingles, central vacuum, and main floor laundry add value. Ideally located close to parks, ravine trails, & shopping. (id:66555)
Property details
Property
- Style
- House
- Year built
- 1994
- Living area
- 1,951 square feet
- MLS® number
- E4498210
Interior
- Bedrooms
- 4
- Bathrooms
- 4
- Basement
- Partially finished, Full
- Appliances
- Washer, Refrigerator, Dishwasher, Stove, Dryer, Window Coverings, Garage door opener, Garage door opener remote(s)
Systems
- Heating
- Forced air
Parking
- Parking
- Attached Garage
City assessment
- Assessed value
- $550,500 (2025)
- Assessment class
- Residential
Lot & site
- Lot size
- 427 m² (4,600 sq ft)
- Lot features
- No back lane, Closet Organizers, No Smoking Home
- Site influences
- No back lane, Closet Organizers, No Smoking Home
- Community
- Kiniski Gardens
Rooms
Main level
- Living room4.54 × 4.65 meters
- Dining room4.25 × 3.0 meters
- Kitchen5.54 × 3.5 meters
- Family room4.54 × 4.6 meters
Upper Level
- Primary Bedroom5.46 × 5.09 meters
- Bedroom 24.17 × 3.11 meters
- Bedroom 32.95 × 3.68 meters
Lower level
- Bedroom 44.17 × 3.11 meters
More homes in Kiniski Gardens
All 24 homes for sale in Kiniski Gardens, with what each one costs a month.
Listing courtesy of Royal LePage Noralta Real Estate. Listing data is provided under copyright by the REALTORS® Association of Edmonton via the CREA Data Distribution Facility (DDF®). Information is deemed reliable but is not guaranteed accurate by CREA, the board, or Padster, and should be independently verified. Not intended to solicit properties currently listed for sale.