$468,800 list price · 3 bedrooms · 3 bathrooms · 1,836 sq ft · House
What it costs to own
- List price
- $468,800
- Down payment (10%)
- $46,880
- Mortgage
- $421,920
- Rate · amortization
- 4.34% · 25 years
- Principal & interest
- $2,307/mo
Principal and interest only. Property tax, insurance, utilities, condo fees and maintenance are extra.
About this home
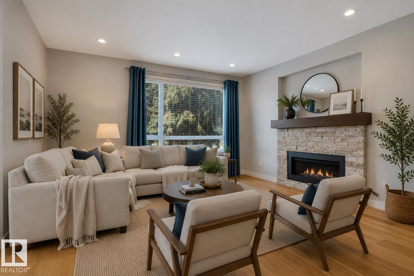
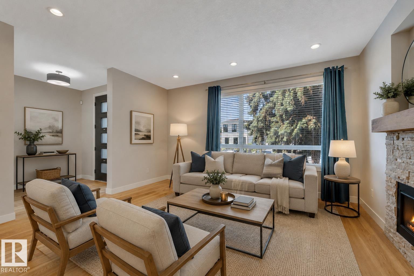
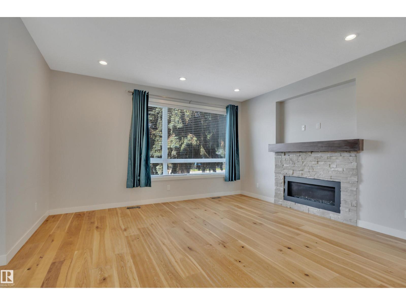
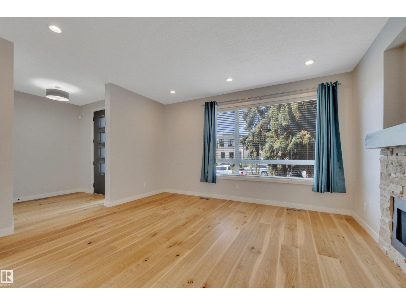
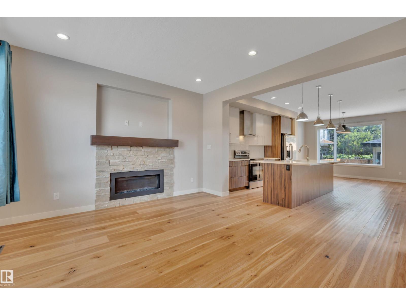
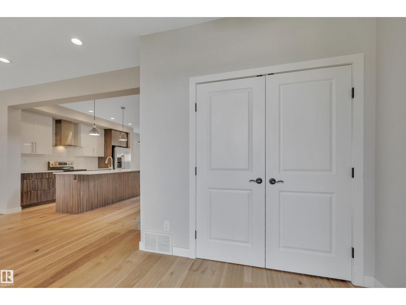
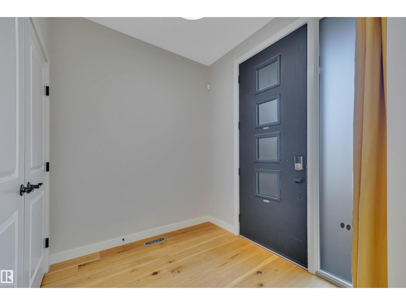
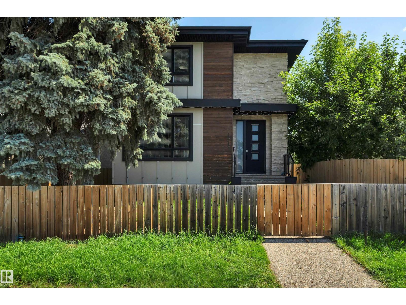
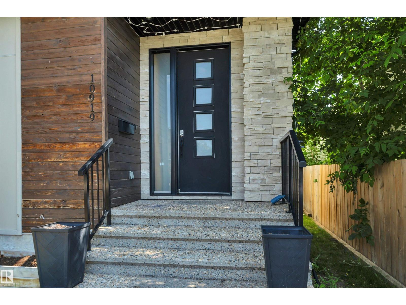
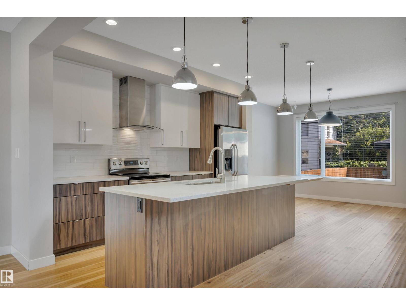
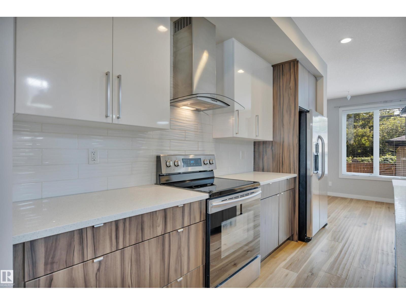
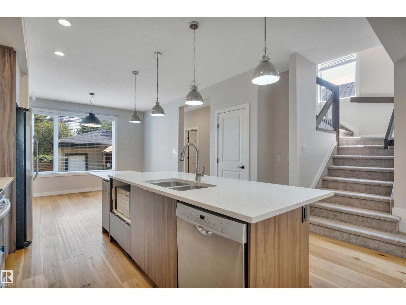
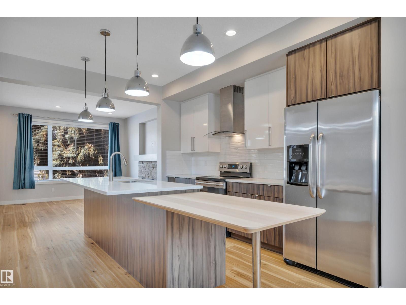
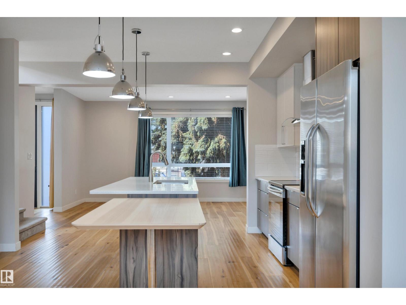
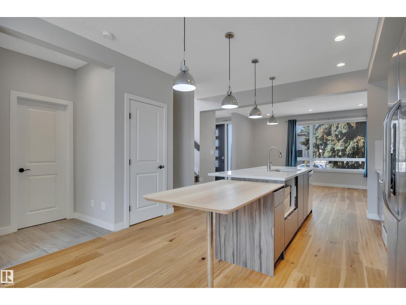
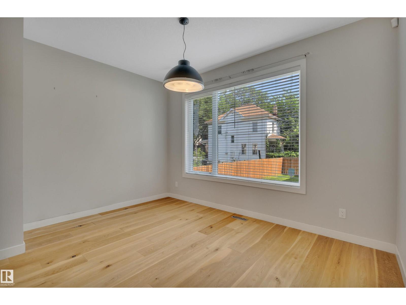
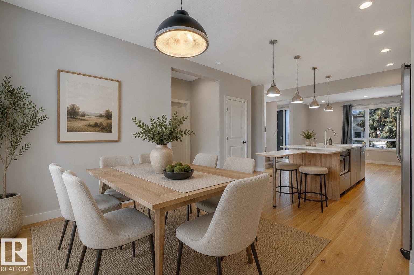
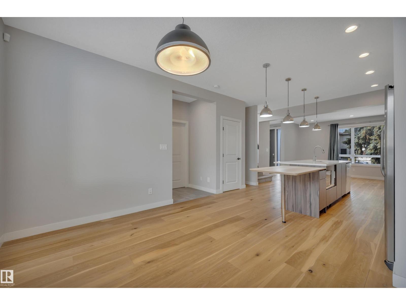
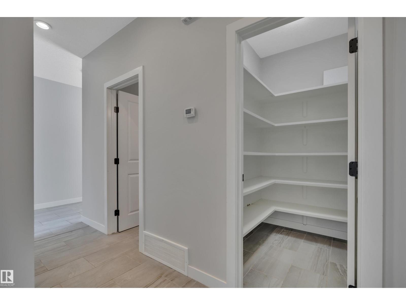
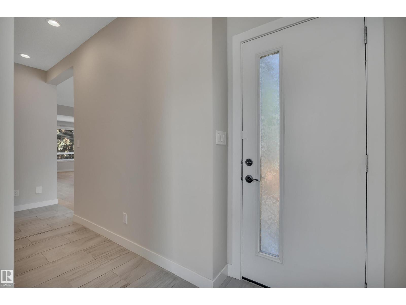
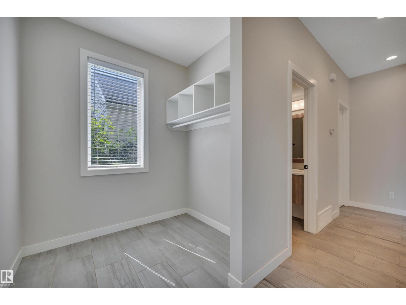
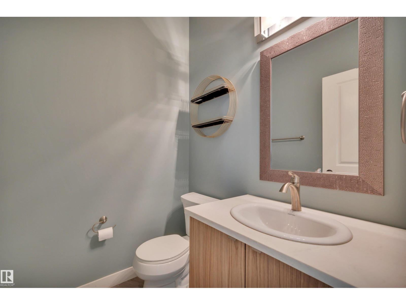
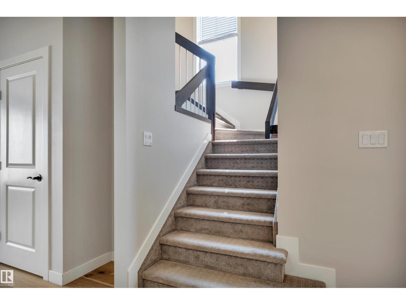
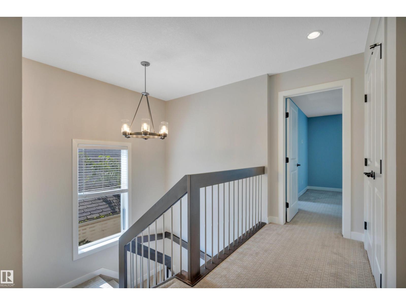
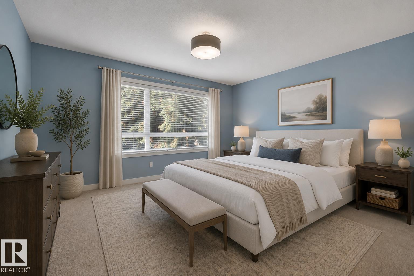
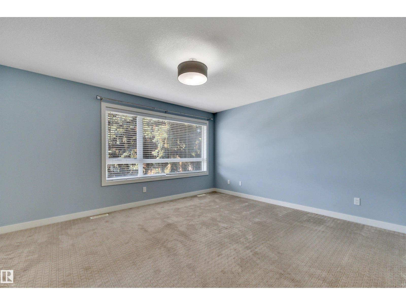
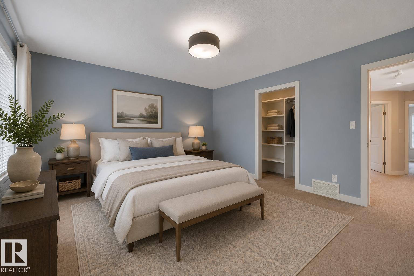
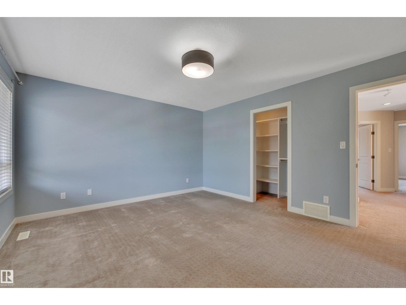
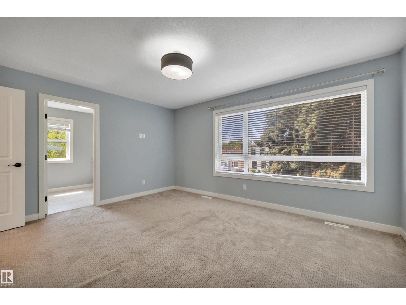
Modern infill living awaits just minutes from downtown! This beautifully designed 2storey in the heart of McCauley offers over 1835 sqft of stylish living space with 9' ceilings on the main floor, engineered hardwood floors, quartz countertops, a large island with eating bar, walk-in pantry, and a stunning stone-faced gas fireplace. Upstairs features 3 spacious bedrooms, convenient second-floor laundry, and a primary suite with a walk-in closet and private ensuite. The partially finished basement includes rough-ins for a future kitchen/wet bar and bathroom, offering endless possibilities to customize the space. Outside you'll find a fully fenced and landscaped yard, an oversized detached double garage with rear lane access, and a fantastic location close to downtown, the Ice District, LRT, schools, parks, shopping, and transit. Freshly painted, professionally cleaned, and ready for immediate possession! (id:66555)
Property details
Property
- Style
- House
- Year built
- 2015
- Living area
- 1,836 square feet
- MLS® number
- E4498163
Interior
- Bedrooms
- 3
- Bathrooms
- 3
- Basement
- Unfinished, Full
- Appliances
- Washer, Refrigerator, Dishwasher, Stove, Dryer, Microwave, Hood Fan, Window Coverings, Garage door opener
Systems
- Heating
- Forced air
Parking
- Parking
- Detached Garage, Oversize
City assessment
- Assessed value
- $457,000 (2025)
- Assessment class
- Residential
Lot & site
- Lot size
- 307 m² (3,310 sq ft)
- Lot features
- Flat site, Lane, No Animal Home, No Smoking Home
- Site influences
- Flat site, Lane, No Animal Home, No Smoking Home
- Community
- Mccauley
Rooms
Main level
- Living room4.73 × 3.94 meters
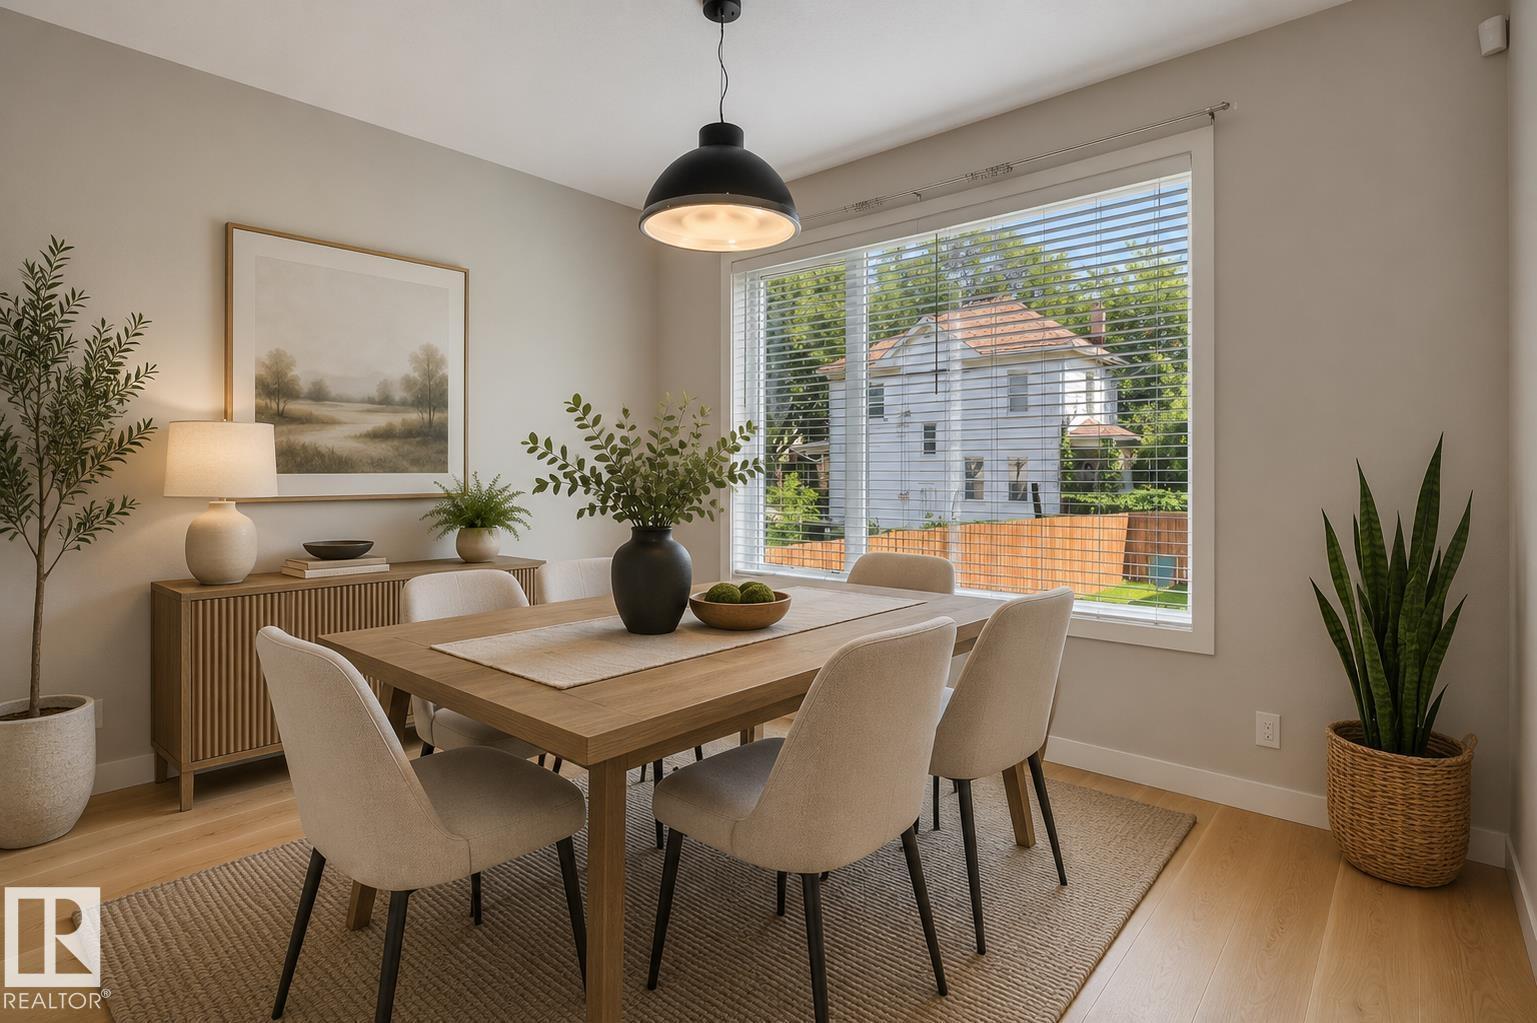
- Dining room3.98 × 2.76 meters
- Kitchen4.53 × 4.26 meters
Upper Level
- Primary Bedroom4.57 × 3.96 meters
- Bedroom 23.71 × 3.76 meters
- Bedroom 33.13 × 4.19 meters
More homes in Mccauley
All 26 homes for sale in Mccauley, with what each one costs a month.
Listing courtesy of RE/MAX Elite. Listing data is provided under copyright by the REALTORS® Association of Edmonton via the CREA Data Distribution Facility (DDF®). Information is deemed reliable but is not guaranteed accurate by CREA, the board, or Padster, and should be independently verified. Not intended to solicit properties currently listed for sale.