$265,000 list price · 3 bedrooms · 2 bathrooms · 1,267 sq ft · Townhouse
What it costs to own
- List price
- $265,000
- Down payment (10%)
- $26,500
- Mortgage
- $238,500
- Rate · amortization
- 4.34% · 25 years
- Principal & interest
- $1,304/mo
- Condo fee
- $368 monthly
Principal and interest only. Property tax, insurance, utilities, condo fees and maintenance are extra.
About this home
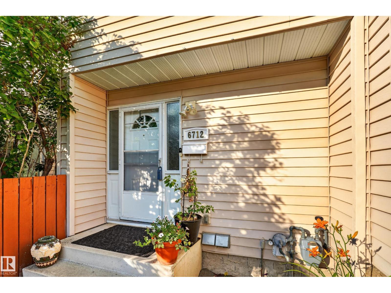
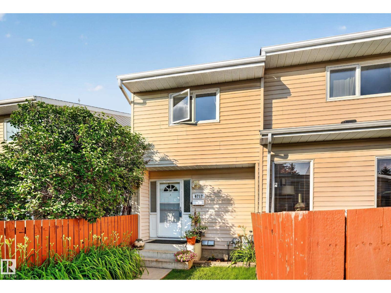
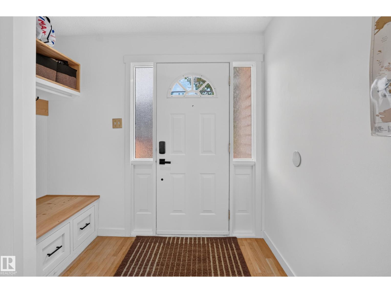
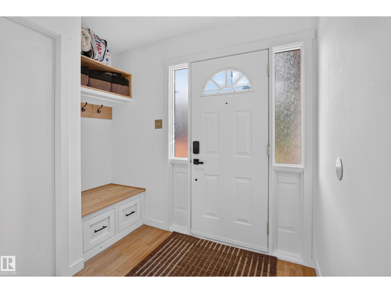
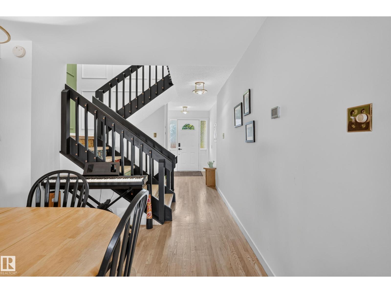
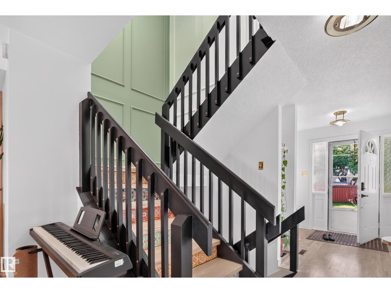
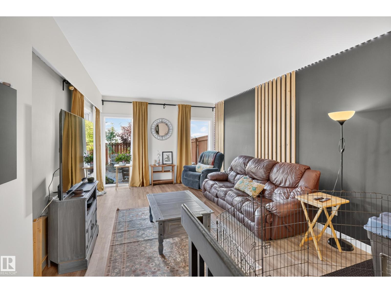
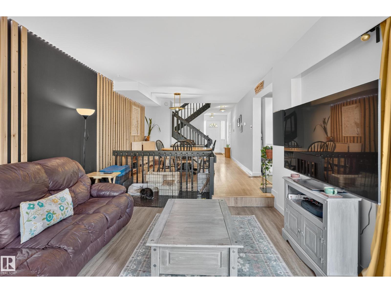
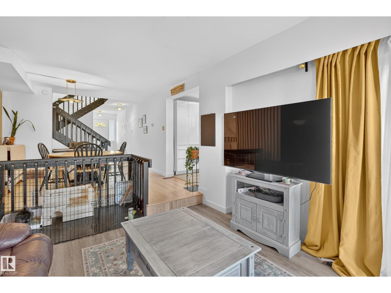
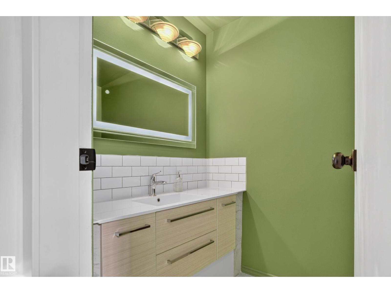
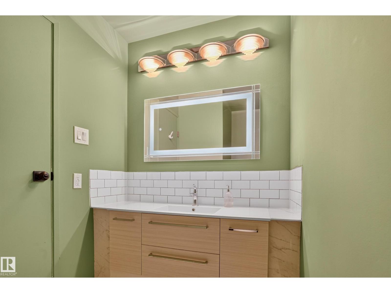
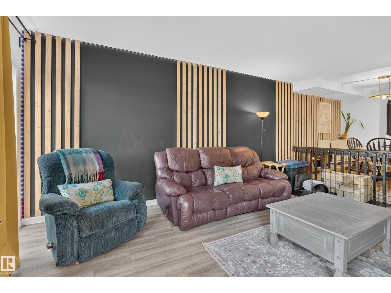
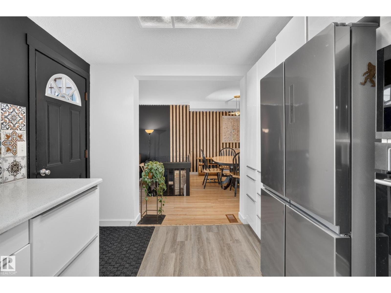
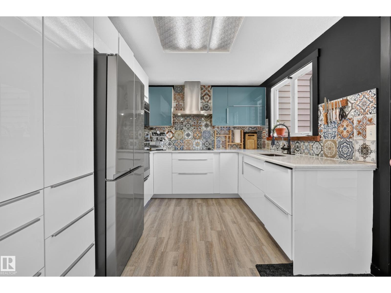
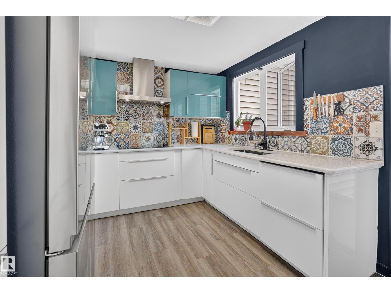
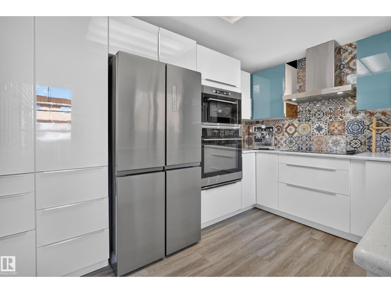
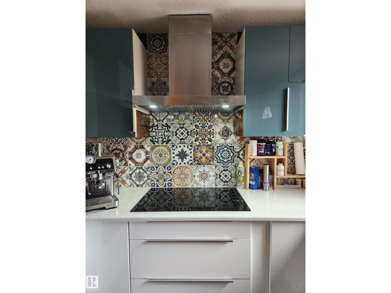
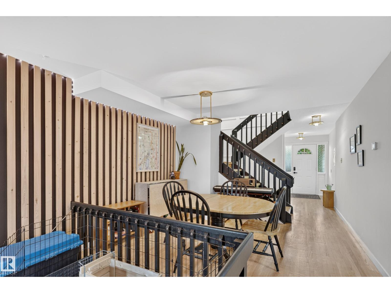
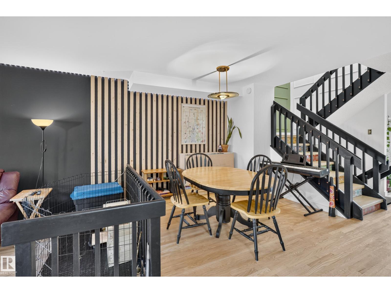
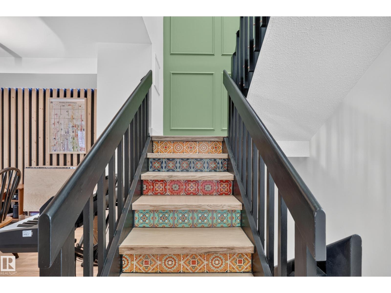
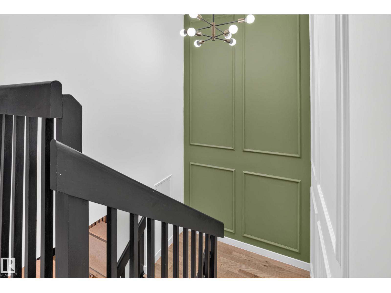
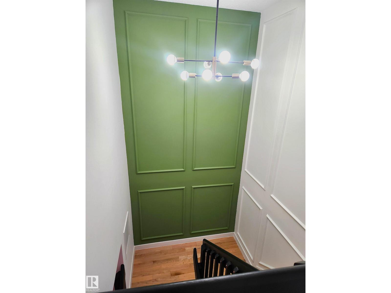
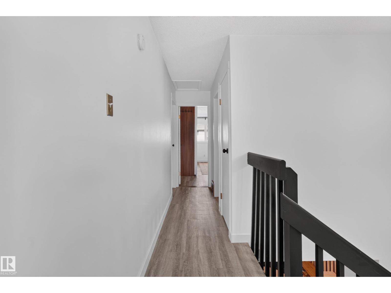
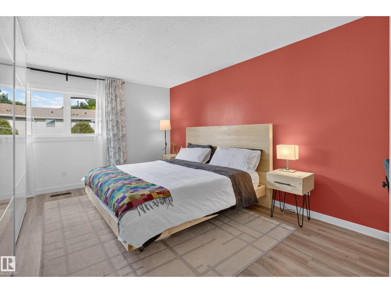
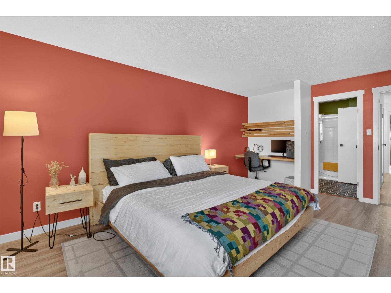
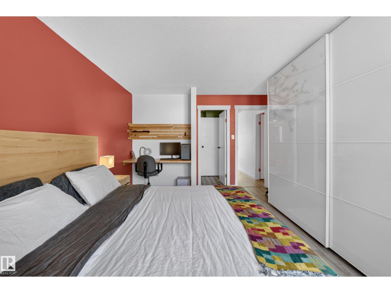
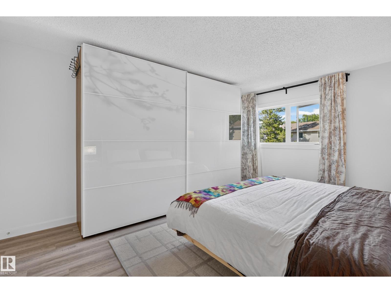
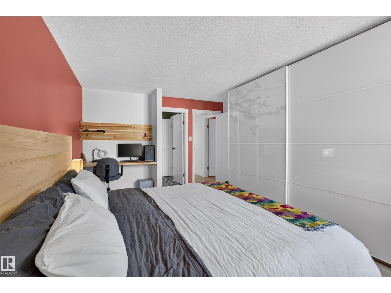
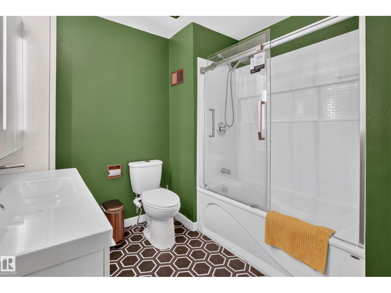
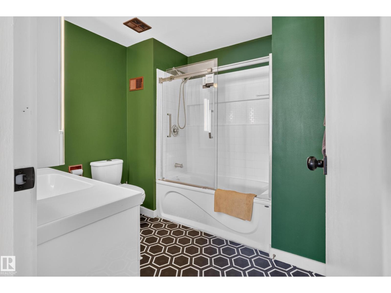
Prepare to be impressed by this stylish, move-in-ready TH where modern updates meet everyday comfort. A welcoming entry features a custom built-in bench beside the bright 2pc bath. The open-concept main floor boasts neutral vinyl flooring throughout, no carpet anywhere, & an abundance of windows that flood the home w/ natural light. A warm contemporary palette is enhanced by sleek black railings, a striking lit feature panel wall & a stunning show stopping staircase. The large LR is ideal for relaxing or entertaining, while the chef-inspired kitchen offers ample prep space, generous storage & an eye-catching backsplash. Step outside to the patio & follow the pebbled path to a charming brick-laid conversation area, perfect for summer evenings. Upstairs offers 3 spacious bedrooms, incl the primary w/ a retro-inspired cheater ensuite. The P/F finished bsmnt provides a versatile flex area, plus a den, utility room, and separate laundry/storage room - only flooring required to complete downstairs. A must see (id:66555)
Property details
Property
- Style
- Row / Townhouse
- Year built
- 1975
- Living area
- 1,267 square feet
- MLS® number
- E4498154
Interior
- Bedrooms
- 3
- Bathrooms
- 2
- Basement
- Partially finished, Full
- Appliances
- Washer, Refrigerator, Dishwasher, Stove, Dryer, Hood Fan, Window Coverings
Systems
- Heating
- Forced air
Parking
- Parking
- Stall
City assessment
- Assessed value
- $241,000 (2025)
- Assessment class
- Residential
Lot & site
- Lot size
- 280 m² (3,019 sq ft)
- Lot features
- Treed, No Smoking Home
- Site influences
- Treed, No Smoking Home
- Community
- Lee Ridge
Rooms
Main level
- Living room5.54 × 3.73 meters
- Dining room3.91 × 3.58 meters
- Kitchen2.87 × 3.63 meters
Basement
- Den—
- Laundry room—
- Utility room—
Upper Level
- Primary Bedroom5.23 × 3.76 meters
- Bedroom 22.87 × 3.73 meters
- Bedroom 33.2 × 3.73 meters
More homes in Lee Ridge
All 11 homes for sale in Lee Ridge, with what each one costs a month.
Listing courtesy of REMAX River City. Listing data is provided under copyright by the REALTORS® Association of Edmonton via the CREA Data Distribution Facility (DDF®). Information is deemed reliable but is not guaranteed accurate by CREA, the board, or Padster, and should be independently verified. Not intended to solicit properties currently listed for sale.