#24 655 Watt Bv SW
Walker · Edmonton, AB T6X 0Y2
MLS® E4498090 · Listing courtesy of Century 21 Masters
$309,900 list price · 3 bedrooms · 3 bathrooms · 1,540 sq ft · Townhouse
What it costs to own
- List price
- $309,900
- Down payment (10%)
- $30,990
- Mortgage
- $278,910
- Rate · amortization
- 4.34% · 25 years
- Principal & interest
- $1,525/mo
- Condo fee
- $311 monthly
Principal and interest only. Property tax, insurance, utilities, condo fees and maintenance are extra.
About this home
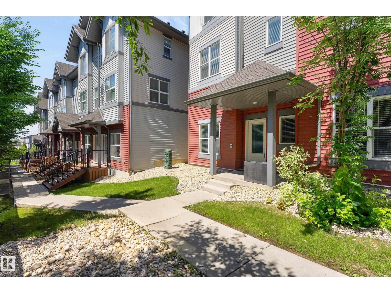
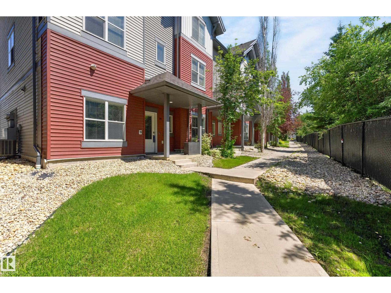
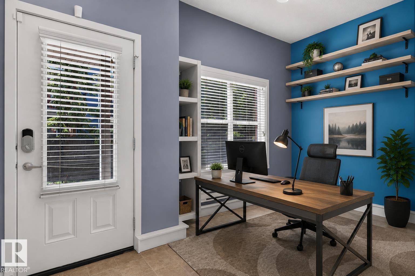
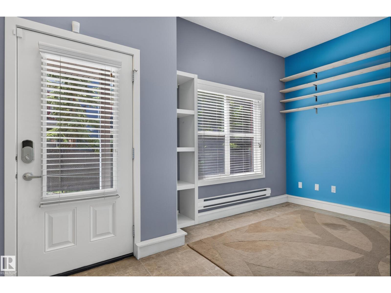
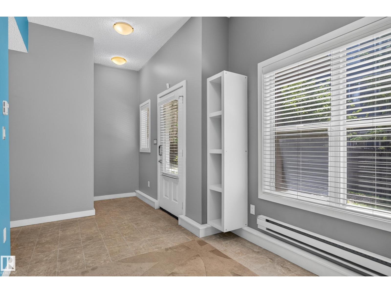
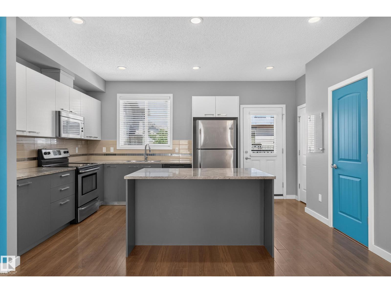
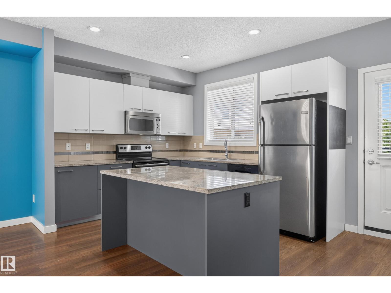
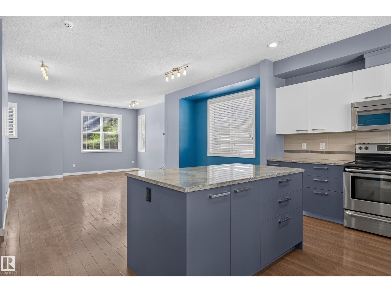
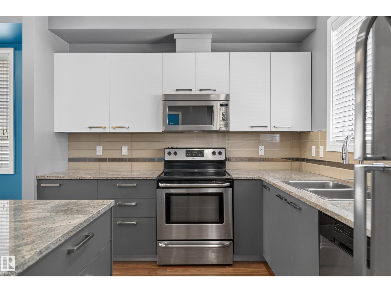
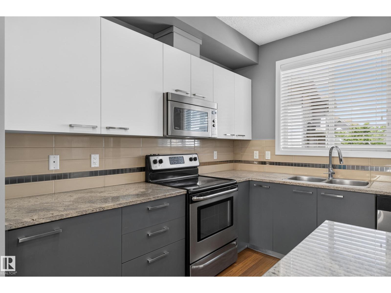
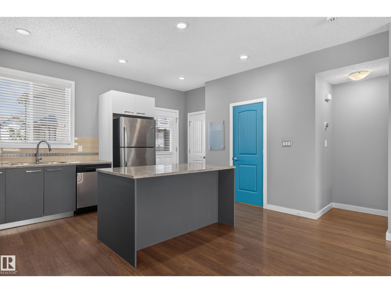
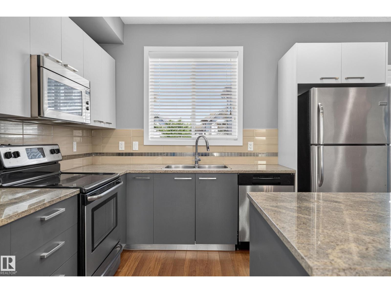
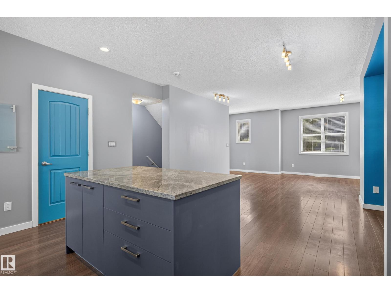
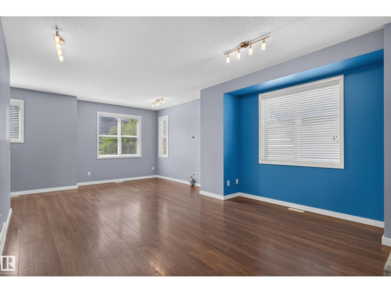
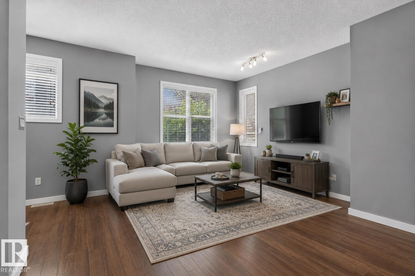
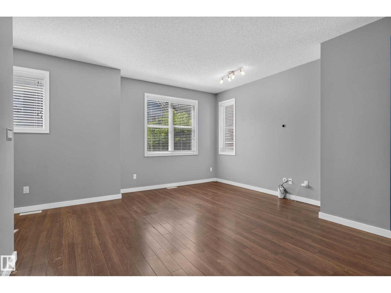
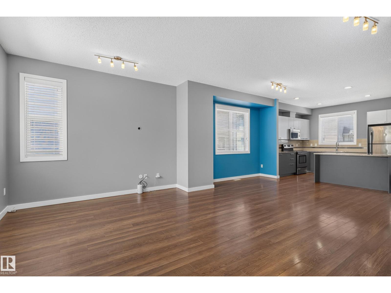
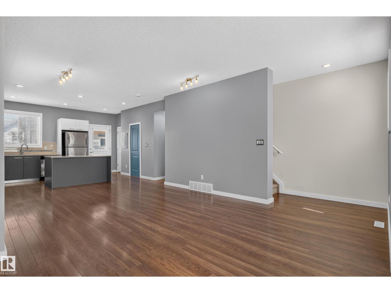
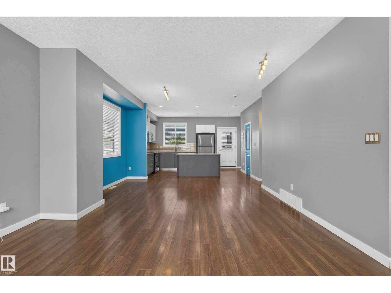
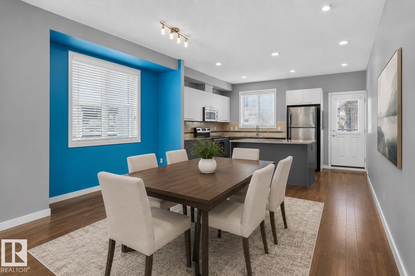
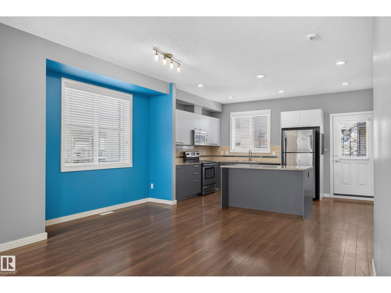
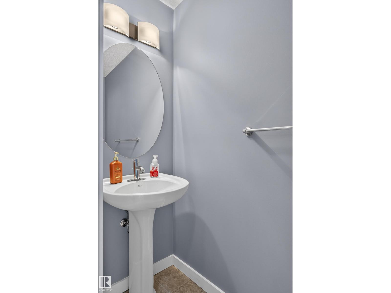
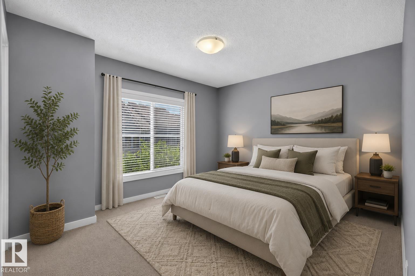
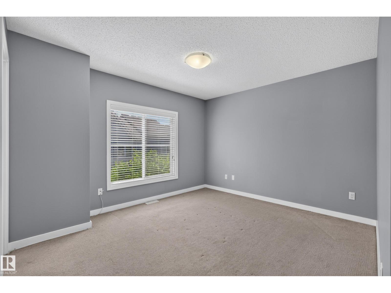
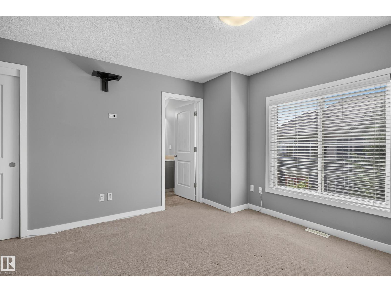
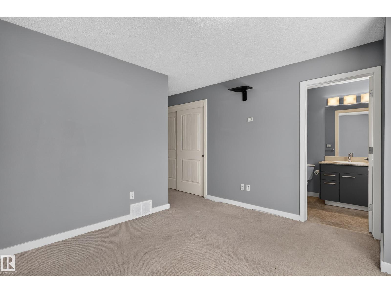
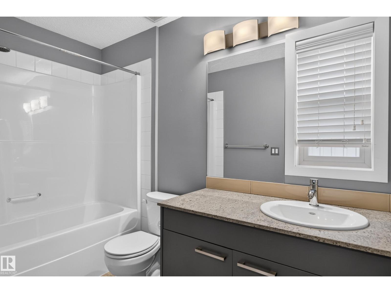
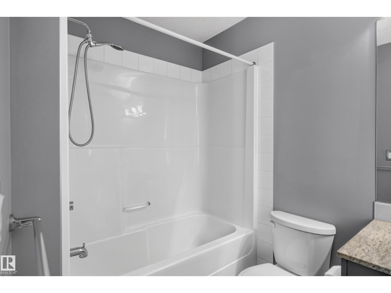
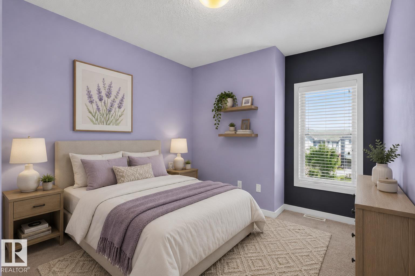
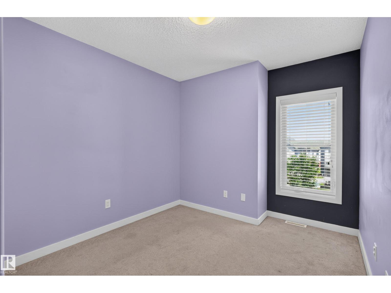
Welcome to Southern Springs in Walker! Offering one of the larger floor plans in the complex and the best price per square foot of any current Southern Springs listing, this end-unit townhouse is an incredible value. Enjoy exclusive access to a beautifully appointed clubhouse and fitness center rarely found in townhouse communities. Featuring 3 bedrooms, 2.5 bathrooms, a main-floor den, double attached garage, and central A/C, this home checks all the boxes. The open-concept main level seamlessly connects the kitchen, dining and living areas, highlighted by granite countertops, stainless steel appliances and 9' ceiling. Upstairs you'll find high-end stacked laundry, a spacious primary suite with two closets and a full ensuite, plus two additional bedrooms. Quietly tucked at the back of the complex with a peaceful balcony with gas line, you're just minutes from parks, trails, schools, shopping and every amenity South Edmonton has to offer. Some photos digitally staged. (id:66555)
Property details
Property
- Style
- Row / Townhouse
- Year built
- 2011
- Living area
- 1,540 square feet
- MLS® number
- E4498090
Interior
- Bedrooms
- 3
- Bathrooms
- 3
- Basement
- None, Walk out
- Appliances
- Refrigerator, Dishwasher, Microwave Range Hood Combo, Window Coverings, Washer/Dryer Stack-Up
Systems
- Heating
- Forced air
Parking
- Parking
- Attached Garage
City assessment
- Assessed value
- $341,000 (2025)
- Assessment class
- Residential
Lot & site
- Lot size
- 116 m² (1,251 sq ft)
- Lot features
- Corner Site, Lane, No Smoking Home
- Site influences
- Corner Site, Lane, No Smoking Home
- Community
- Walker
Rooms
Main level
- Living room5.56 × 4.11 meters
- Dining room4.61 × 2.77 meters
- Kitchen4.86 × 2.99 meters
Lower level
- Den2.83 × 2.43 meters
Upper Level
- Primary Bedroom3.79 × 5.31 meters
- Bedroom 22.67 × 3.86 meters
- Bedroom 32.74 × 3.86 meters
More homes in Walker
All 97 homes for sale in Walker, with what each one costs a month.
Listing courtesy of Century 21 Masters. Listing data is provided under copyright by the REALTORS® Association of Edmonton via the CREA Data Distribution Facility (DDF®). Information is deemed reliable but is not guaranteed accurate by CREA, the board, or Padster, and should be independently verified. Not intended to solicit properties currently listed for sale.