7613 Schmid Cr NW
South Terwillegar · Edmonton, AB T6R 0K4
MLS® E4498009 · Listing courtesy of Real Broker
$775,000 list price · 5 bedrooms · 4 bathrooms · 2,328 sq ft · House
What it costs to own
- List price
- $775,000
- Down payment (10%)
- $77,500
- Mortgage
- $697,500
- Rate · amortization
- 4.34% · 25 years
- Principal & interest
- $3,814/mo
Principal and interest only. Property tax, insurance, utilities, condo fees and maintenance are extra.
About this home
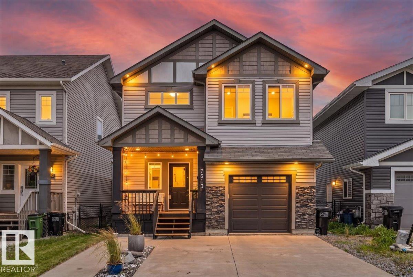
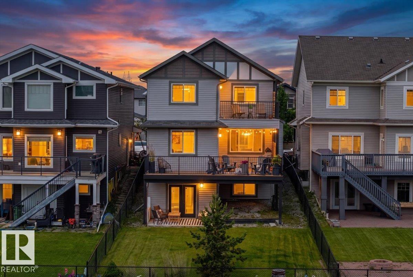
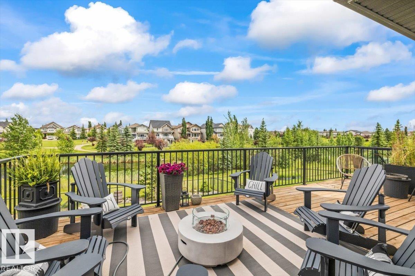
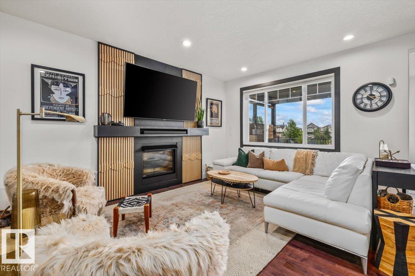
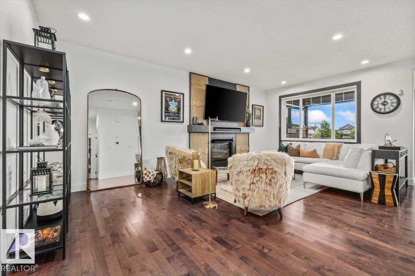
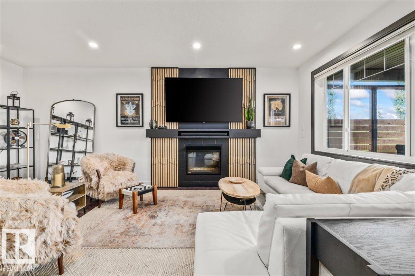
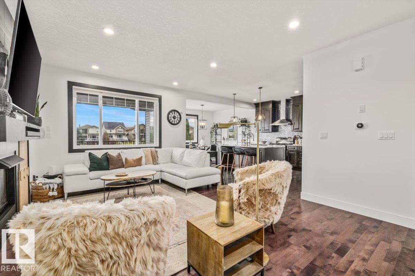
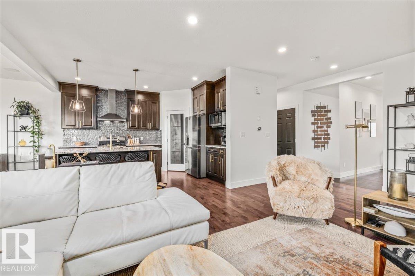
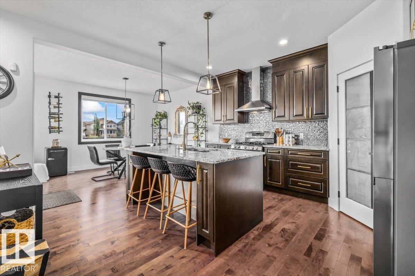
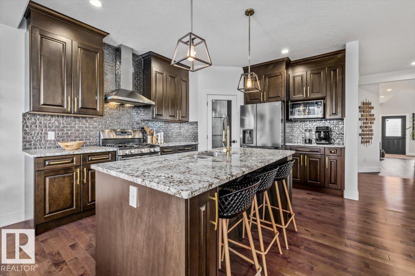
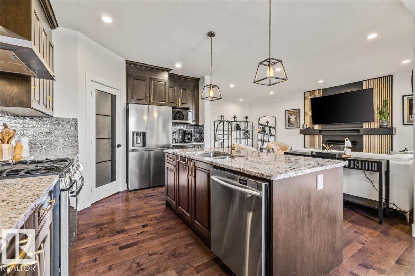
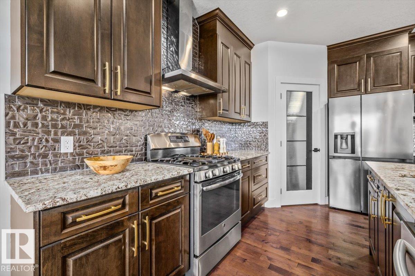
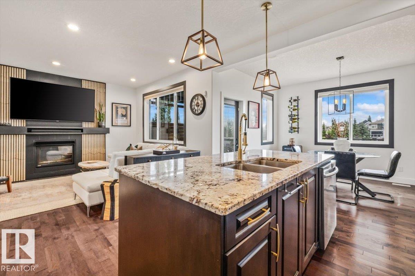
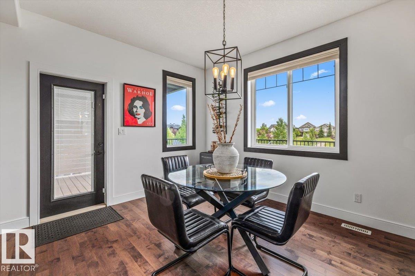
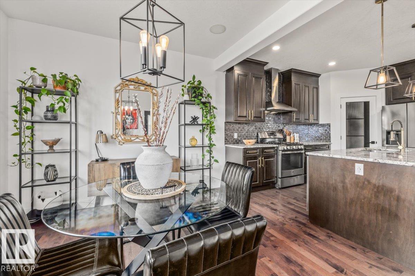
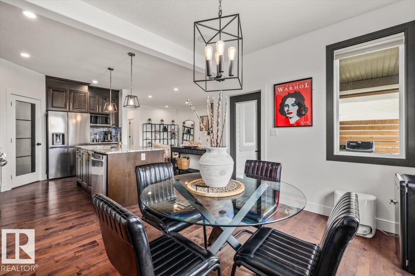
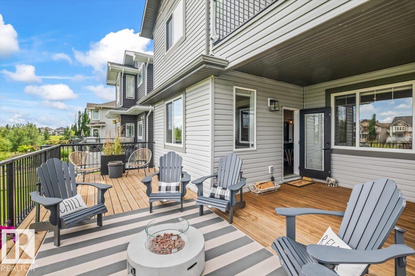
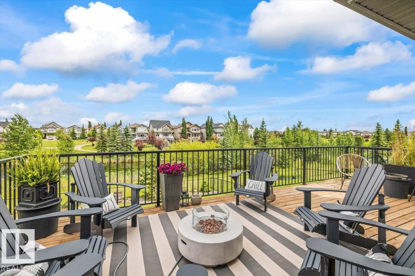
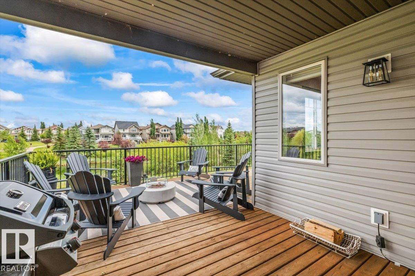
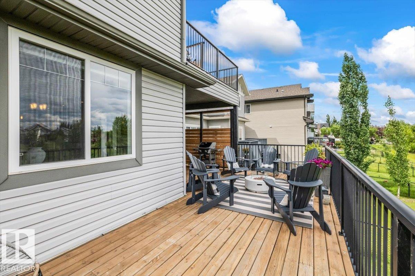
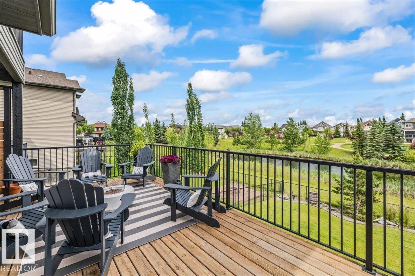
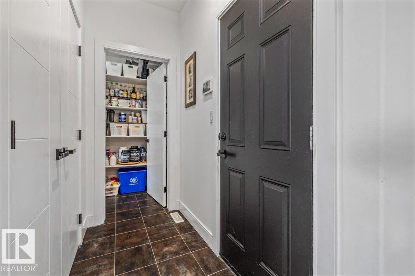
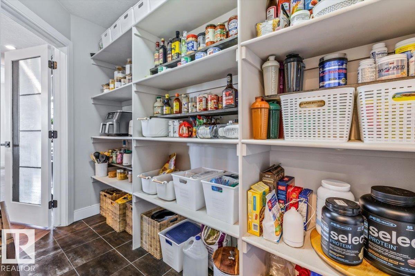
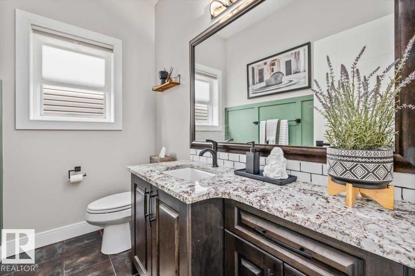
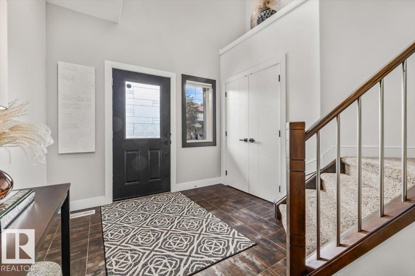
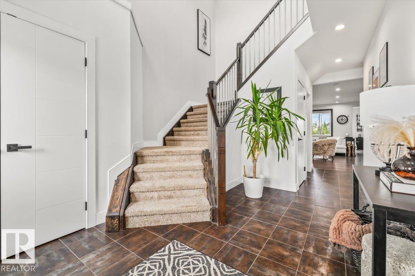
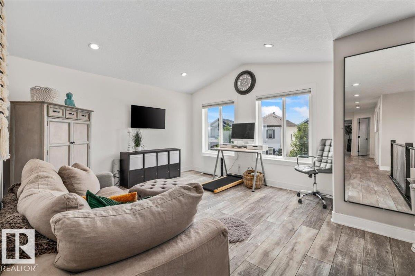
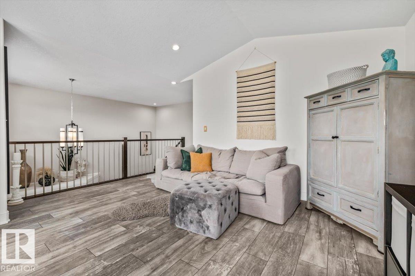
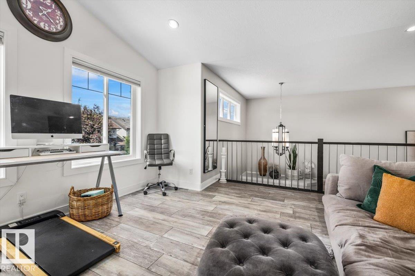
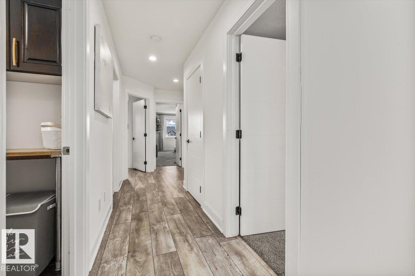
WALKOUT. POND VIEWS. 3 OUTDOOR LIVING SPACES. Tucked into a quiet South Terwillegar cul-de-sac, this updated 5-bed, 3.5-bath home backs onto the pond and trails with NO REAR NEIGHBOURS. Enjoy the view from every level with a private primary balcony, full-width deck with privacy screens and gas BBQ line, plus a covered walkout patio. Inside, the open-to-below design, 9 ft ceilings and large windows create a bright, airy main floor. The kitchen features granite countertops, an island and walk-through pantry, opening to the dining area and living room with gas fireplace. Upstairs offers 3 bedrooms and a vaulted bonus room, including a primary retreat with walk-in closet, ensuite and private balcony. The finished WALKOUT BASEMENT adds 2 bedrooms, a full bath and family room. An oversized attached garage (27 x 12) fits a LARGE truck. With updated lighting, fixtures and extensive improvements make this home move-in ready. Minutes to schools, shopping and Anthony Henday. (id:66555)
Property details
Property
- Style
- House
- Year built
- 2013
- Living area
- 2,328 square feet
- MLS® number
- E4498009
Interior
- Bedrooms
- 5
- Bathrooms
- 4
- Basement
- Finished, Full, Walk out
- Appliances
- Washer, Refrigerator, Gas stove(s), Dishwasher, Wine Fridge, Dryer, Alarm System, Hood Fan, Window Coverings, Garage door opener, Garage door opener remote(s)
Systems
- Heating
- Forced air
Parking
- Parking
- Attached Garage, Stall, Oversize
City assessment
- Assessed value
- $761,500 (2025)
- Assessment class
- Residential
Lot & site
- Lot size
- 421 m² (4,529 sq ft)
- Lot features
- Cul-de-sac, Treed
- Site influences
- Cul-de-sac, Treed, Lake Privileges
- Community
- South Terwillegar
Rooms
Main level
- Living room4.12 × 6.27 meters
- Dining room3.92 × 3.37 meters
- Kitchen3.5 × 4.29 meters
Basement
- Family room3.71 × 5.44 meters
- Bedroom 43.43 × 3.55 meters
- Utility room3.23 × 2.15 meters
- Bedroom 52.81 × 3.98 meters
Upper Level
- Primary Bedroom3.95 × 6.03 meters
- Bedroom 23.41 × 3.76 meters
- Bedroom 33.51 × 3.82 meters
- Bonus Room4.89 × 4.04 meters
- Laundry room2.76 × 1.49 meters
More homes in South Terwillegar
All 74 homes for sale in South Terwillegar, with what each one costs a month.
Listing courtesy of Real Broker. Listing data is provided under copyright by the REALTORS® Association of Edmonton via the CREA Data Distribution Facility (DDF®). Information is deemed reliable but is not guaranteed accurate by CREA, the board, or Padster, and should be independently verified. Not intended to solicit properties currently listed for sale.