$348,000 list price · 2 bedrooms · 3 bathrooms · 1,208 sq ft · Townhouse
What it costs to own
- List price
- $348,000
- Down payment (10%)
- $34,800
- Mortgage
- $313,200
- Rate · amortization
- 4.34% · 25 years
- Principal & interest
- $1,713/mo
Principal and interest only. Property tax, insurance, utilities, condo fees and maintenance are extra.
About this home
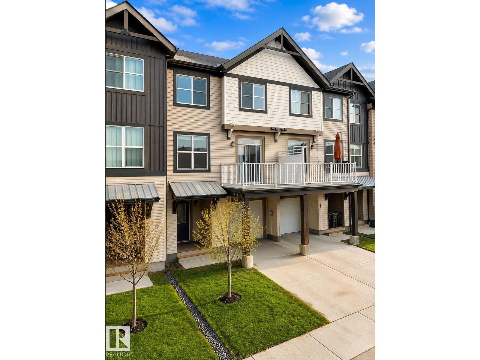
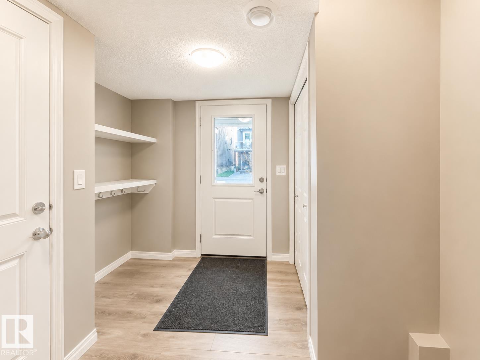
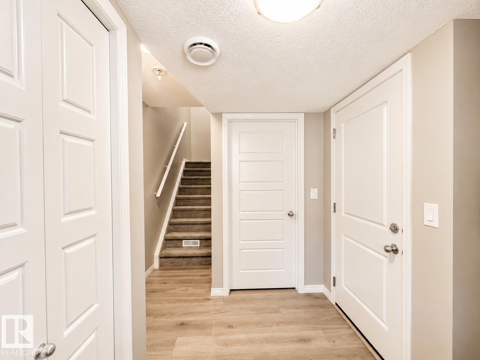
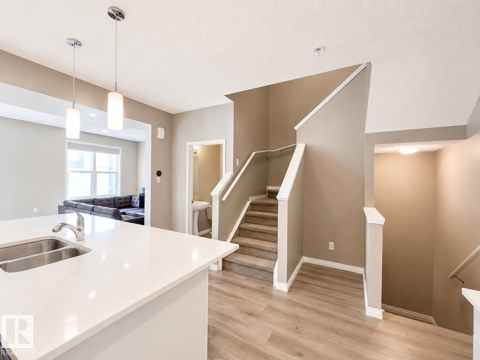
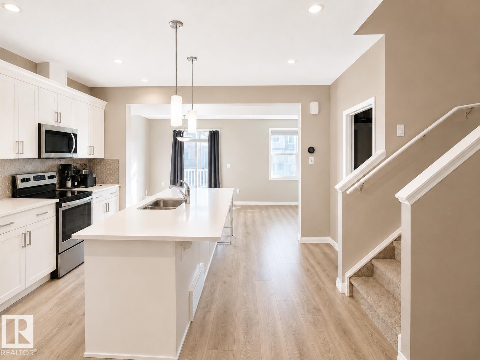
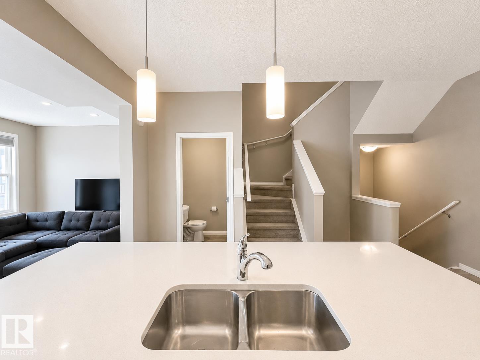
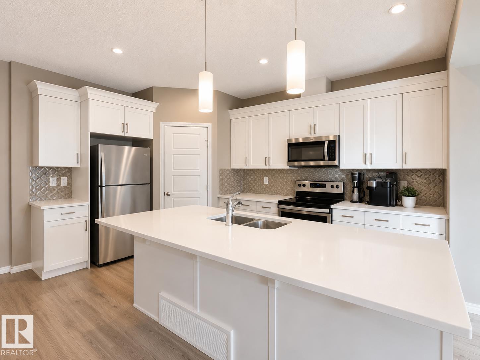
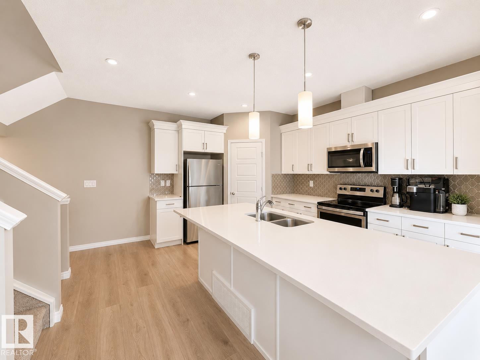
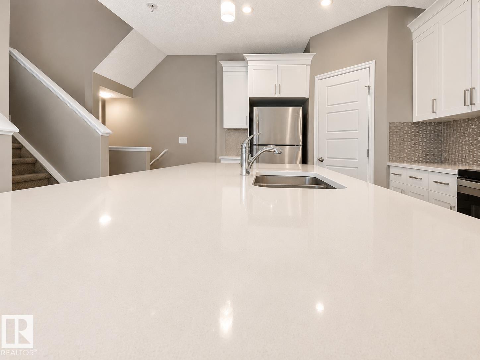
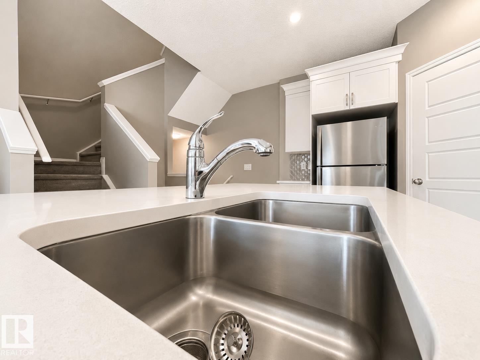
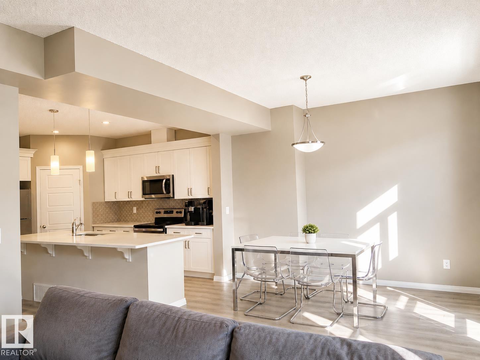
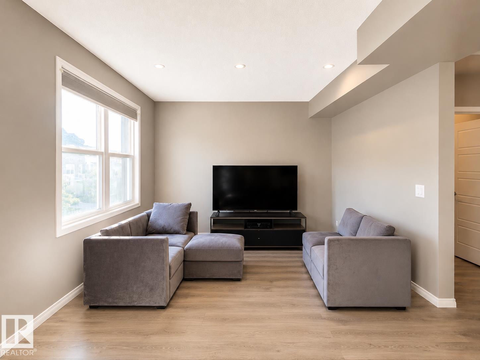
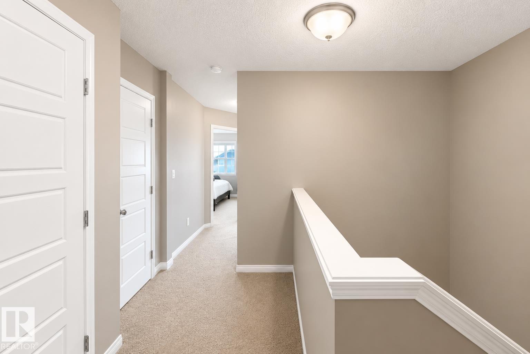
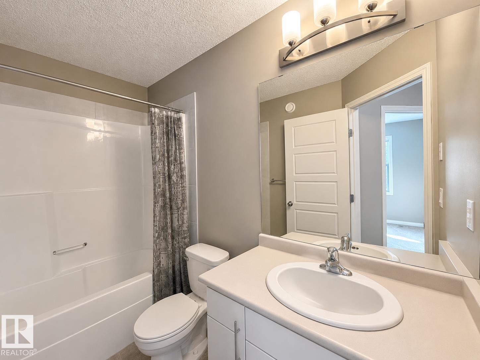
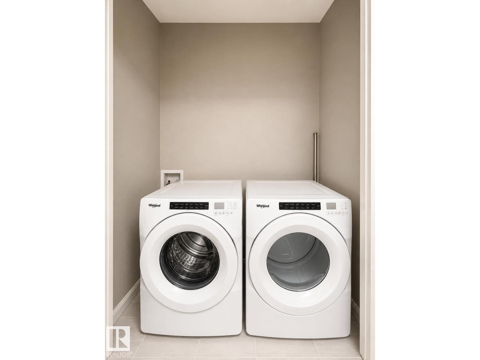
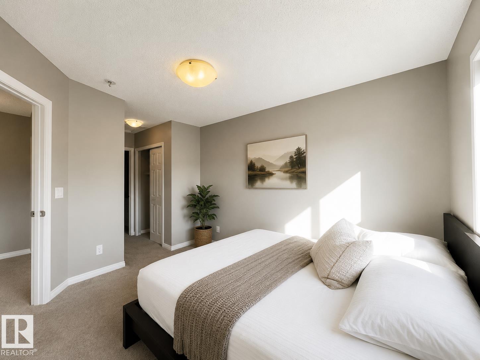
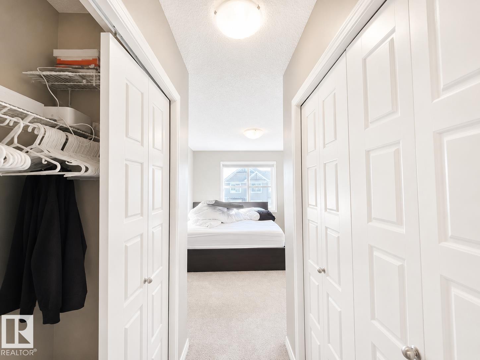
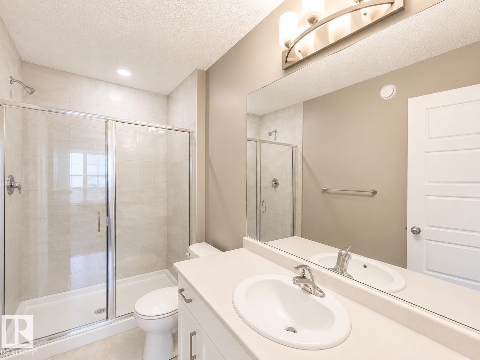
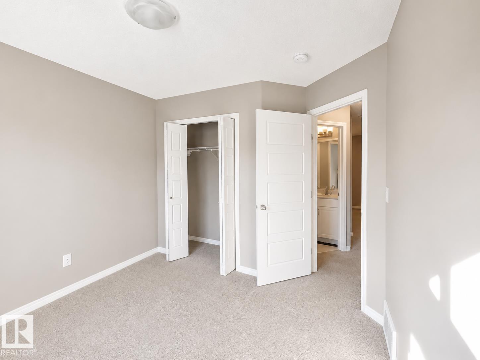
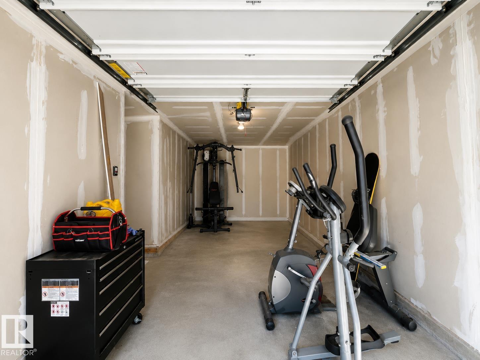
NO CONDO FEES • WELL MAINTAINED • QUICK POSSESSION! Featuring modern finishes and a thoughtfully designed open-concept layout, this home is perfect for first-time buyers, professionals, investors, or those looking to downsize. The entry level offers a single attached garage and mudroom. The bright main floor includes a spacious living room, powder room, private balcony, and a stylish kitchen with upgraded stainless steel appliances, quartz countertops, ample cabinetry, and a large island. Upstairs features 2 generous bedrooms, upper-floor laundry, a full bath, and a spacious primary suite with dual his-and-her closets leading to a private ensuite. Enjoy front yard landscaping, NO CONDO FEES, and quick access to parks, trails, wetlands, future schools, shopping, and major roadways. Move-in ready with quick possession available! (id:66555)
Property details
Property
- Style
- Row / Townhouse
- Year built
- 2018
- Living area
- 1,208 square feet
- MLS® number
- E4497976
Interior
- Bedrooms
- 2
- Bathrooms
- 3
- Basement
- None
- Appliances
- Washer, Refrigerator, Dishwasher, Stove, Dryer, Microwave Range Hood Combo
Systems
- Heating
- Forced air
Parking
- Parking
- Attached Garage
City assessment
- Assessed value
- $322,500 (2025)
- Assessment class
- Residential
Lot & site
- Lot size
- 86 m² (930 sq ft)
- Lot features
- Exterior Walls- 2x6", Recreational
- Site influences
- Exterior Walls- 2x6", Recreational
- Community
- Stillwater
Rooms
Main level
- Living room3.5m
- Dining room3.5m
- Kitchen4.60m
Upper Level
- Primary Bedroom3.70m
- Bedroom 22.80m
More homes in Stillwater
All 70 homes for sale in Stillwater, with what each one costs a month.
Listing courtesy of MaxWell Polaris. Listing data is provided under copyright by the REALTORS® Association of Edmonton via the CREA Data Distribution Facility (DDF®). Information is deemed reliable but is not guaranteed accurate by CREA, the board, or Padster, and should be independently verified. Not intended to solicit properties currently listed for sale.