$339,900 list price · 3 bedrooms · 2 bathrooms · 1,045 sq ft · Bungalow
What it costs to own
- List price
- $339,900
- Down payment (10%)
- $33,990
- Mortgage
- $305,910
- Rate · amortization
- 4.34% · 25 years
- Principal & interest
- $1,673/mo
Principal and interest only. Property tax, insurance, utilities, condo fees and maintenance are extra.
About this home
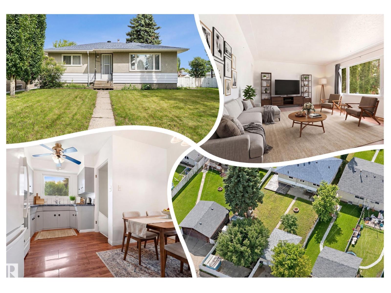
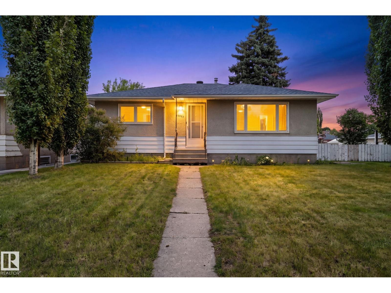
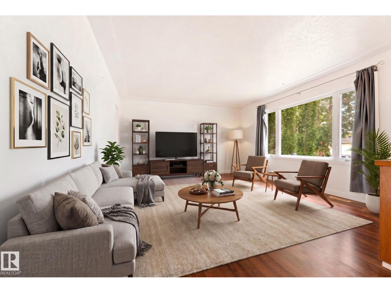
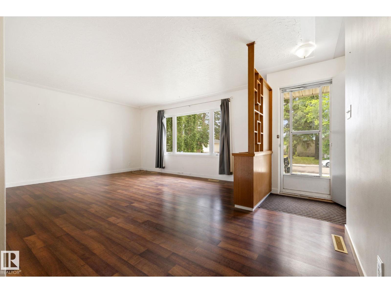
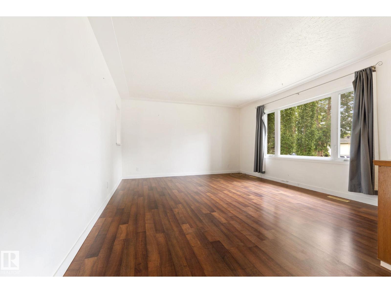
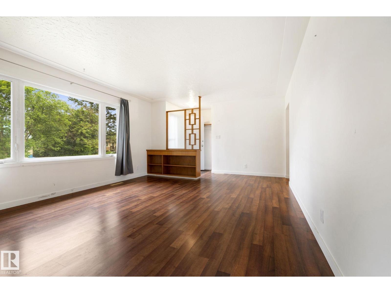
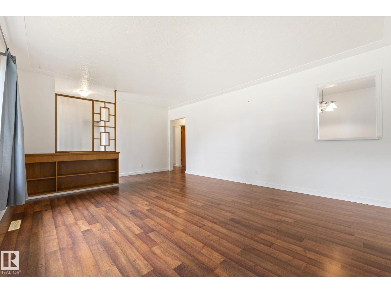
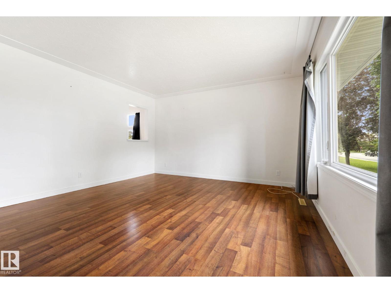
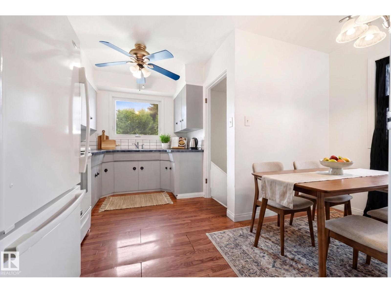
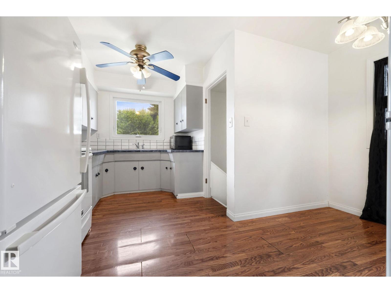
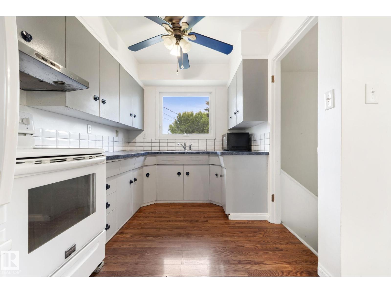
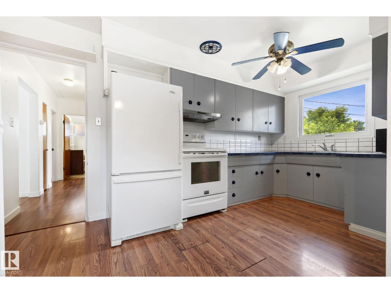
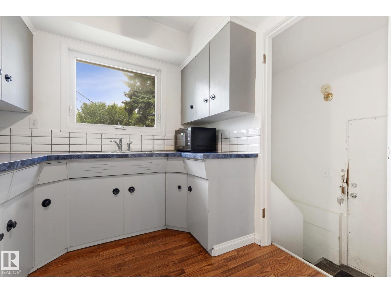
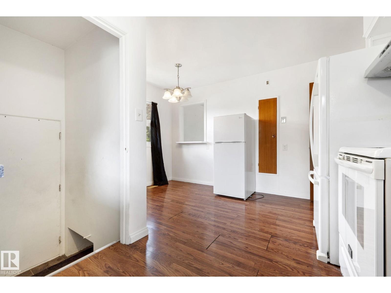
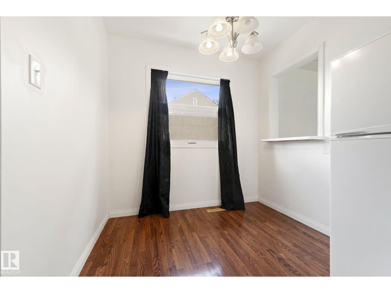
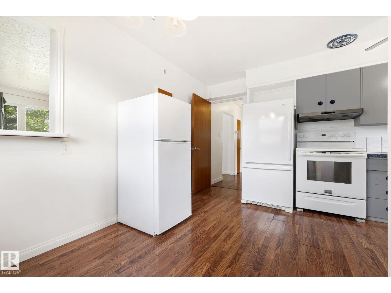
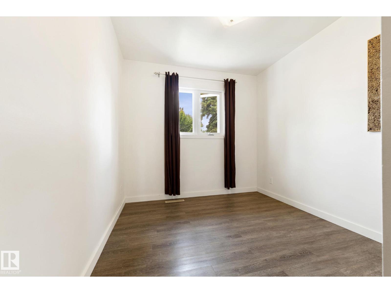
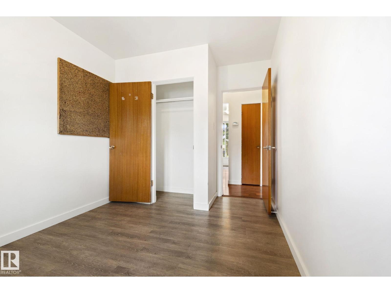
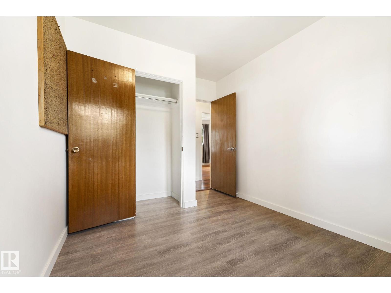
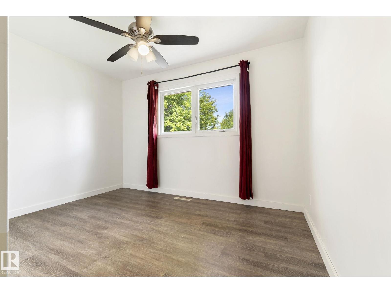
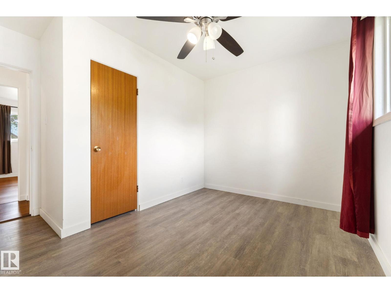
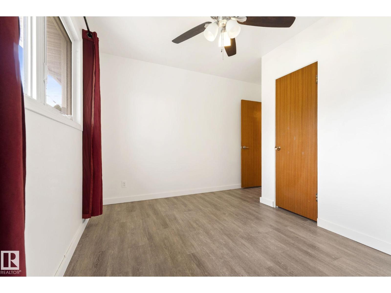
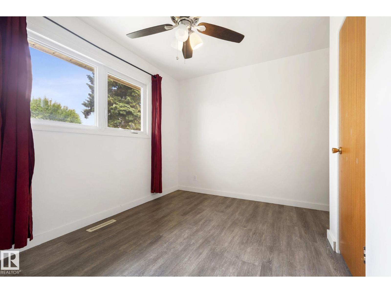
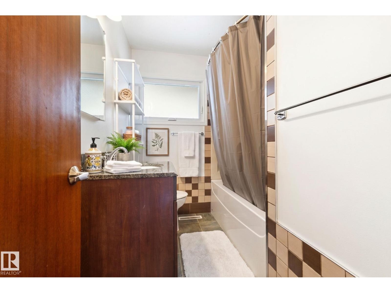
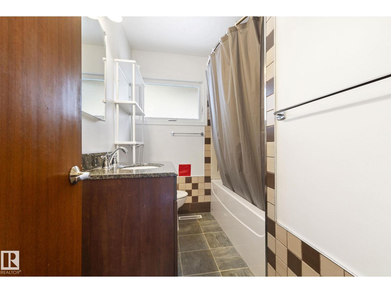
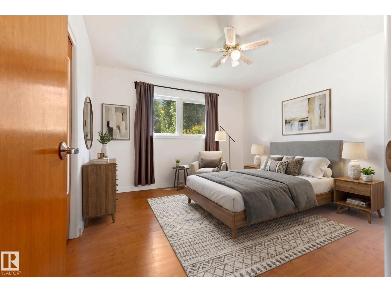
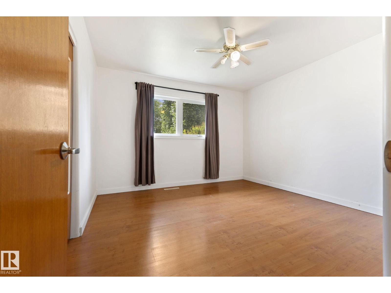
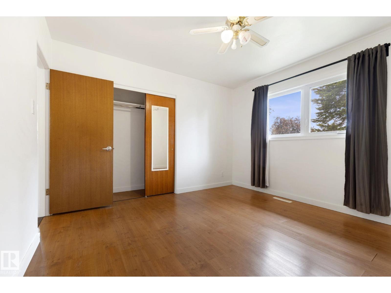
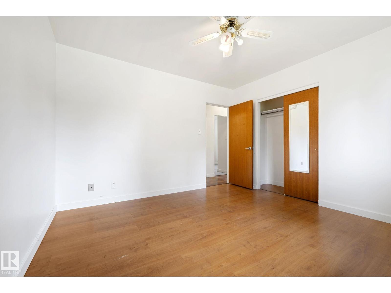
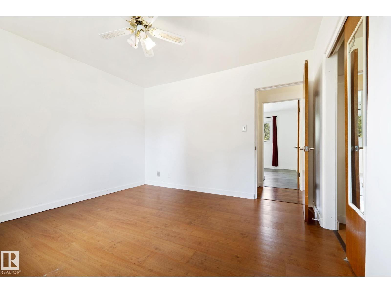
FAMILY FRIENDLY Bungalow in Killarney! Nice curb appeal w/ UPGRADED vinyl windows & a large front yard. Inside is welcoming & BRIGHT w/ hard surface flooring in the big, BRIGHT living room, perfect for entertaining! 3 ample bedrooms up w/ the Primary overlooking the front yard. The 4 piece bath has an UPGRADED vanity w/ STONE TOP, bath & tub surround. Cook in the U-shaped kitchen with an eat-in nook. Basement is partly finished w/ a huge REC ROOM; it is so vintage! A large 3 piece bath is great for guests, you also get an EXPANSIVE laundry/ utility room; a big storage room completes the space, excellent for your extra stuff. Play in the sizeable, FENCED backyard; sit on the WRAP AROUND DECK & enjoy morning coffee! Have a fire in the FIRE PIT, enjoy the mature trees & 3 storage sheds. Rare RV PARKING w/ a concrete pad & swinging gate access. Garage is finished & HEATED. UPGRADES INCLUDE: attic insulation, shingles, windows on main level, furnace (2012) & HWT (2014). See it you’ll LOVE this place! (id:66555)
Property details
Property
- Style
- Bungalow
- Year built
- 1960
- Living area
- 1,045 square feet
- MLS® number
- E4497913
Interior
- Bedrooms
- 3
- Bathrooms
- 2
- Basement
- Partially finished, Full
- Appliances
- Washer, Dryer, Freezer, Hood Fan, Storage Shed, Window Coverings, Two Refrigerators
Systems
- Heating
- Forced air
Parking
- Parking
- Attached Garage
City assessment
- Assessed value
- $332,500 (2025)
- Assessment class
- Residential
Lot & site
- Lot size
- 697 m² (7,503 sq ft)
- Lot features
- Flat site, Lane
- Site influences
- Flat site, Lane
- Community
- Killarney
Rooms
Main level
- Living room6.08 × 4.2 meters
- Dining room1.72 × 2.35 meters
- Kitchen2.33 × 4.65 meters
- Primary Bedroom3.59 × 3.58 meters
- Bedroom 23.6 × 3.61 meters
- Bedroom 32.62 × 3.63 meters
Basement
- Recreation room10.09 × 4.52 meters
- Utility room7.87 × 4.03 meters
- Storage2.72 × 3.05 meters
More homes in Killarney
All 11 homes for sale in Killarney, with what each one costs a month.
Listing courtesy of REMAX River City. Listing data is provided under copyright by the REALTORS® Association of Edmonton via the CREA Data Distribution Facility (DDF®). Information is deemed reliable but is not guaranteed accurate by CREA, the board, or Padster, and should be independently verified. Not intended to solicit properties currently listed for sale.