$305,000 list price · 3 bedrooms · 2 bathrooms · 1,208 sq ft · Townhouse
What it costs to own
- List price
- $305,000
- Down payment (10%)
- $30,500
- Mortgage
- $274,500
- Rate · amortization
- 4.34% · 25 years
- Principal & interest
- $1,501/mo
- Condo fee
- $203 monthly
Principal and interest only. Property tax, insurance, utilities, condo fees and maintenance are extra.
About this home
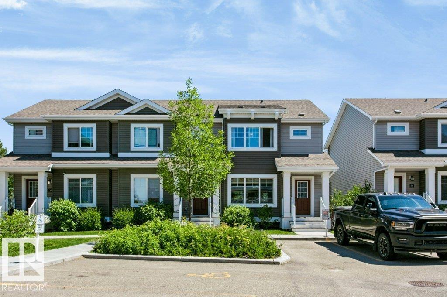
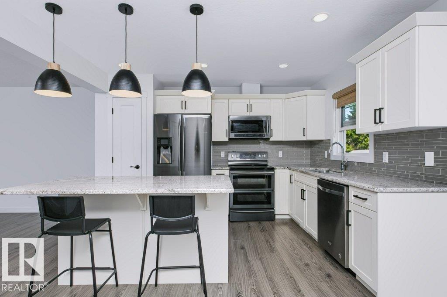
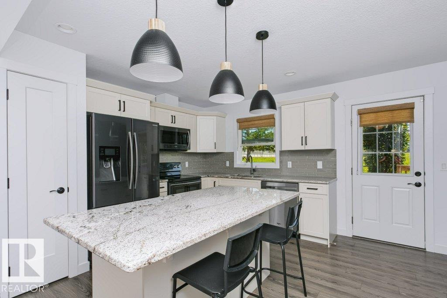
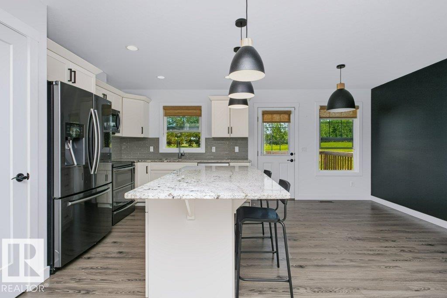
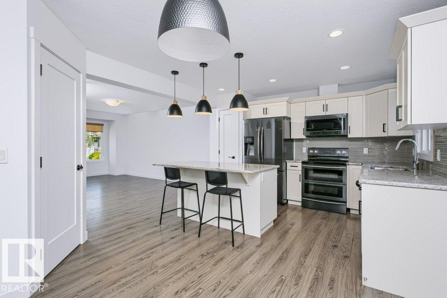
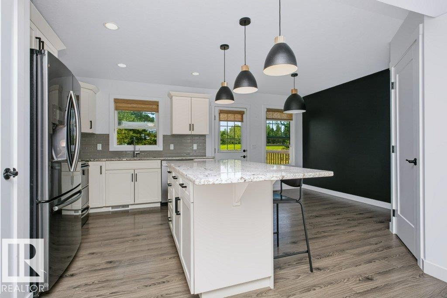
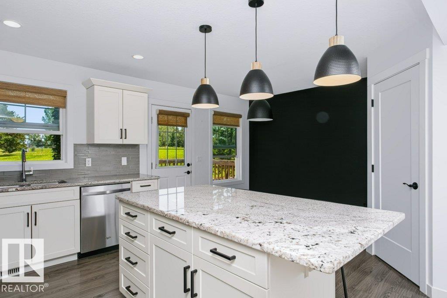
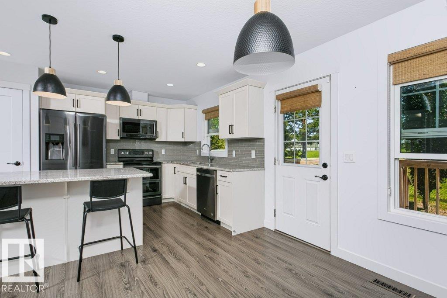
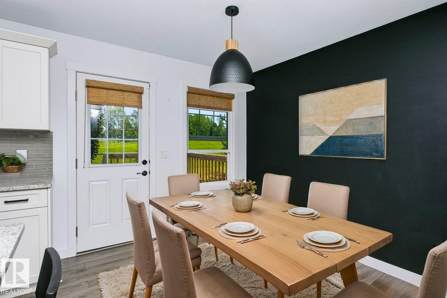
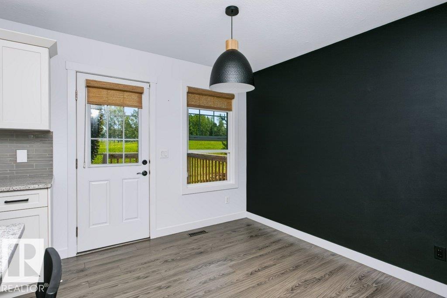
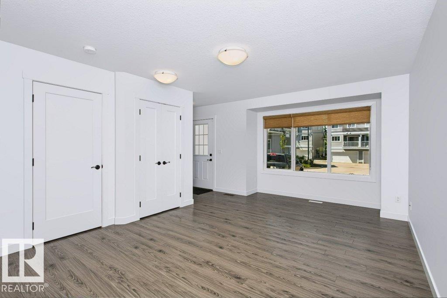
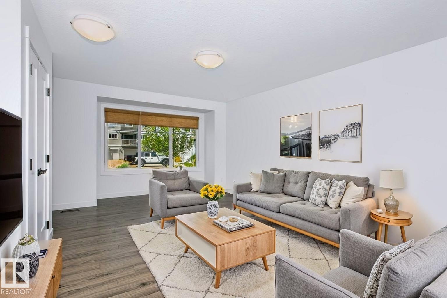
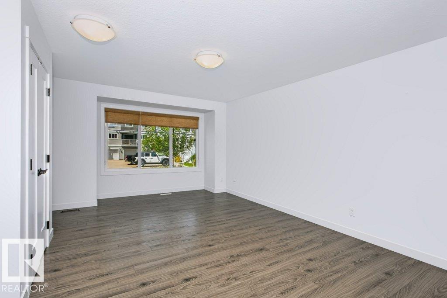
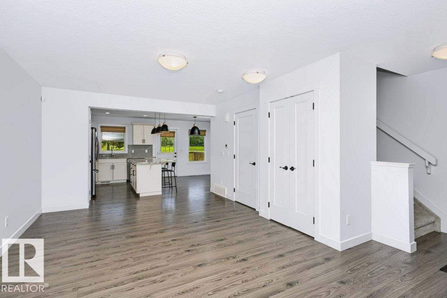
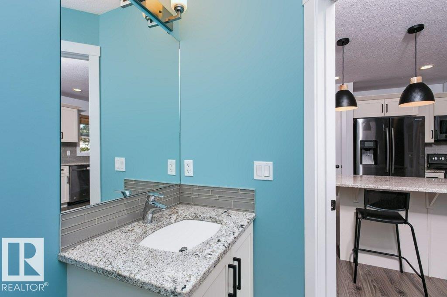
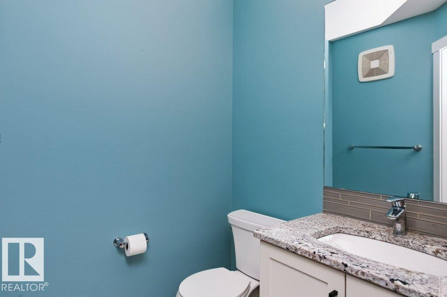
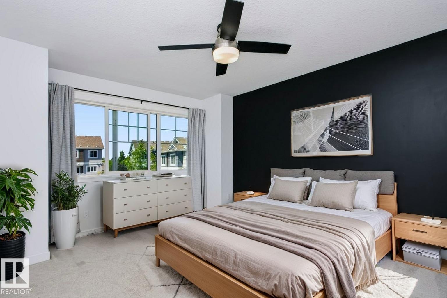
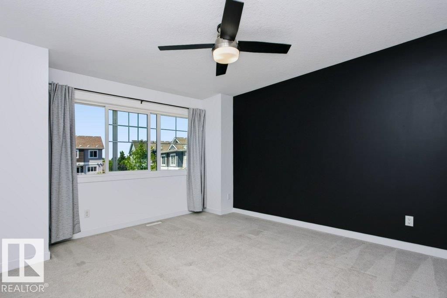
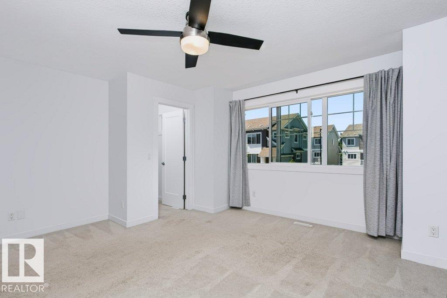
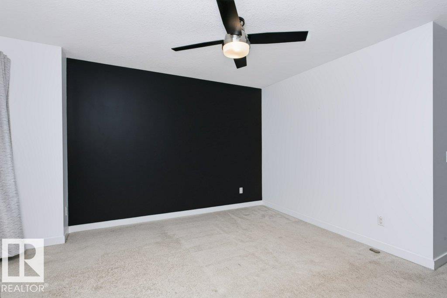
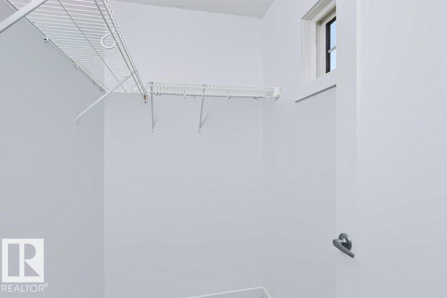
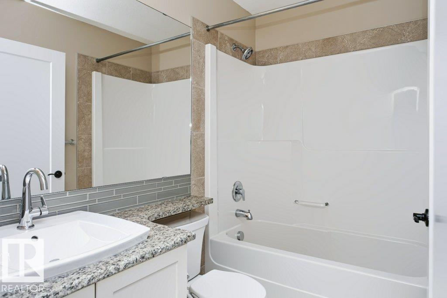
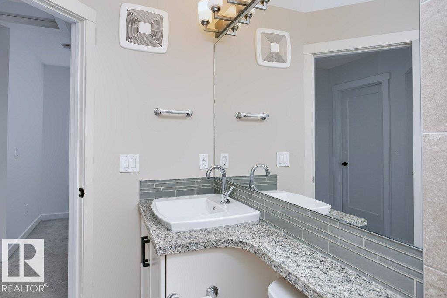
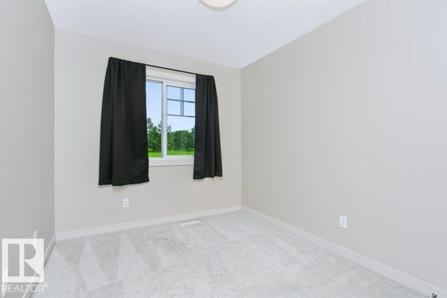
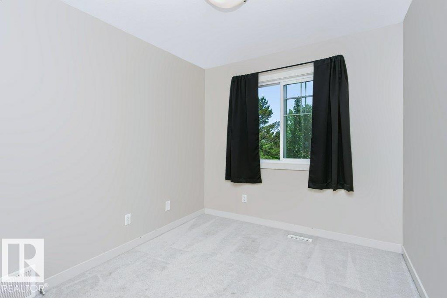
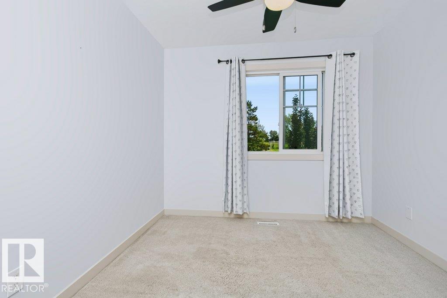
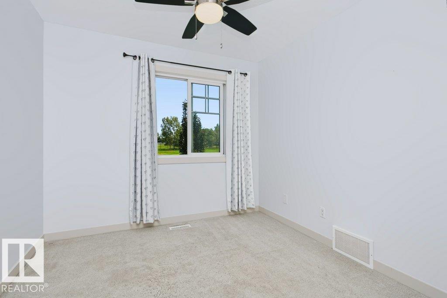
Welcome to this 2016-built end-unit townhouse in the family-friendly community of Larkspur. Backing directly onto a park and just steps to the community playground and outdoor skating rink, this home offers an exceptional location for families and outdoor living. The bright, open-concept main floor features a spacious living and dining area, plus a stylish kitchen with white cabinetry, granite countertops, stainless steel appliances, and plenty of storage. Upstairs you'll find three bedrooms, including a generous primary suite with a walk-in closet, along with a full bathroom. A main floor powder room adds everyday convenience. Enjoy the privacy of only one shared wall and the convenience of two parking stalls right outside your front door. Close to schools, public transit, walking trails, parks, shopping, and with quick access to Whitemud Drive and Anthony Henday Drive, this home offers the perfect balance of comfort, convenience, and location. (id:66555)
Property details
Property
- Style
- Row / Townhouse
- Year built
- 2016
- Living area
- 1,208 square feet
- MLS® number
- E4497889
Interior
- Bedrooms
- 3
- Bathrooms
- 2
- Basement
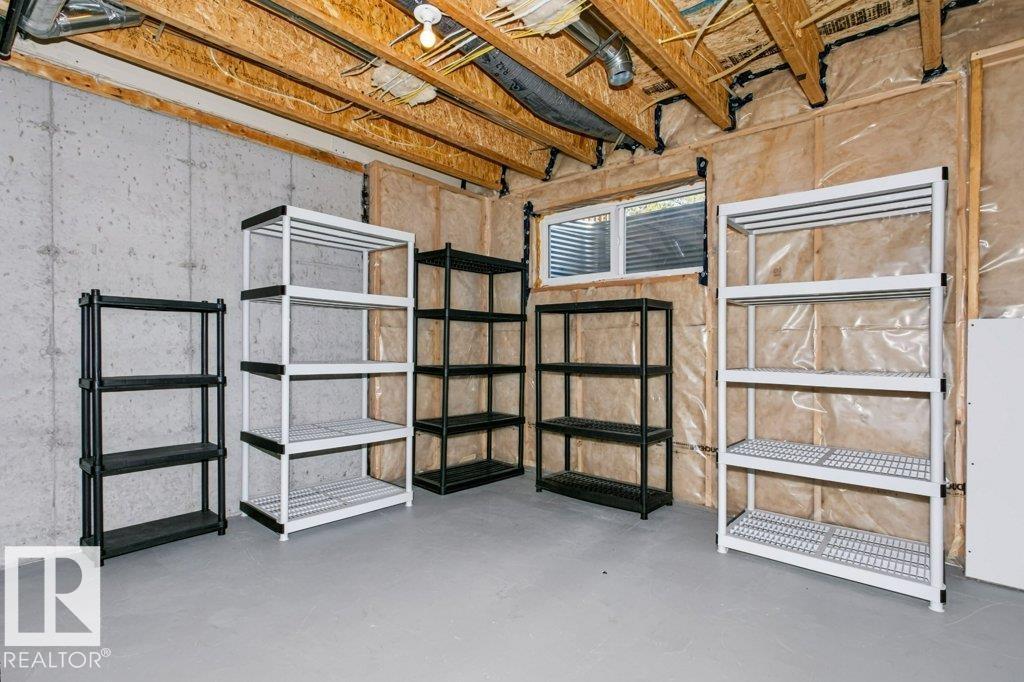
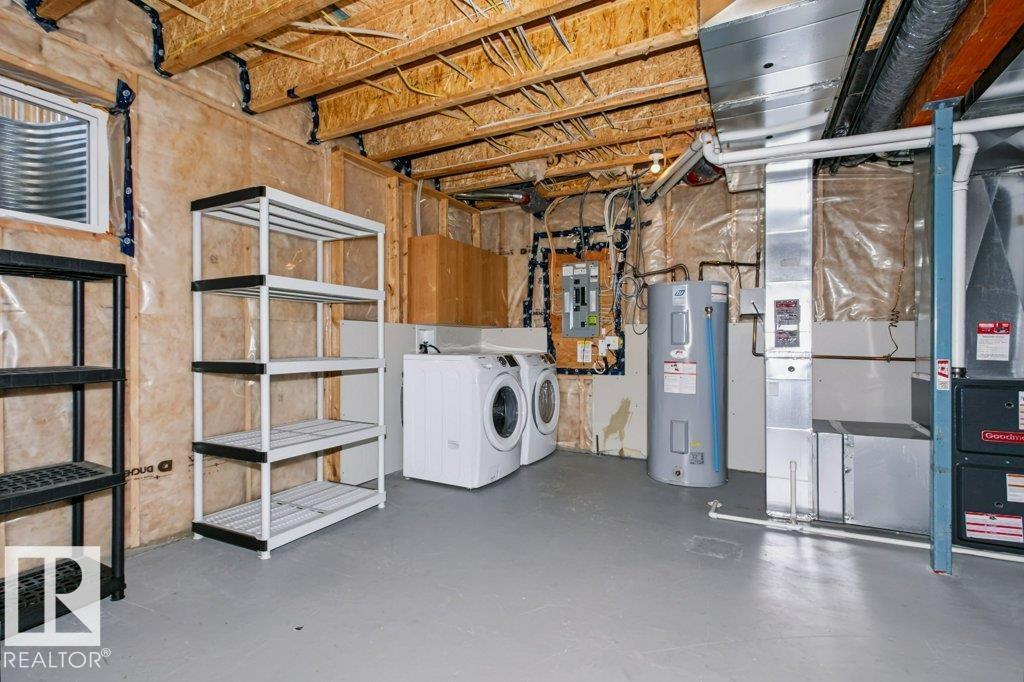
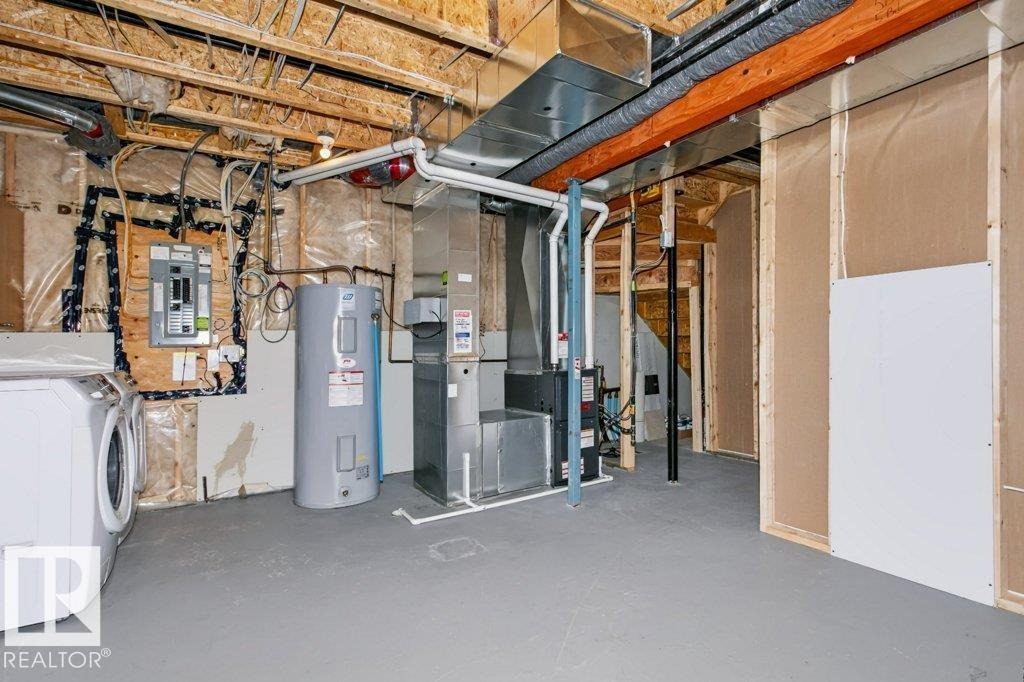
- Unfinished, Full
- Appliances
- Washer, Refrigerator, Dishwasher, Stove, Dryer, Microwave Range Hood Combo, Window Coverings
Systems
- Heating
- Forced air
Parking
- Parking
- Stall
City assessment
- Assessed value
- $333,000 (2025)
- Assessment class
- Residential
Lot & site
- Lot size
- 213 m² (2,289 sq ft)
- Lot features
- No Animal Home, No Smoking Home
- Site influences
- No Animal Home, No Smoking Home
- Community
- Larkspur
Rooms
Main level
- Living room11'6 x 11'11"
- Dining room6'11 x 12'5"
- Kitchen12'6 x 9'3"
Upper Level
- Primary Bedroom15'9 x 14'3"
- Bedroom 29'11 x 8'5"
- Bedroom 312'1 x 9'4"
More homes in Larkspur
All 35 homes for sale in Larkspur, with what each one costs a month.
Listing courtesy of Real Broker. Listing data is provided under copyright by the REALTORS® Association of Edmonton via the CREA Data Distribution Facility (DDF®). Information is deemed reliable but is not guaranteed accurate by CREA, the board, or Padster, and should be independently verified. Not intended to solicit properties currently listed for sale.