425 Buchanan Rd NW
Bulyea Heights · Edmonton, AB T6R 2A5
MLS® E4497860 · Listing courtesy of Liv Real Estate
$669,900 list price · 6 bedrooms · 4 bathrooms · 2,012 sq ft · House
What it costs to own
- List price
- $669,900
- Down payment (10%)
- $66,990
- Mortgage
- $602,910
- Rate · amortization
- 4.34% · 25 years
- Principal & interest
- $3,297/mo
Principal and interest only. Property tax, insurance, utilities, condo fees and maintenance are extra.
About this home
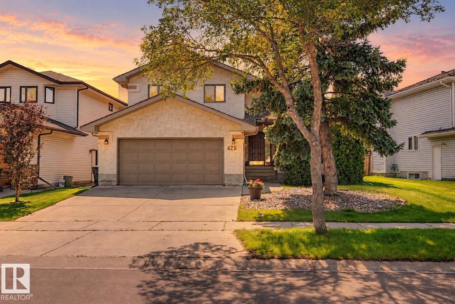
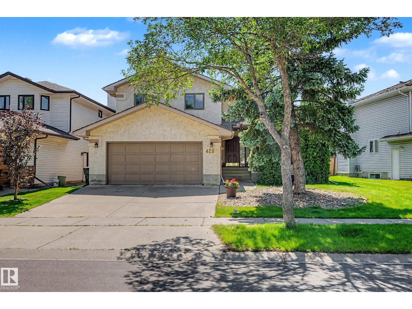
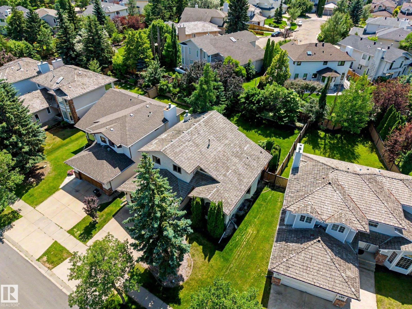
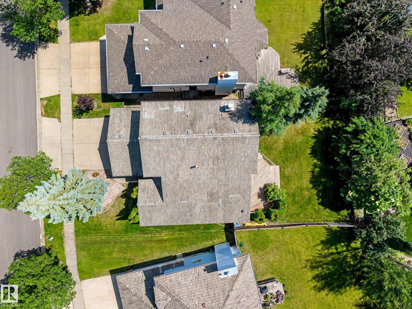
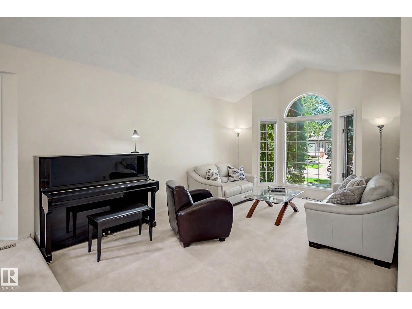
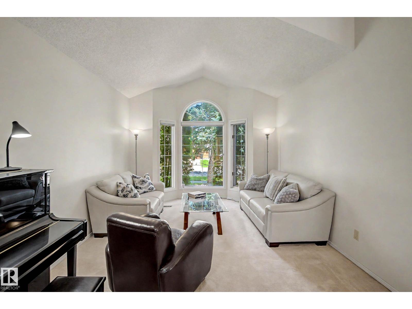
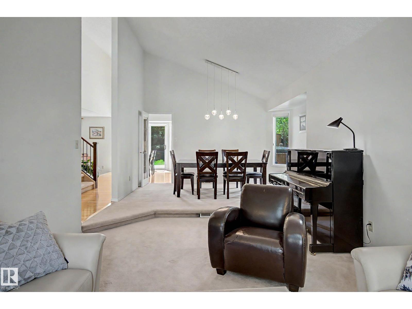
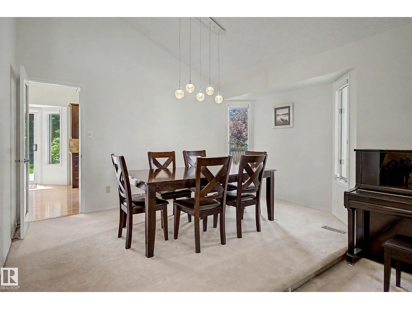
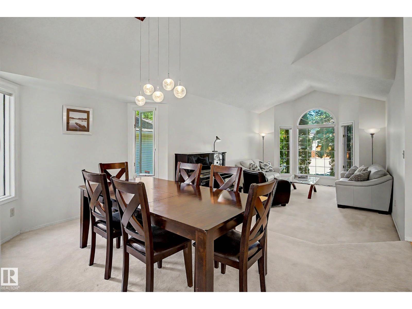
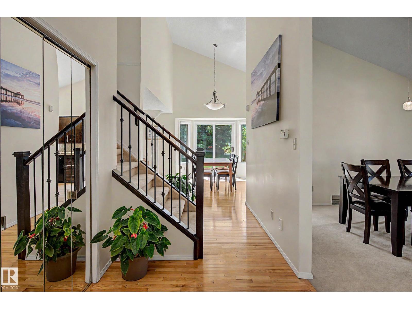
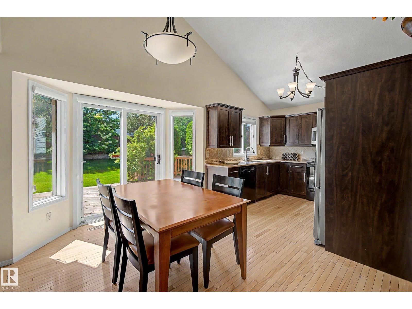
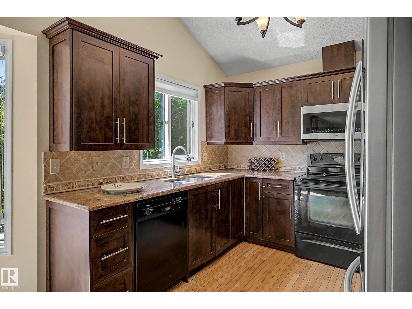
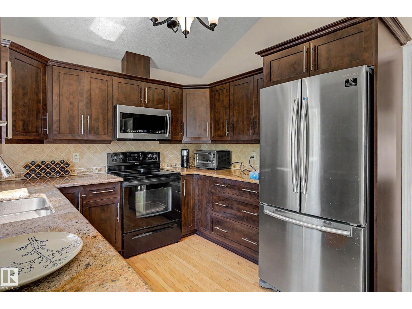
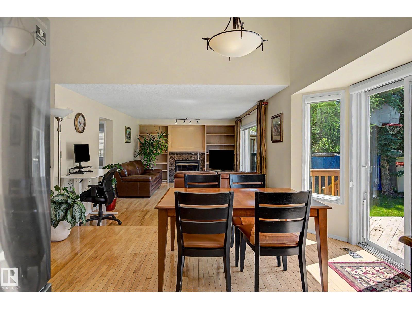
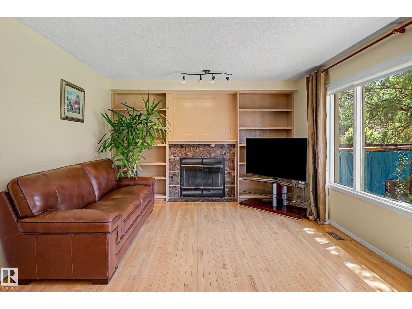
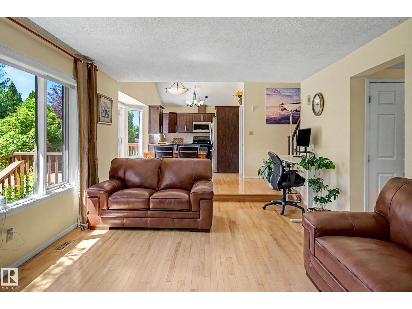
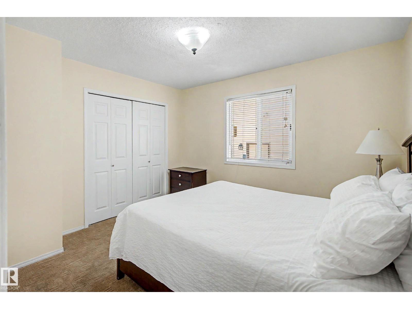
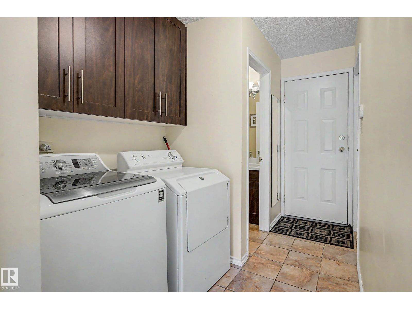
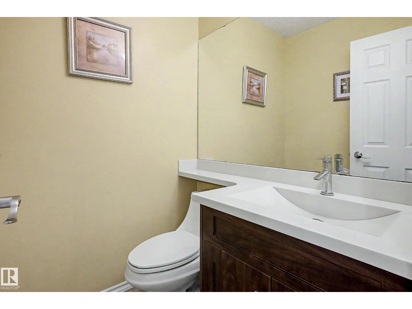
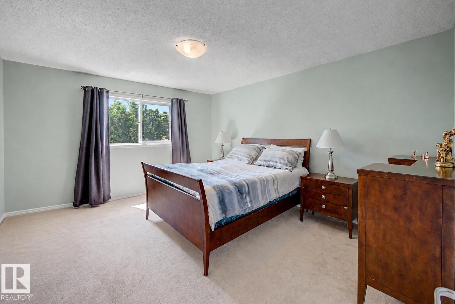
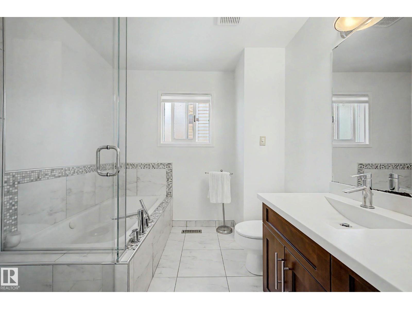
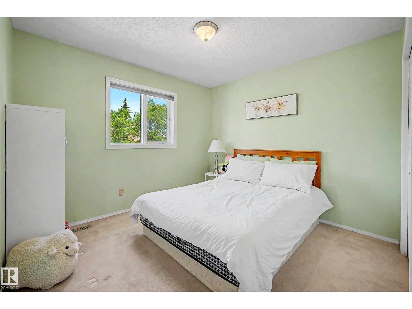
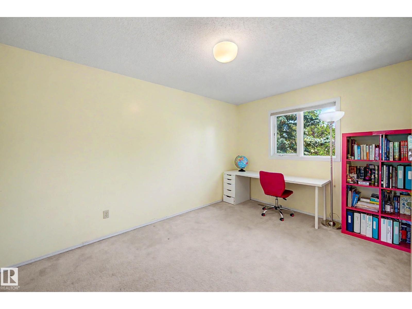
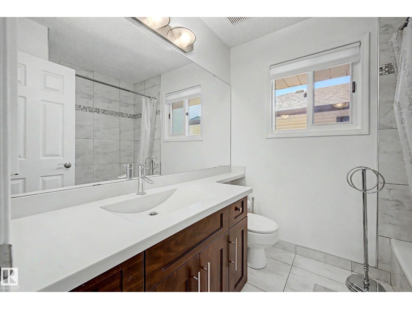
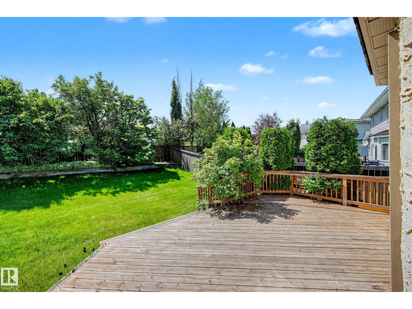
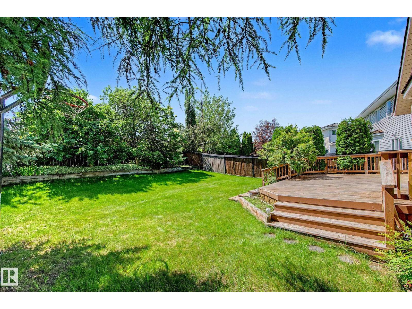
Located in the desirable community of Bulyea Heights, this 2 storey detached home offers the kind of setting that makes day-to-day life feel easy. High vaulted ceilings on the main floor create a bright, open feel, while the updated kitchen and bathrooms bring a fresh, move-in-ready touch. Central air keeps things comfortable through the summer, and the south-facing backyard fills the home with natural light while giving you plenty of outdoor space for barbecues, play, gardening or quiet evenings outside. Across the street, a large green space with a playground adds even more room to enjoy, with ravine trails, fantastic schools, parks and everyday amenities close by. It’s a warm, well-cared-for home in one of southwest Edmonton’s most sought-after neighbourhoods. (id:66555)
Property details
Property
- Style
- House
- Year built
- 1990
- Living area
- 2,012 square feet
- MLS® number
- E4497860
Interior
- Bedrooms
- 6
- Bathrooms
- 4
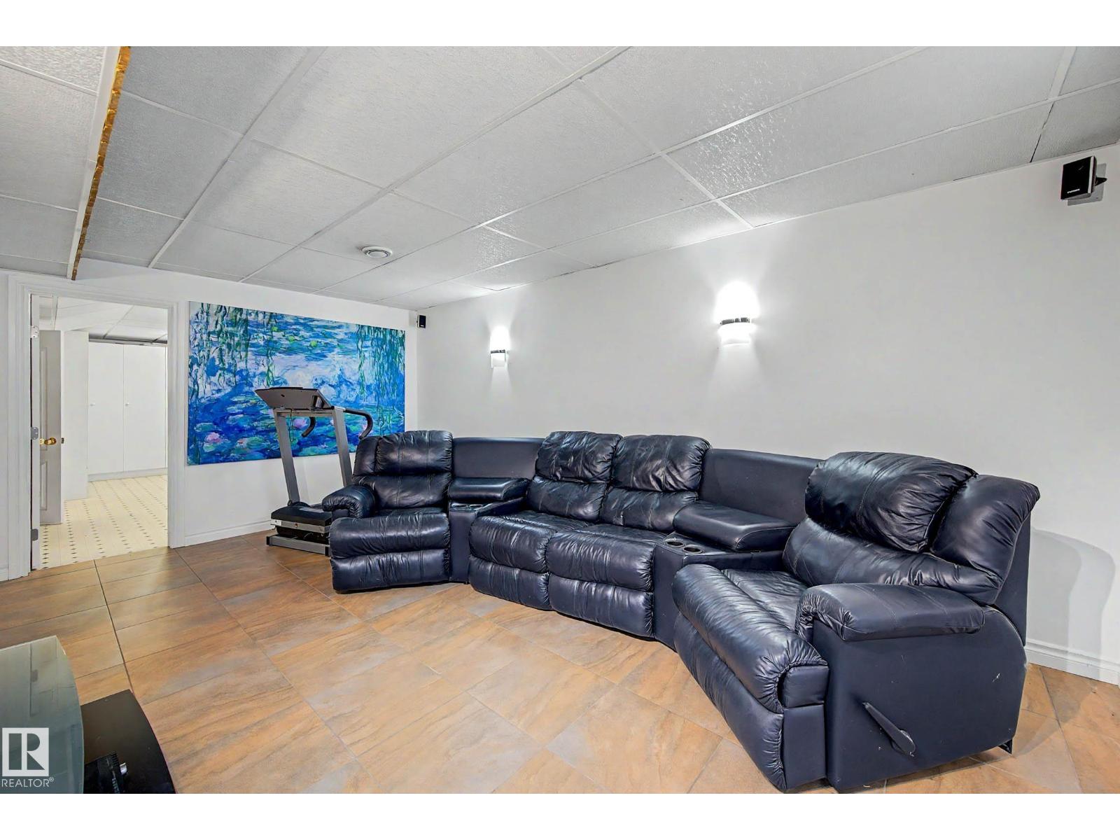
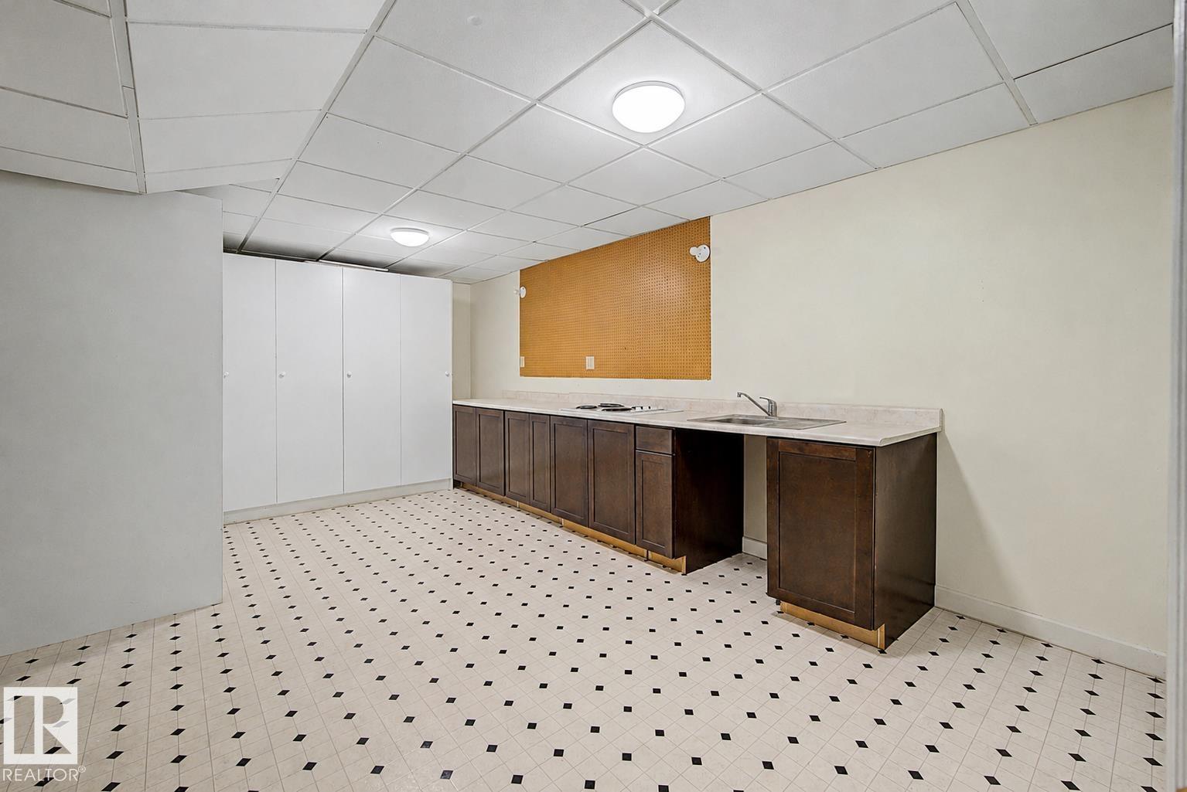
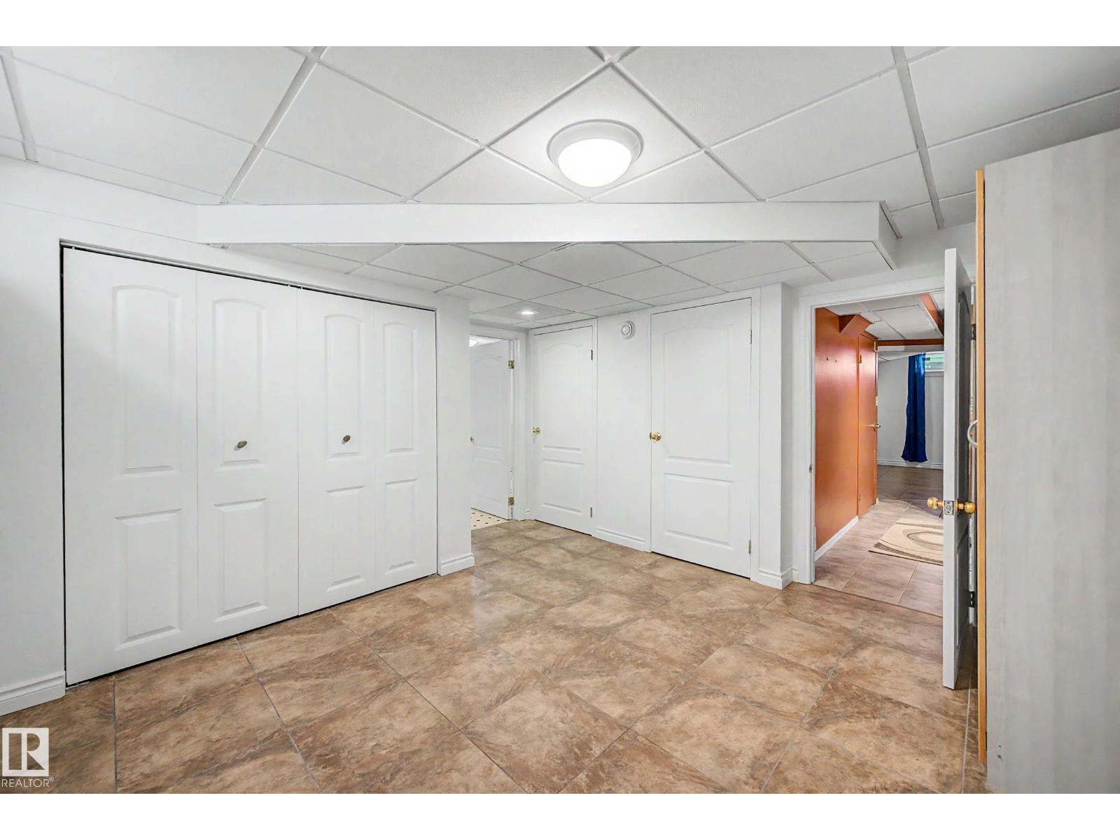
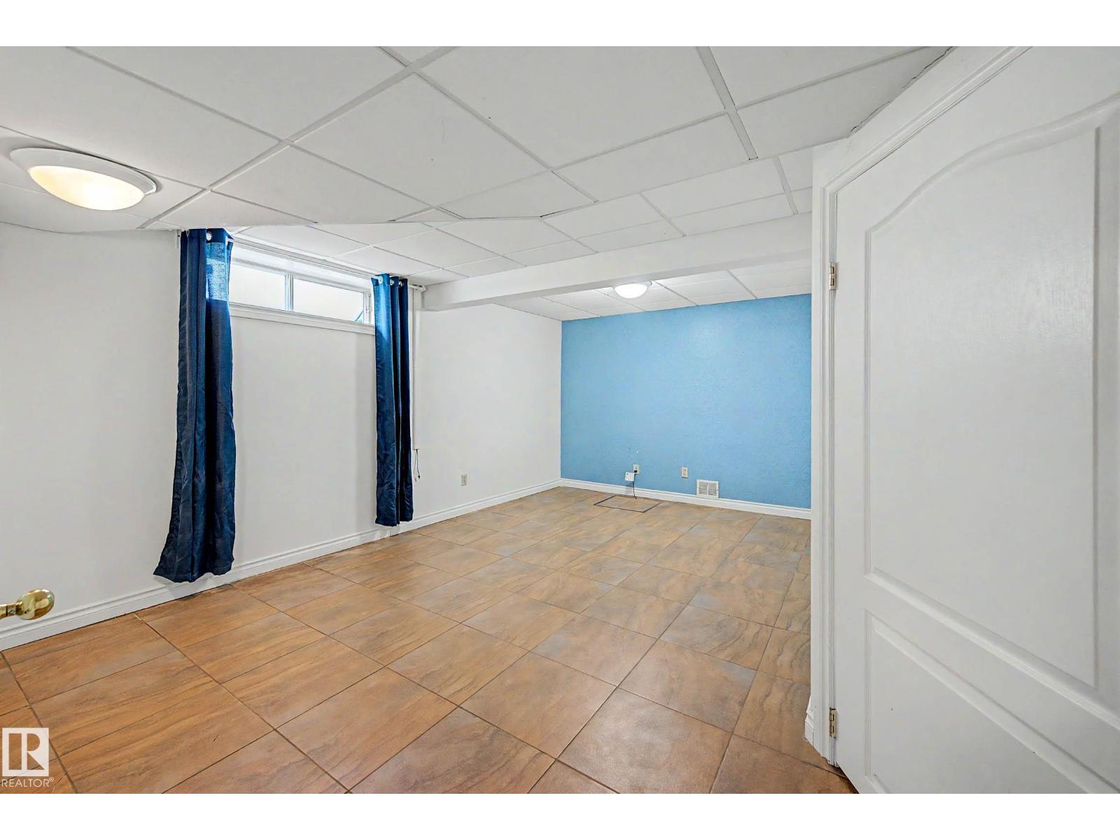
- Basement
- Finished, Full
- Appliances
- Washer, Refrigerator, Dishwasher, Stove, Dryer, Microwave Range Hood Combo
Systems
- Heating
- Forced air
Parking
- Parking
- Attached Garage, Oversize
City assessment
- Assessed value
- $637,500 (2025)
- Assessment class
- Residential
Lot & site
- Lot size
- 604 m² (6,507 sq ft)
- Lot features
- Private setting, Treed, See remarks, Flat site, Closet Organizers
- Site influences
- Private setting, Treed, See remarks, Flat site, Closet Organizers
- Community
- Bulyea Heights
Rooms
Main level
- Living room5.20m
- Dining room3.00m
- Kitchen2.90m
- Family room3.77m
- Bedroom 43.14 × 3.6 meters
Upper Level
- Primary Bedroom4.41m
- Bedroom 24.34m
- Bedroom 33.09m
Lower level
- Bedroom 53.46m
- Bedroom 65.19m
- Recreation room3.50m
- Second Kitchen3.56m
More homes in Bulyea Heights
All 12 homes for sale in Bulyea Heights, with what each one costs a month.
Listing courtesy of Liv Real Estate. Listing data is provided under copyright by the REALTORS® Association of Edmonton via the CREA Data Distribution Facility (DDF®). Information is deemed reliable but is not guaranteed accurate by CREA, the board, or Padster, and should be independently verified. Not intended to solicit properties currently listed for sale.