$420,000 list price · 3 bedrooms · 3 bathrooms · 1,369 sq ft · House
What it costs to own
- List price
- $420,000
- Down payment (10%)
- $42,000
- Mortgage
- $378,000
- Rate · amortization
- 4.34% · 25 years
- Principal & interest
- $2,067/mo
Principal and interest only. Property tax, insurance, utilities, condo fees and maintenance are extra.
About this home
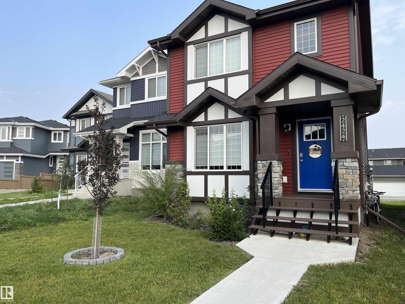
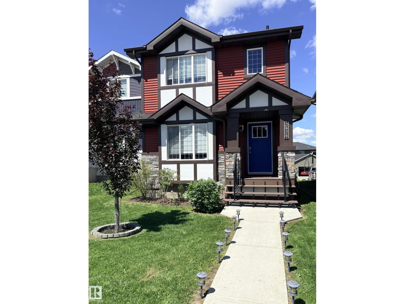
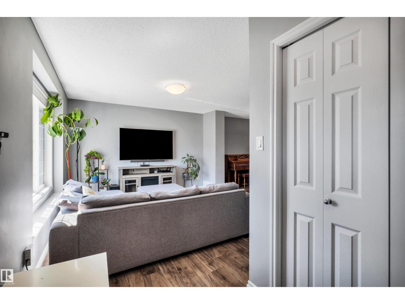
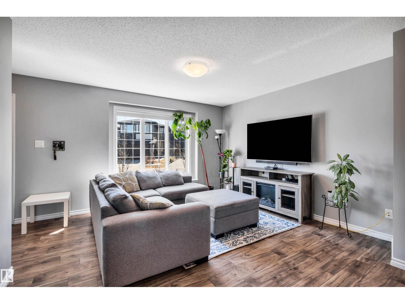
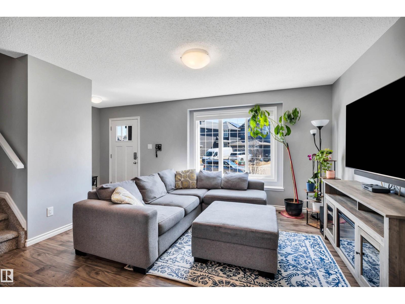
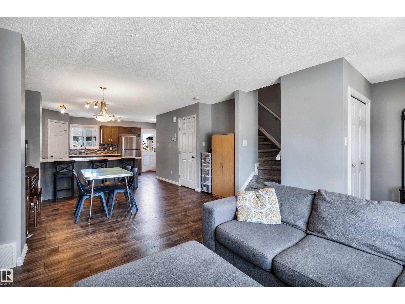
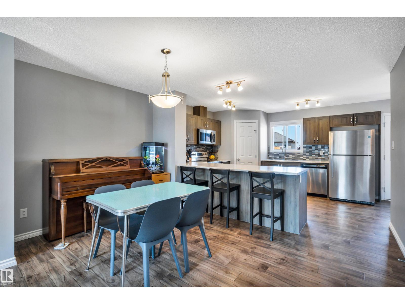
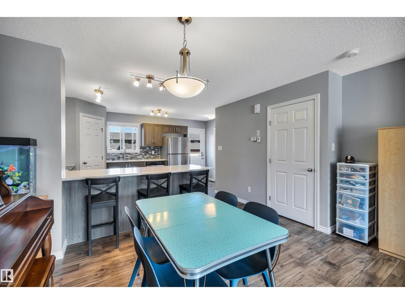
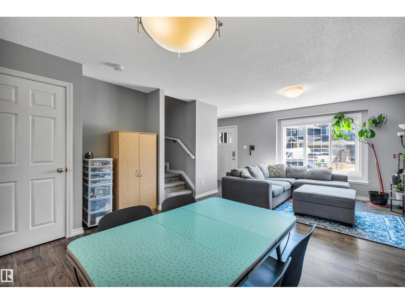
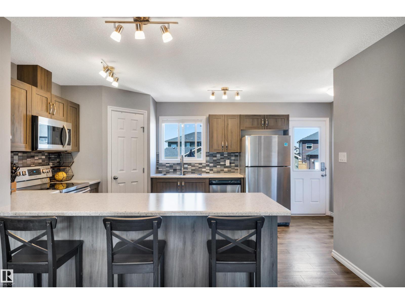
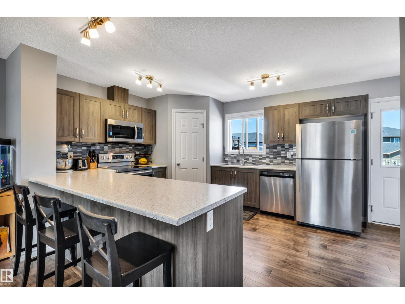
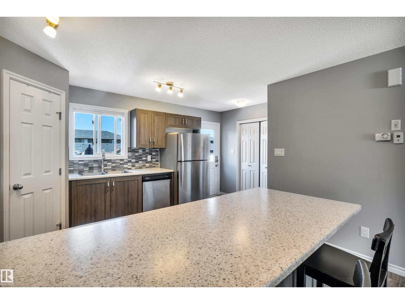
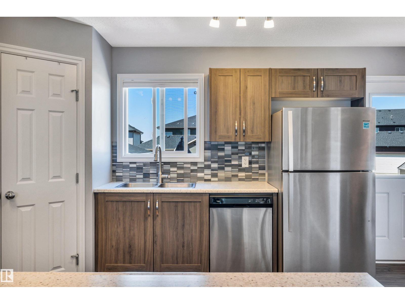
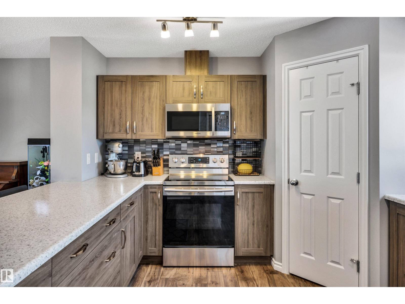

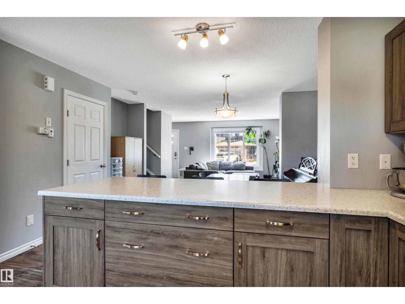
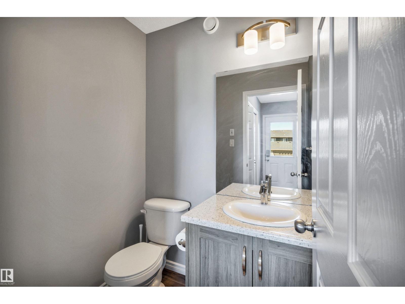
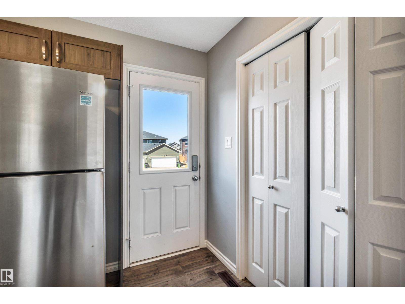
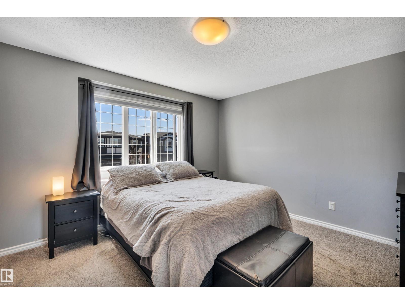
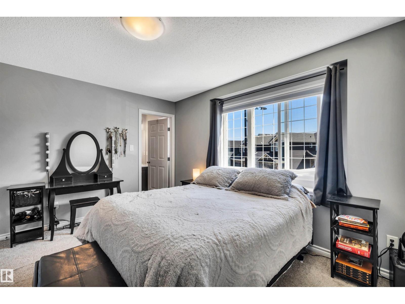
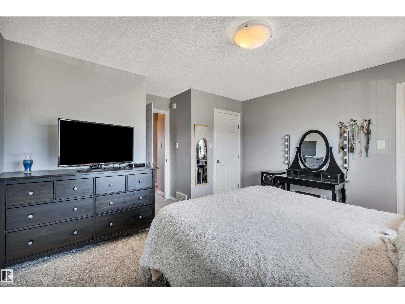
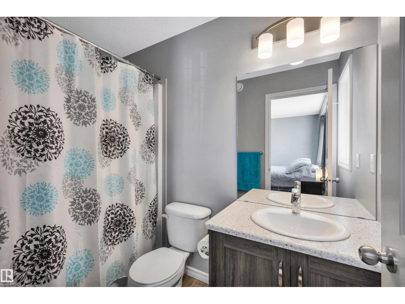
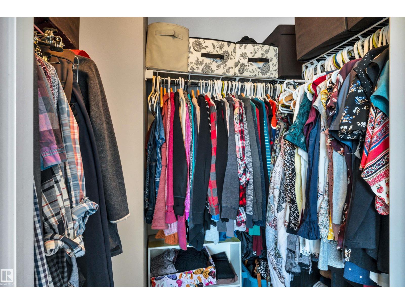
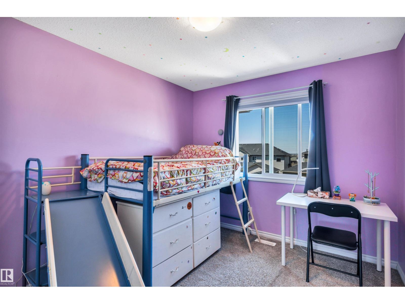
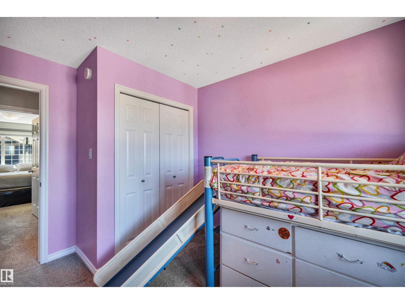
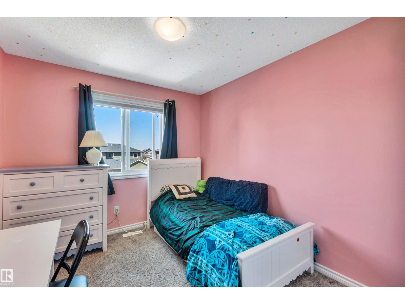
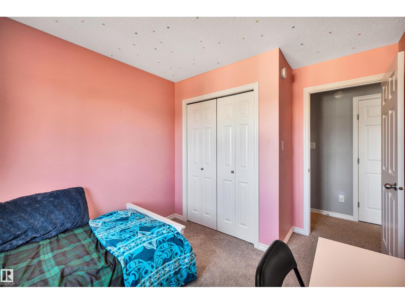
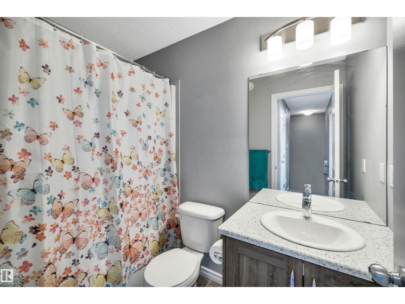
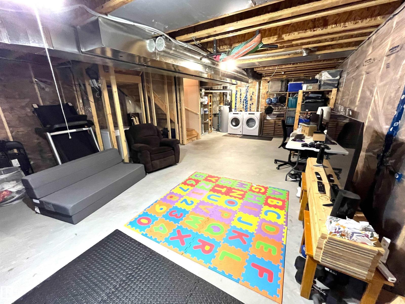
Built in 2019 and in great condition, this Walker Lakes home is an excellent opportunity to get into a detached property. The main floor features an open layout with durable laminate flooring, a corner pantry, and a modern kitchen with stainless steel appliances. Upstairs, you will find the primary suite with a walk-in closet and full ensuite, alongside two more bedrooms and another full bathroom. You'll find it tucked away on a quiet, safe cul-de-sac with great neighbors, yet just a quick jump from the Henday to get wherever you need to go. For families, the public school is an easy 8-minute walk, and a toddler park and biking trails are right around the corner. Enjoy bright morning light through the front window and evening sunsets in the spacious backyard. The property includes an unfinished basement ready for your future plans, and a rear parking pad for a future garage. (id:66555)
Property details
Property
- Style
- House
- Year built
- 2019
- Living area
- 1,369 square feet
- MLS® number
- E4497812
Interior
- Bedrooms
- 3
- Bathrooms
- 3
- Basement
- Unfinished, Full
- Appliances
- Washer, Refrigerator, Dishwasher, Stove, Dryer, Window Coverings
Systems
- Heating
- Forced air
Parking
- Parking
- No Garage
City assessment
- Assessed value
- $455,500 (2025)
- Assessment class
- Residential
Lot & site
- Lot features
- Lane, No Smoking Home
- Site influences
- Lane, No Smoking Home
- Community
- Walker
Rooms
Main level
- Living room4.1 × 3.78 meters
- Dining room4.46 × 2.7 meters
- Kitchen5.06 × 3.66 meters
Upper Level
- Primary Bedroom4.14 × 4.62 meters
- Bedroom 22.84 × 3.82 meters
- Bedroom 32.84 × 3.82 meters
More homes in Walker
All 97 homes for sale in Walker, with what each one costs a month.
Listing courtesy of 2% Realty Pro. Listing data is provided under copyright by the REALTORS® Association of Edmonton via the CREA Data Distribution Facility (DDF®). Information is deemed reliable but is not guaranteed accurate by CREA, the board, or Padster, and should be independently verified. Not intended to solicit properties currently listed for sale.