862 Daniels Wy SW
Desrochers Area · Edmonton, AB T6W 4C8
MLS® E4497789 · Listing courtesy of NOW Real Estate Group
$395,000 list price · 3 bedrooms · 3 bathrooms · 1,290 sq ft · Townhouse
What it costs to own
- List price
- $395,000
- Down payment (10%)
- $39,500
- Mortgage
- $355,500
- Rate · amortization
- 4.34% · 25 years
- Principal & interest
- $1,944/mo
Principal and interest only. Property tax, insurance, utilities, condo fees and maintenance are extra.
About this home
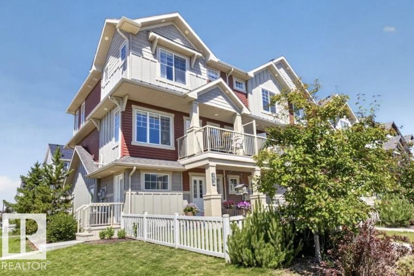
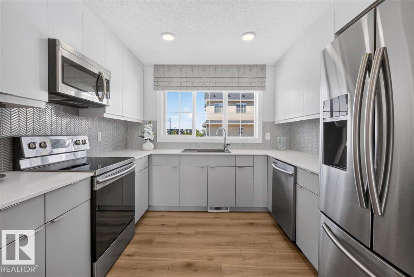
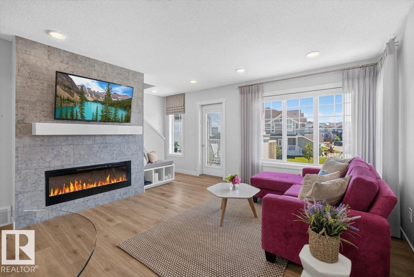
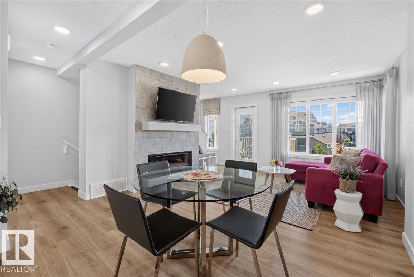
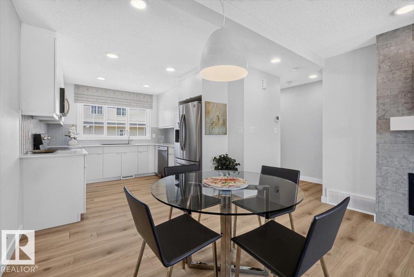
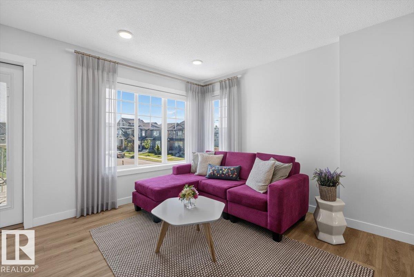
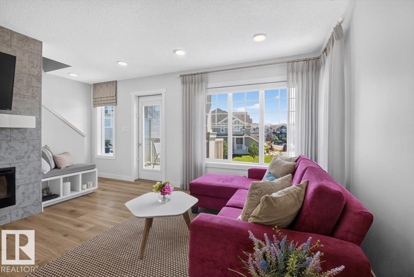
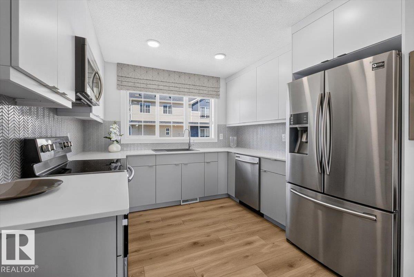
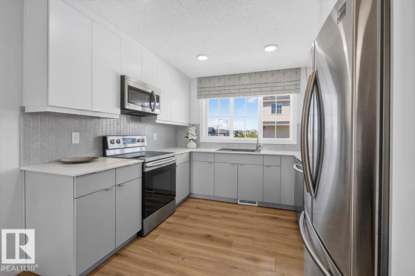
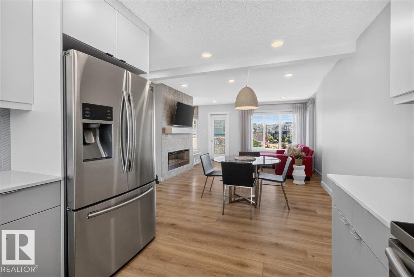
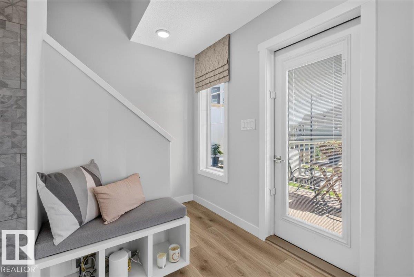
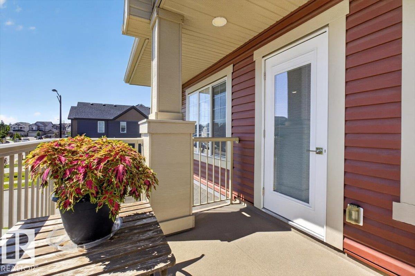
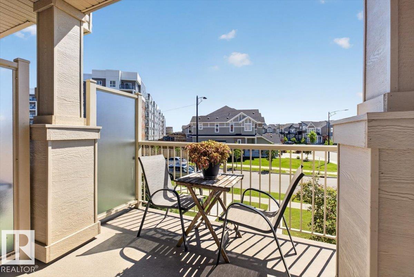
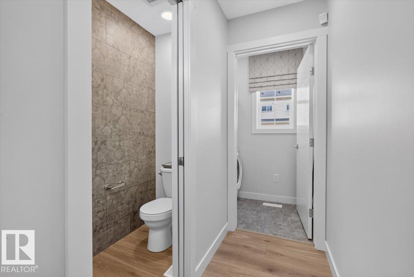
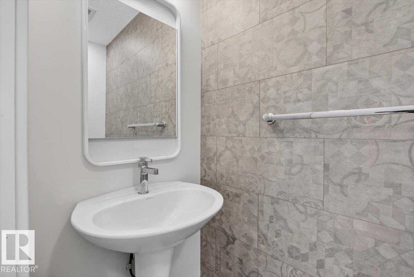
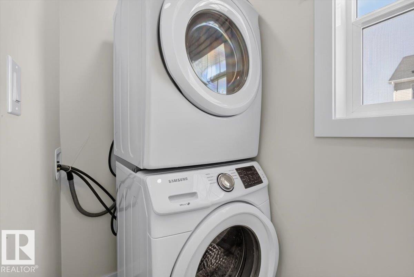
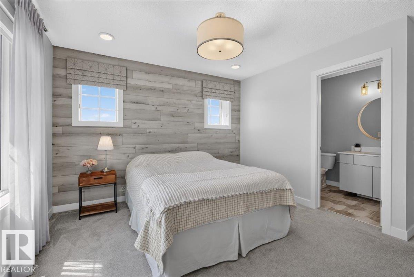
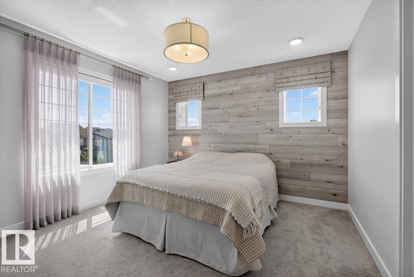
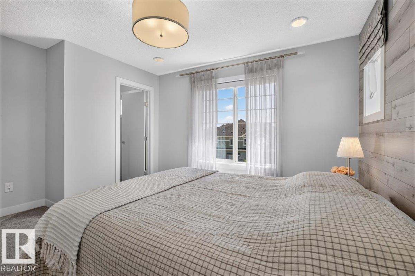
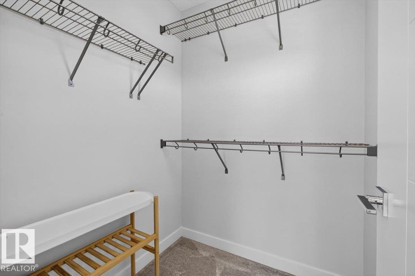
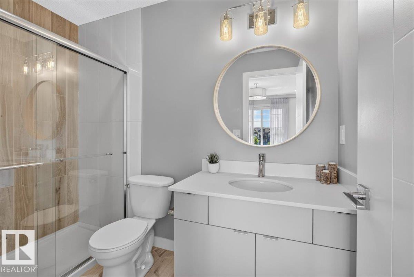
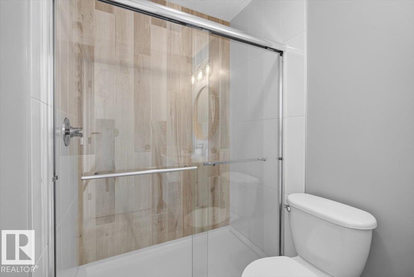
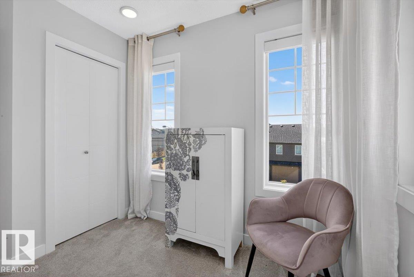
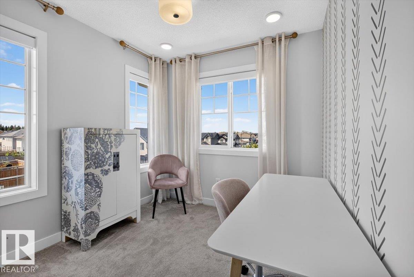
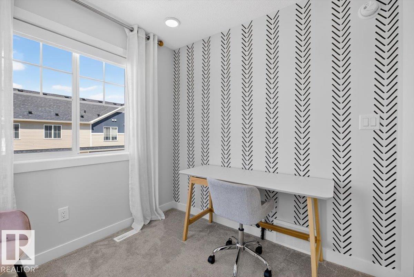
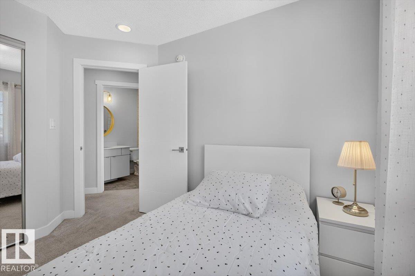
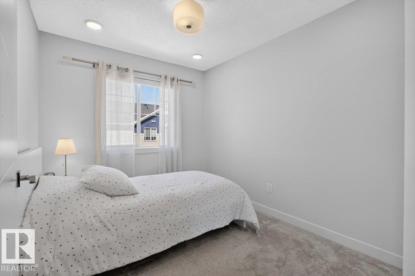
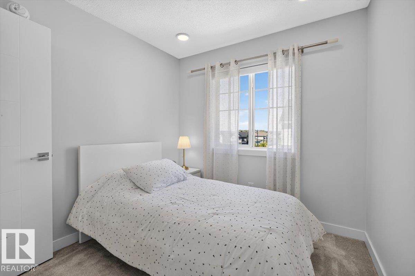
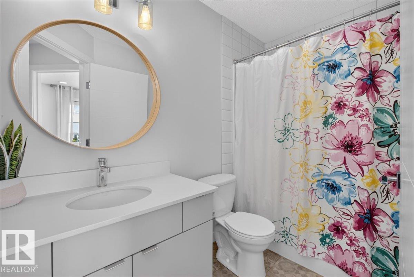
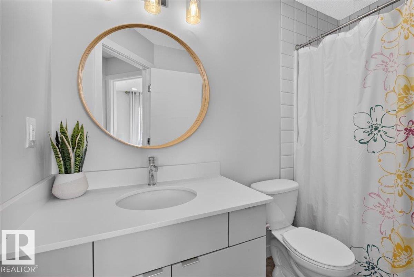
TRUE END UNIT! NO CONDO FEES! Looks like a show home because it was one! Well kept and stunning throughout! Main living area has upgraded luxury vinyl plank flooring. Kitchen has a large west facing window, upgraded full height white modern flat panel cabinets, chevron tile backsplash, granite sink, & s/s appliances. Dining & living area have an open concept design & large windows on 3 sides. Living room has a cozy bench with cushions, TV (included), mantel & a tiled fireplace wall. Also on this level is a 2 pc bath, laundry & east facing elevated deck. Upstairs are 3 bedrooms & 2 bathrooms. The primary bedroom has a modern FEATURE WALL with 2 extra windows, a walk-in closet, & 3 pc ensuite. DOUBLE ATTACHED GARAGE is insulated, drywalled, HEATED, w/finished ceiling, frosted windows & a separate door for easy & quick access to the outside. Fenced in landscaped patio is perfect for kids & pets. Rare find w/attached garage, & a long parking pad! Private elevated peaceful living can be yours in Desrochers! (id:66555)
Property details
Property
- Style
- Row / Townhouse
- Year built
- 2018
- Living area
- 1,290 square feet
- MLS® number
- E4497789
Interior
- Bedrooms
- 3
- Bathrooms
- 3
- Basement
- None
- Appliances
- Washer, Refrigerator, Dishwasher, Stove, Dryer, Alarm System, Microwave Range Hood Combo, Window Coverings, Garage door opener, Garage door opener remote(s)
Systems
- Heating
- Forced air
Parking
- Parking
- Attached Garage, See Remarks, Heated Garage
City assessment
- Assessed value
- $405,500 (2025)
- Assessment class
- Residential
Lot & site
- Lot size
- 282 m² (3,034 sq ft)
- Lot features
- Corner Site, Park/reserve, Closet Organizers, No Smoking Home
- Site influences
- Corner Site, Park/reserve, Closet Organizers, No Smoking Home
- Community
- Desrochers Area
Rooms
Upper Level
- Living room4.42 × 5.39 meters
- Dining room2.35 × 3.05 meters
- Kitchen3.02 × 3.04 meters
- Primary Bedroom4.65 × 4.17 meters
- Bedroom 23.16 × 2.52 meters
- Bedroom 33.3 × 2.57 meters
- Laundry room—
More homes in Desrochers Area
All 38 homes for sale in Desrochers Area, with what each one costs a month.
Listing courtesy of NOW Real Estate Group. Listing data is provided under copyright by the REALTORS® Association of Edmonton via the CREA Data Distribution Facility (DDF®). Information is deemed reliable but is not guaranteed accurate by CREA, the board, or Padster, and should be independently verified. Not intended to solicit properties currently listed for sale.