3503 Watson Pt SW
Windermere · Edmonton, AB T6W 0P3
MLS® E4497770 · Listing courtesy of Century 21 Masters
$1,820,000 list price · 6 bedrooms · 7 bathrooms · 4,235 sq ft · House
What it costs to own
- List price
- $1,820,000
- Down payment (10%)
- $182,000
- Mortgage
- $1,638,000
- Rate · amortization
- 4.34% · 25 years
- Principal & interest
- $8,956/mo
Principal and interest only. Property tax, insurance, utilities, condo fees and maintenance are extra.
About this home
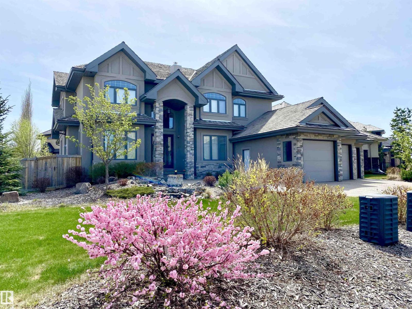
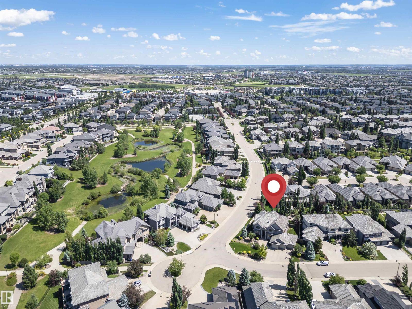
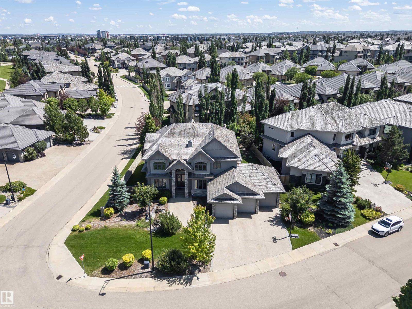
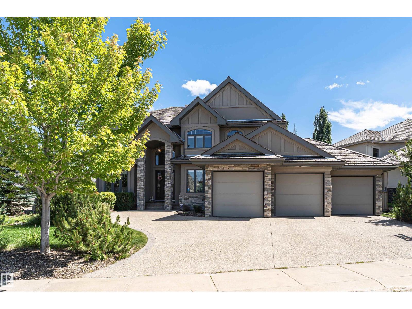
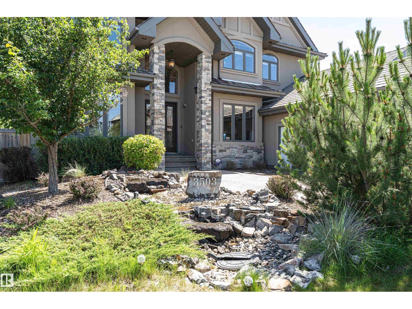
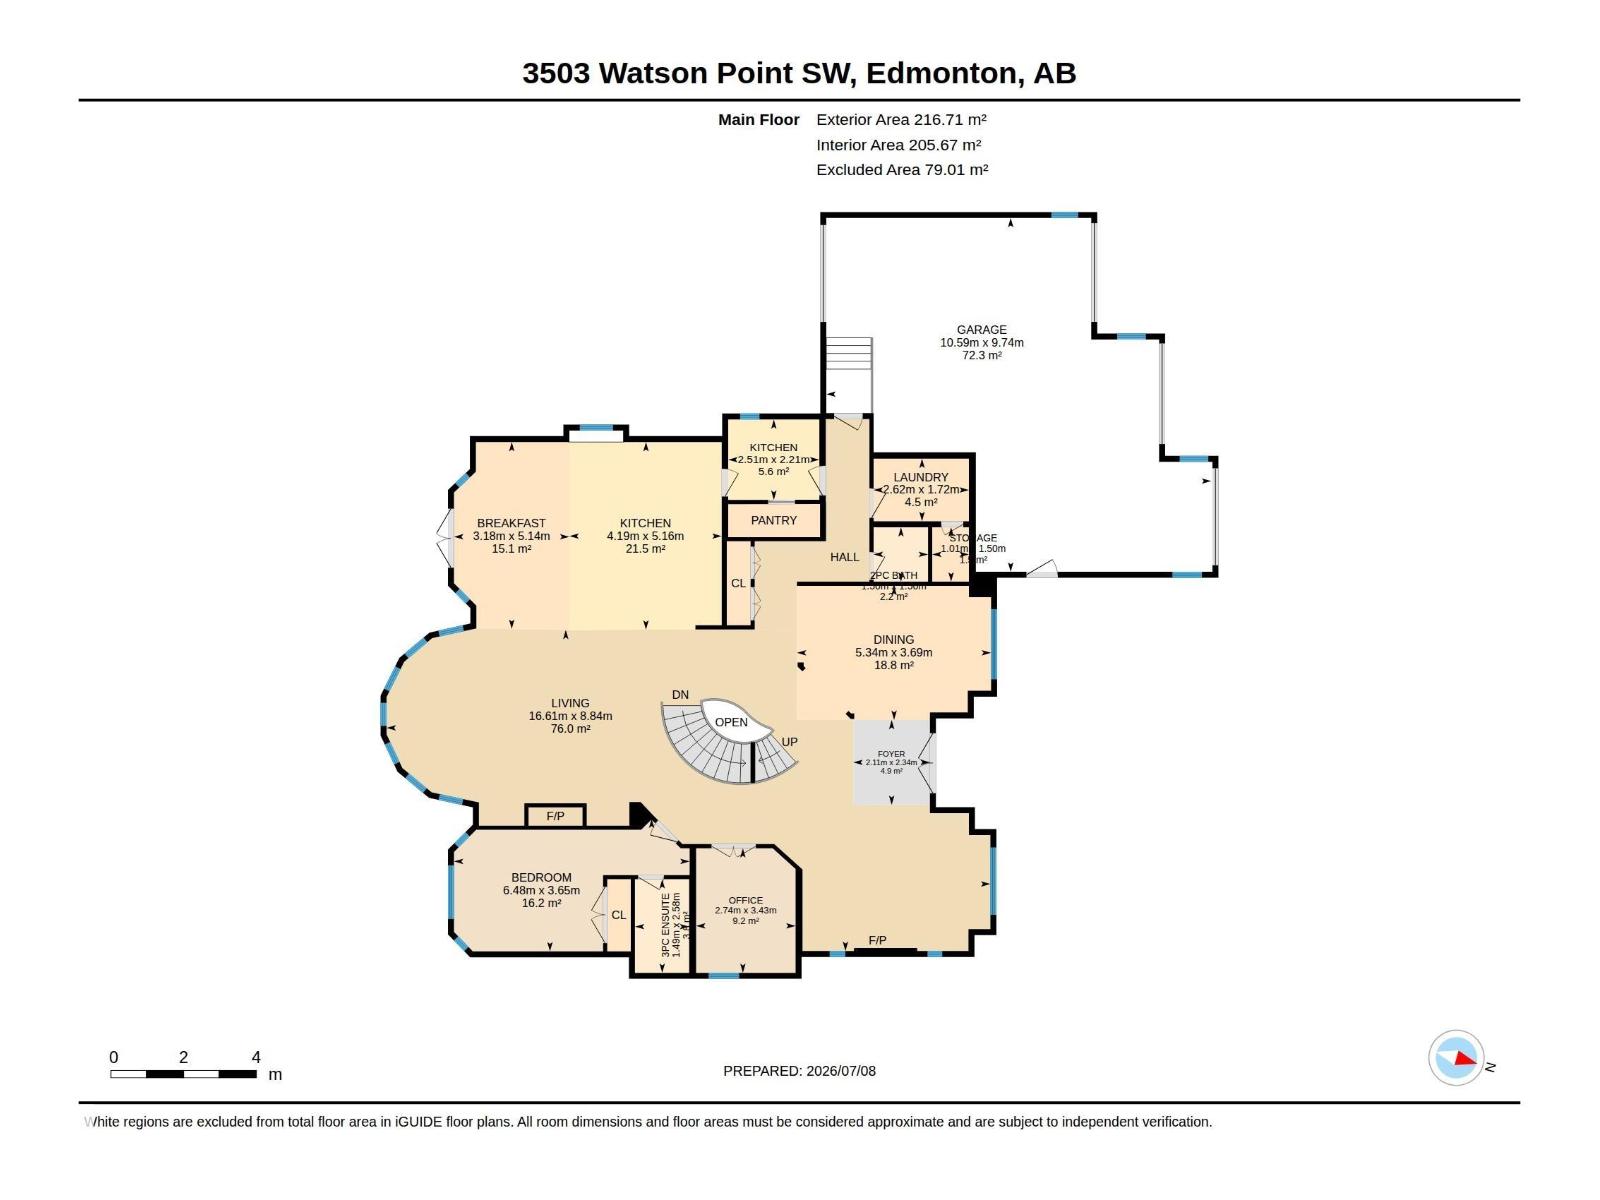
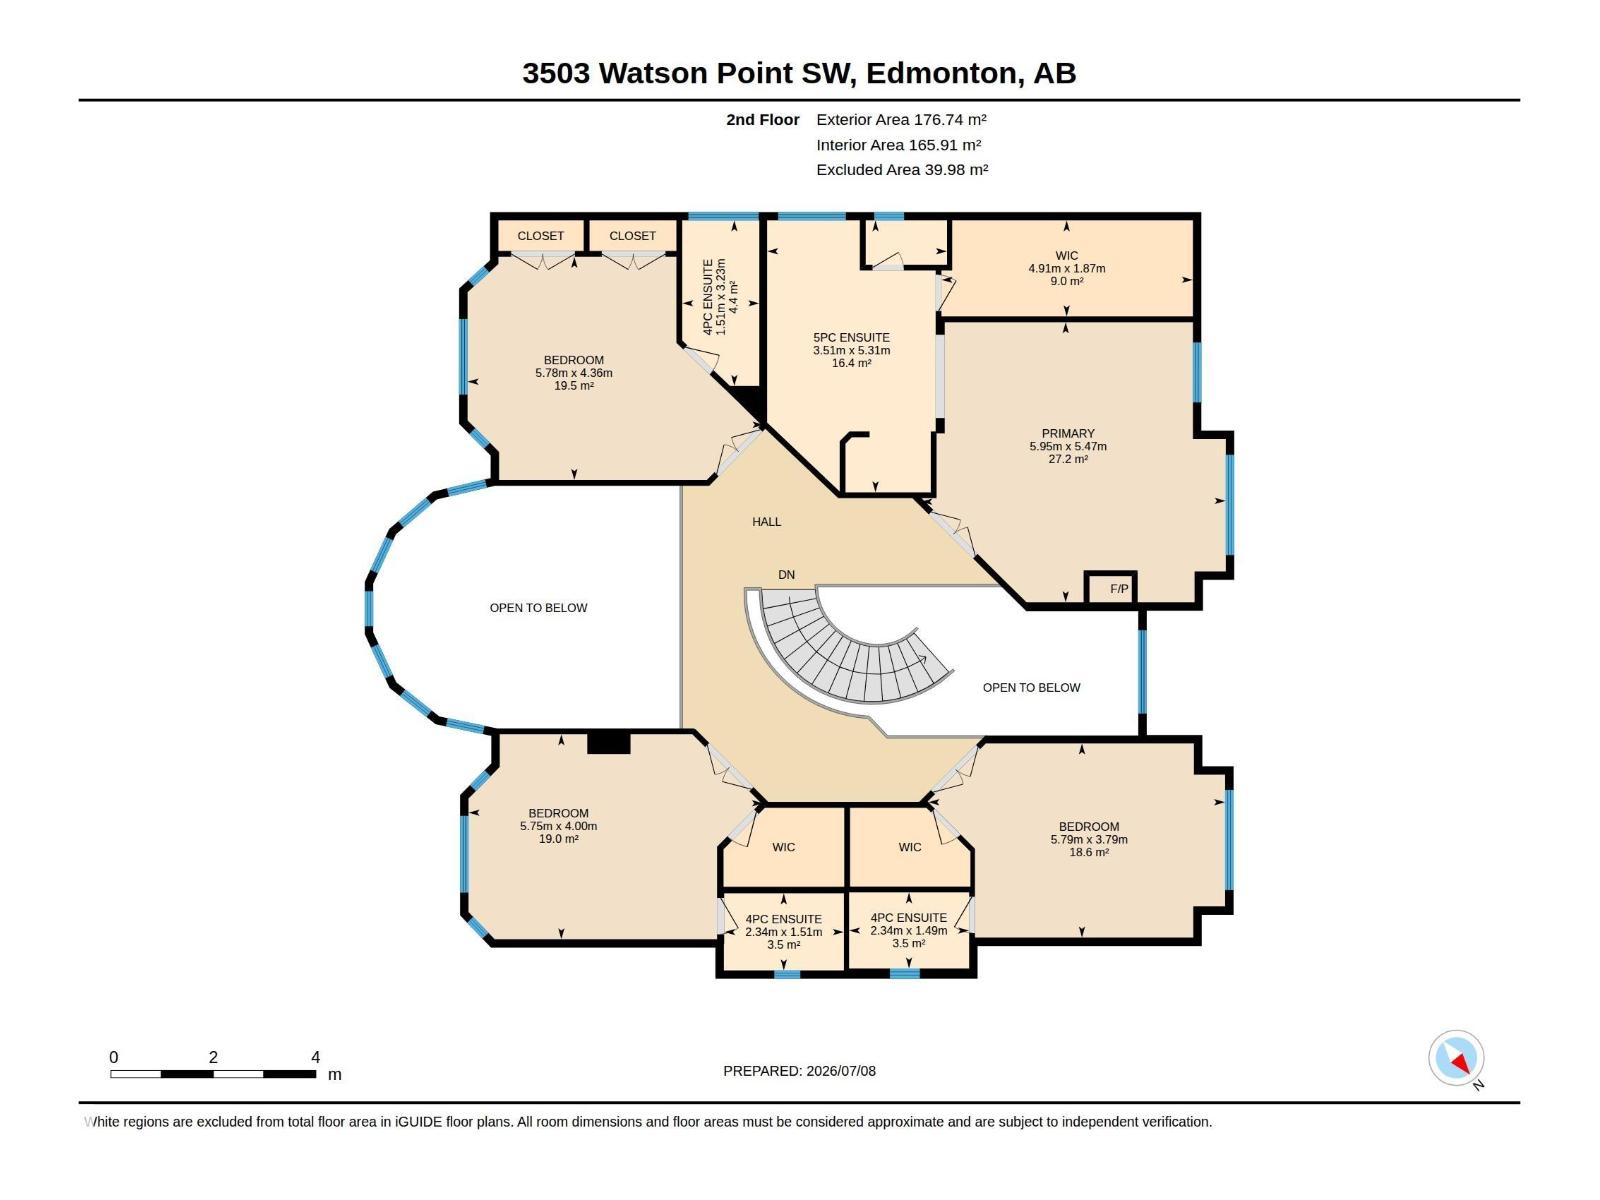
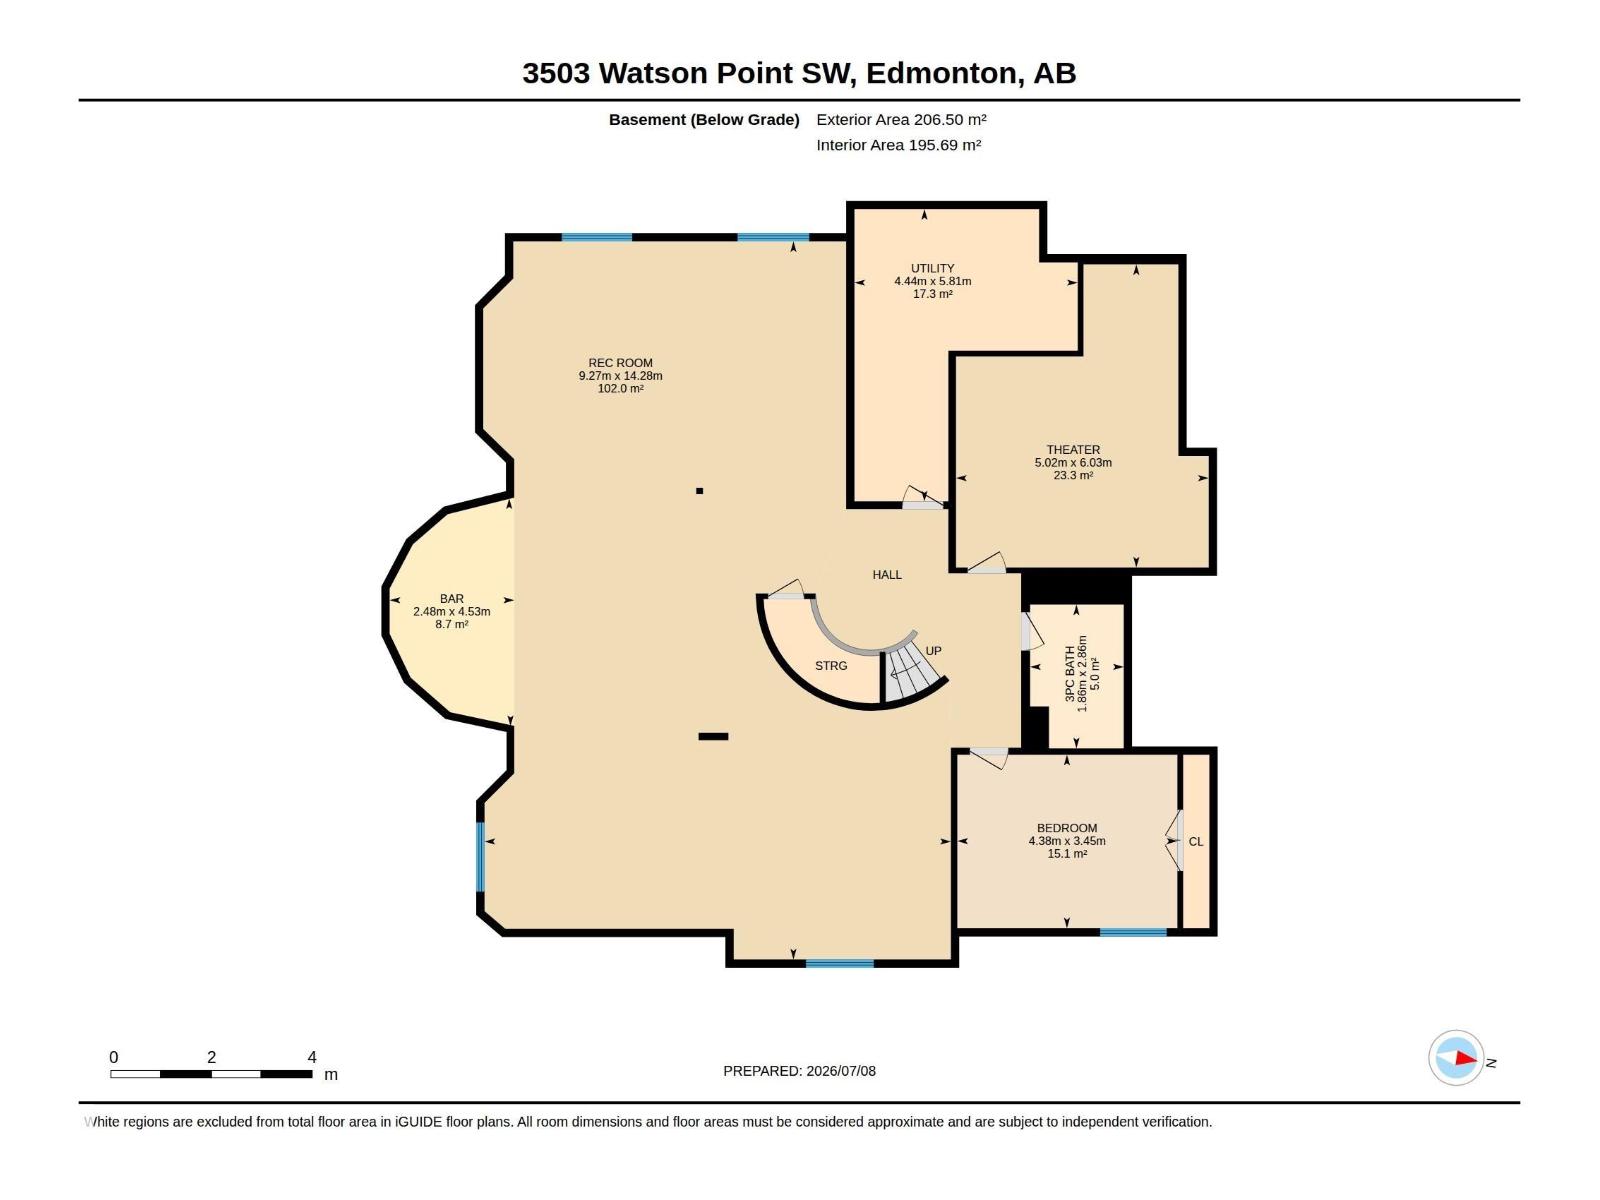
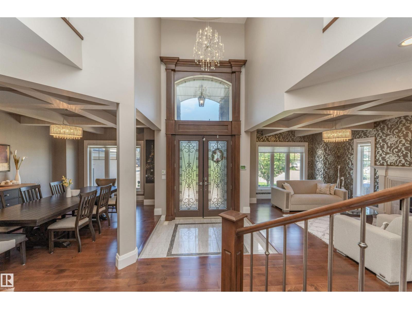
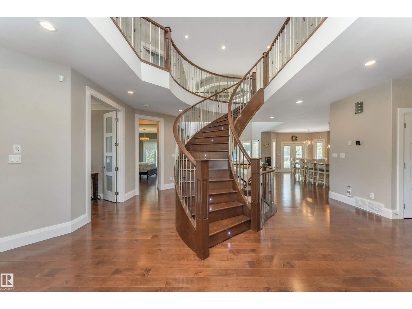
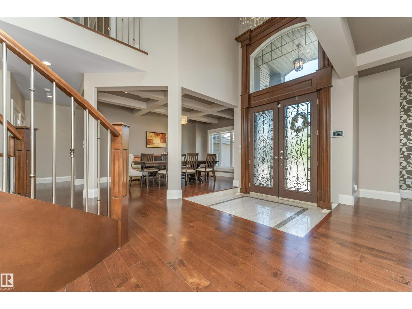
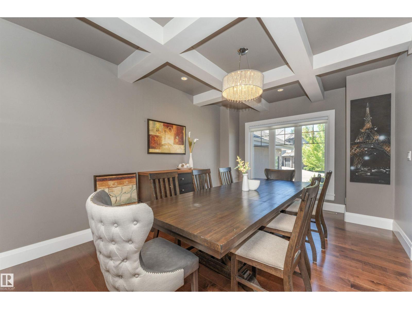
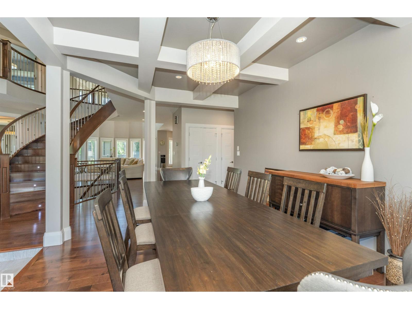
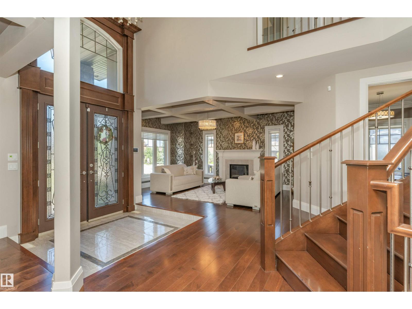
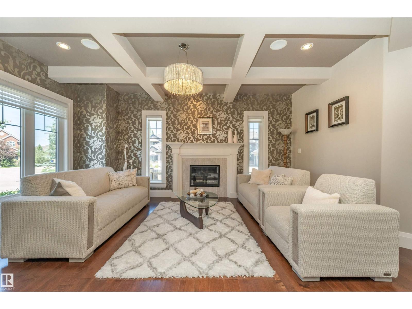
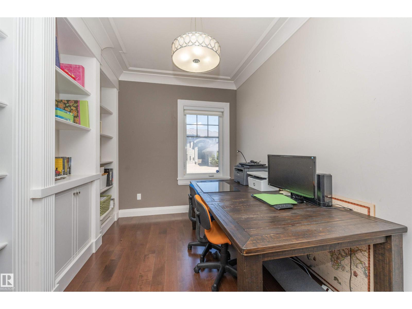
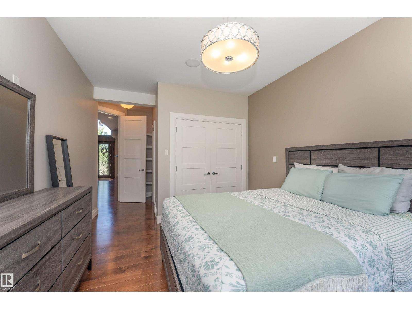
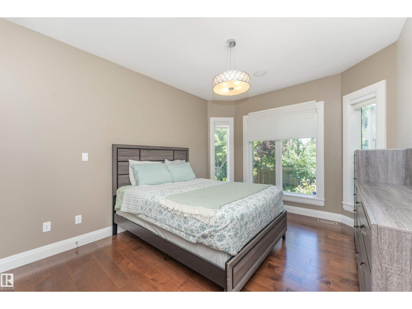
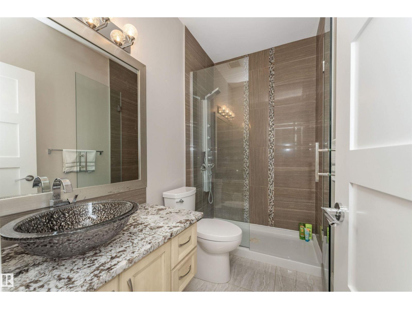
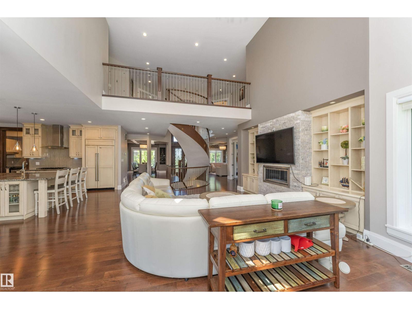

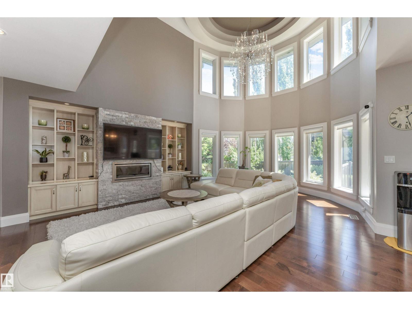
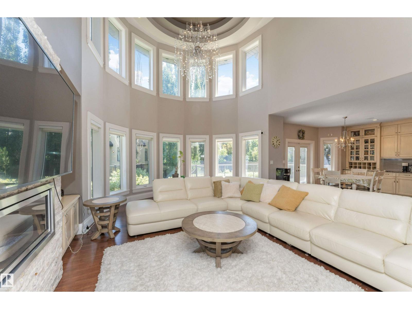
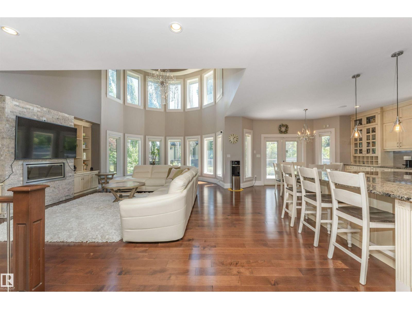
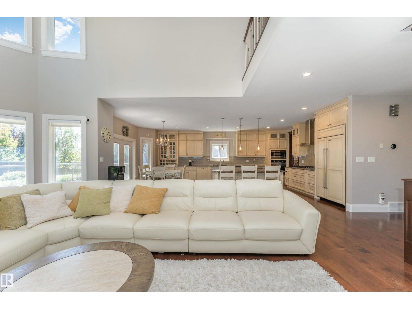
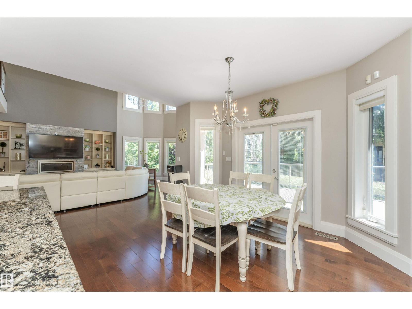
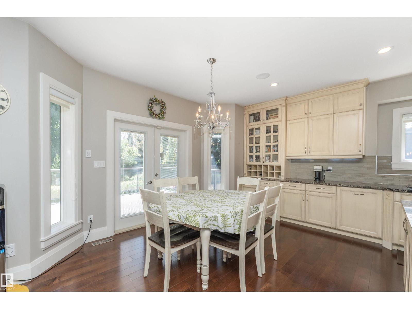
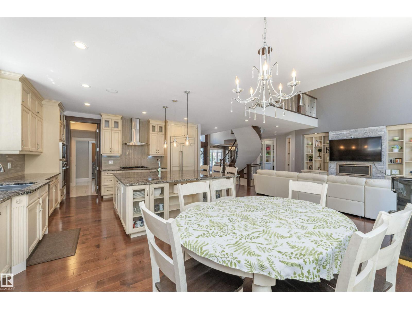
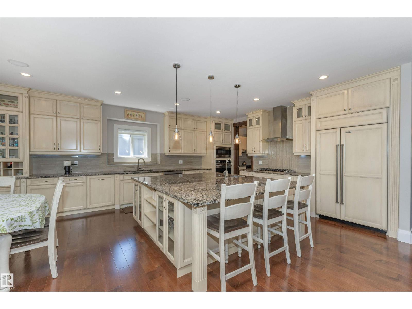
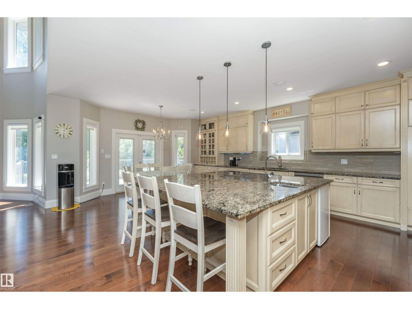
Welcome to this exceptional home in prestigious Upper Windermere! Commanding a premier presence on a corner lot substantially larger than others in the area, this property offers unparalleled space and privacy. Inside, you'll find over 4,235 sq. ft. of above-grade living space plus a fully finished basement. The main floor features an open-to-below living room with soaring ceilings, a fireplace, formal dining, a chef's kitchen with a spice kitchen, a den, laundry, a powder room, and an ensuite bedroom. Upstairs offers 4 spacious bedrooms, each with its own ensuite, including a premium primary suite with a spa-inspired 5-piece ensuite, fireplace, and an oversized walk-in closet. The finished basement boasts a huge family room, home theatre, wet bar, an additional bedroom, full bath, and plenty of storage. Complete with a triple attached garage and located in the exclusive Watson Point enclave, this grand estate maximizes its massive lot to offer sophisticated living at its finest. (id:66555)
Property details
Property
- Style
- House
- Year built
- 2013
- Living area
- 4,235 square feet
- MLS® number
- E4497770
Interior
- Bedrooms
- 6
- Bathrooms
- 7
- Basement
- Finished, Full
- Appliances
- Washer, Refrigerator, Dishwasher, Stove, Dryer, Microwave, Oven - Built-In, Hood Fan, Window Coverings
Systems
- Heating
- Forced air, In Floor Heating
Parking
- Parking
- Attached Garage
City assessment
- Assessed value
- $1,472,500 (2025)
- Assessment class
- Residential
Lot & site
- Lot size
- 1,087 m² (11,699 sq ft)
- Lot features
- Corner Site, Wet bar
- Site influences
- Corner Site, Wet bar, Public Swimming Pool
- Community
- Windermere
Rooms
Main level
- Living room16.61 *8.84
- Dining room5.34 * 3.69
- Kitchen4.19 * 5.16
- Den2.74 * 3.43
- Bedroom 26.48 * 3.65
- Second Kitchen2.51 * 2.21
Basement
- Family room9.27 *14.28
- Bedroom 64.38 * 3.45
Upper Level
- Primary Bedroom5.95 * 5.47
- Bedroom 35.78 * 4.36
- Bedroom 45.75 * 4.00
- Bedroom 55.79 * 3.79
More homes in Windermere
All 120 homes for sale in Windermere, with what each one costs a month.
Listing courtesy of Century 21 Masters. Listing data is provided under copyright by the REALTORS® Association of Edmonton via the CREA Data Distribution Facility (DDF®). Information is deemed reliable but is not guaranteed accurate by CREA, the board, or Padster, and should be independently verified. Not intended to solicit properties currently listed for sale.