$799,900 list price · 5 bedrooms · 4 bathrooms · 2,787 sq ft · House
What it costs to own
- List price
- $799,900
- Down payment (10%)
- $79,990
- Mortgage
- $719,910
- Rate · amortization
- 4.34% · 25 years
- Principal & interest
- $3,936/mo
Principal and interest only. Property tax, insurance, utilities, condo fees and maintenance are extra.
About this home
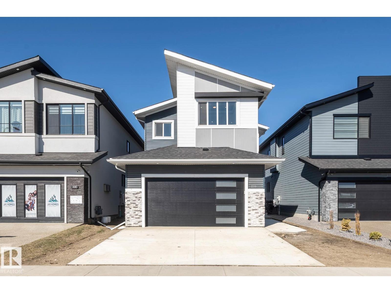
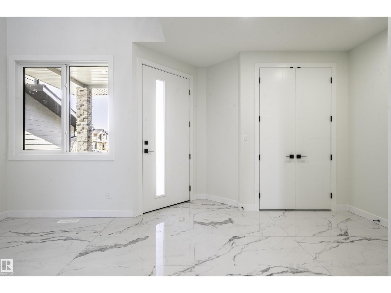
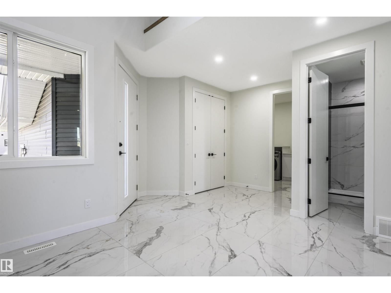
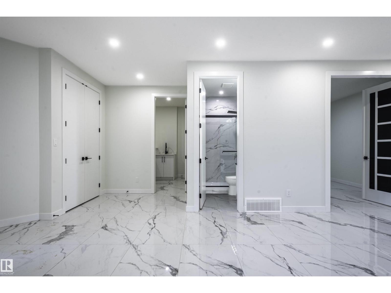
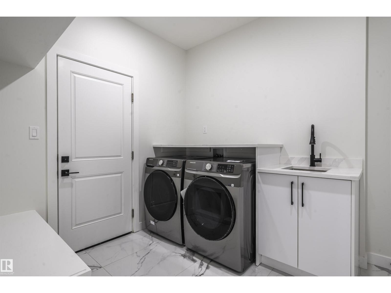
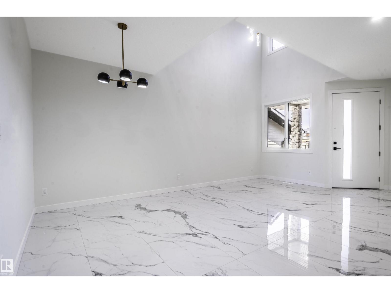
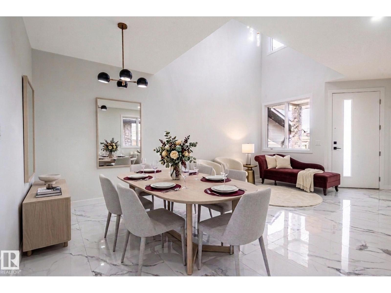
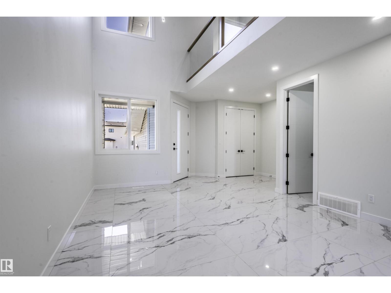
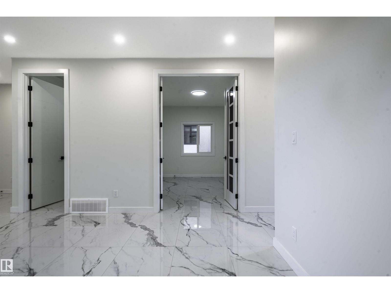
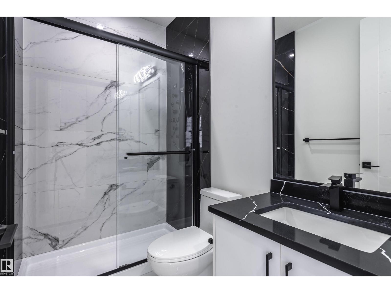
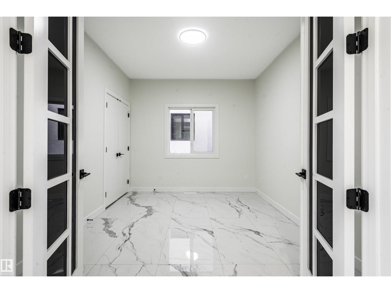
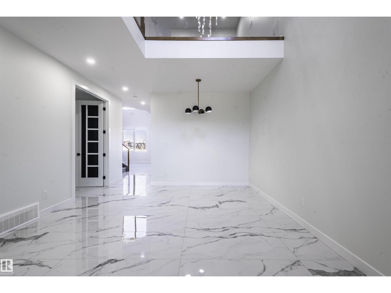
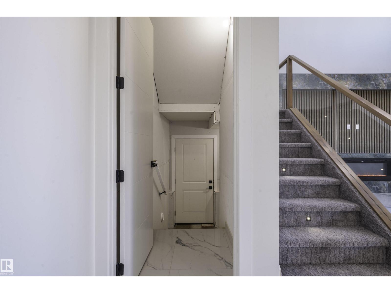
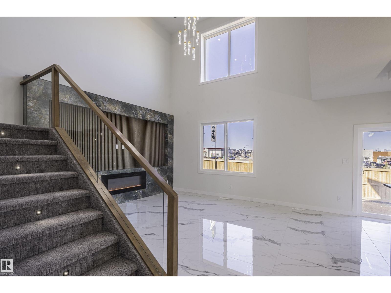
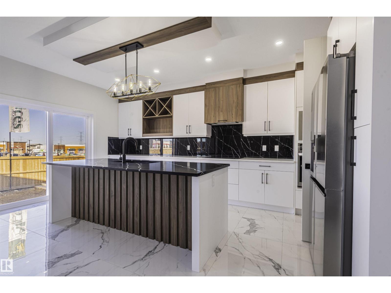
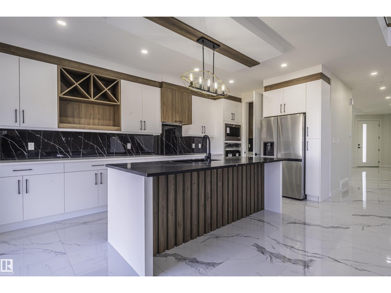
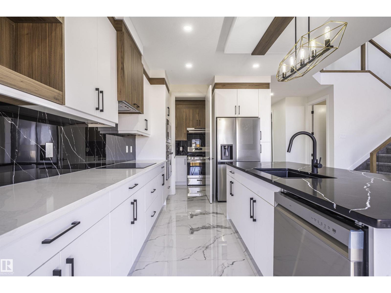
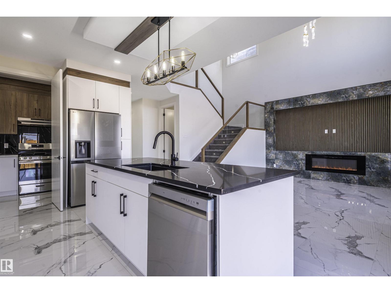
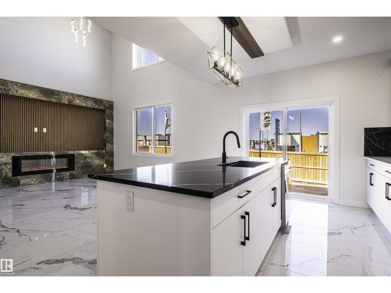
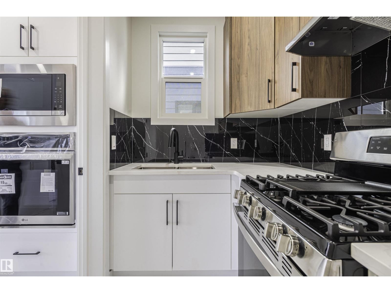
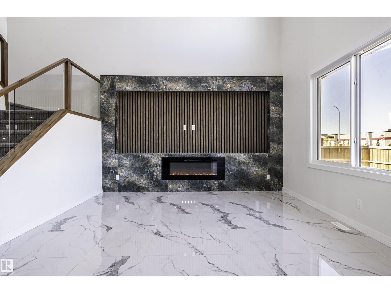
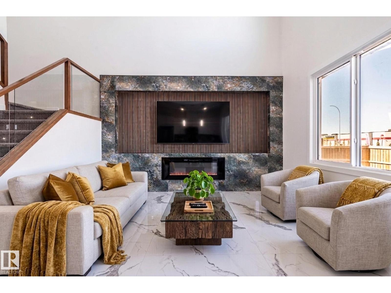
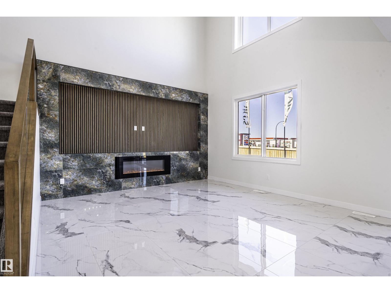
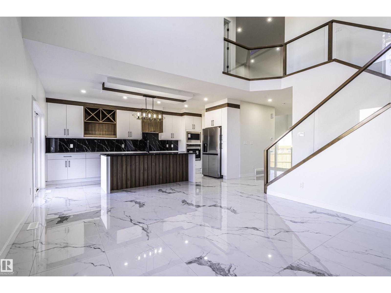
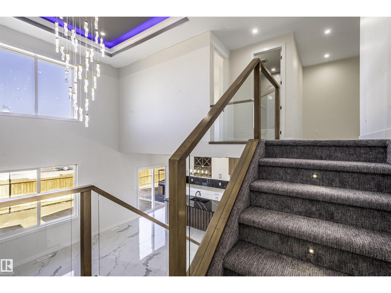
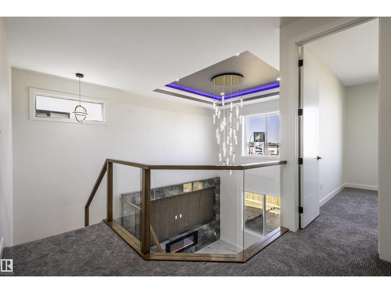
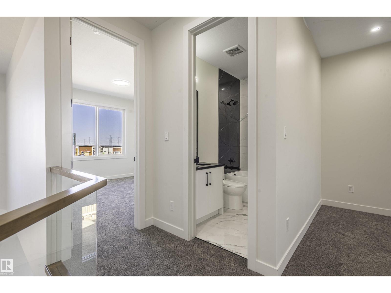
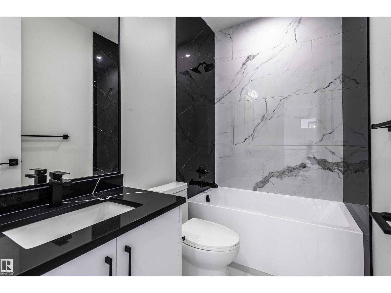
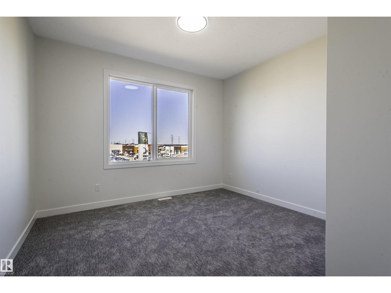
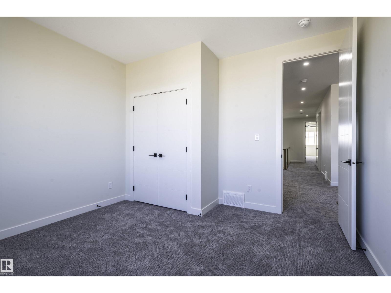
This is a modern 5 bed, 4 full bath boasting your dream comes true home has close to 2,800 sq. ft. This home has a sleek, modern designed with luxurious space with 2 open to above areas in family and living room. The whole main floor decorated with custom 2’ X 4' ceramic tiles, large spacious extended kitchen with custom 2 tone cabinets, large island perfect for entertaining guests, a private butlers kitchen to keep everything tidy and clean. The kitchen has a master chef built in appliances. Large living room with custom feature wall with tiles, insert fireplace to keep everyone cozy during winters. Main floor has also features full den or office with 4 pc bath, main floor laundry with sink and counter. Heading upstairs with in stair lighting, custom glass rail. Features include spacious bonus room, 2 beds with jack and Jill bath, additional 4 pc bath with extra bedroom, and your owners suite an oasis in itself, walk in closet, 6 pcs ensuite with soaker tub, his/her sinks, stand up custom shower. (id:66555)
Property details
Property
- Style
- House
- Year built
- 2025
- Living area
- 2,787 square feet
- MLS® number
- E4497752
Interior
- Bedrooms
- 5
- Bathrooms
- 4
- Basement
- Unfinished, Full
- Appliances
- Washer, Refrigerator, Gas stove(s), Dishwasher, Stove, Dryer, Microwave, Oven - Built-In, Hood Fan
Systems
- Heating
- Forced air
Parking
- Parking
- Attached Garage
City assessment
- Assessed value
- $839,000 (2025)
- Assessment class
- Residential
Lot & site
- Lot features
- See remarks, No Animal Home, No Smoking Home
- Site influences
- See remarks, No Animal Home, No Smoking Home
- Community
- Alces
Rooms
Main level
- Living room—
- Dining room—
- Kitchen—
- Family room—
- Bedroom 5—
- Second Kitchen—
Upper Level
- Primary Bedroom—
- Bedroom 2—
- Bedroom 3—
- Bedroom 4—
- Bonus Room—
More homes in Alces
All 66 homes for sale in Alces, with what each one costs a month.
Listing courtesy of Exp Realty. Listing data is provided under copyright by the REALTORS® Association of Edmonton via the CREA Data Distribution Facility (DDF®). Information is deemed reliable but is not guaranteed accurate by CREA, the board, or Padster, and should be independently verified. Not intended to solicit properties currently listed for sale.