3841 62 St NW
Greenview (Edmonton) · Edmonton, AB T6L 1A4
MLS® E4497684 · Listing courtesy of Century 21 Quantum Realty
$449,000 list price · 4 bedrooms · 3 bathrooms · 1,795 sq ft · House
What it costs to own
- List price
- $449,000
- Down payment (10%)
- $44,900
- Mortgage
- $404,100
- Rate · amortization
- 4.34% · 25 years
- Principal & interest
- $2,210/mo
Principal and interest only. Property tax, insurance, utilities, condo fees and maintenance are extra.
About this home
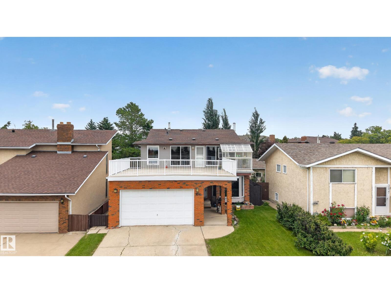
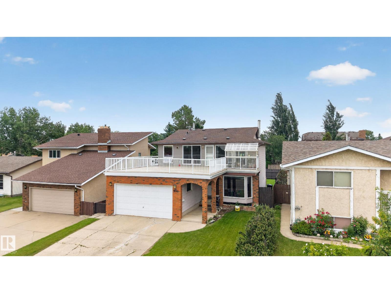
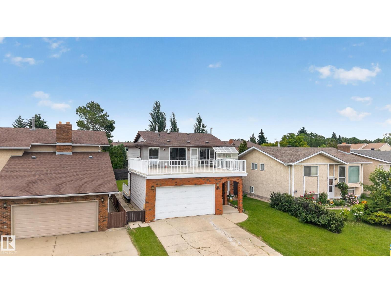
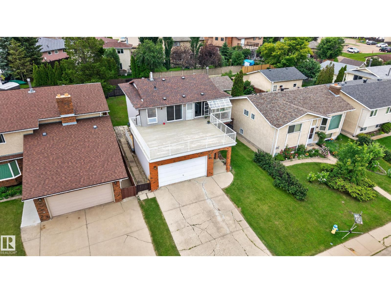
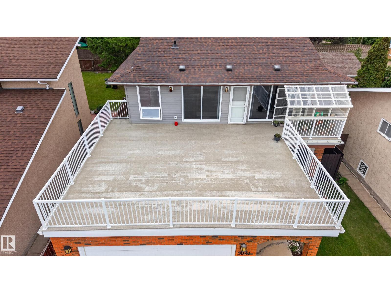
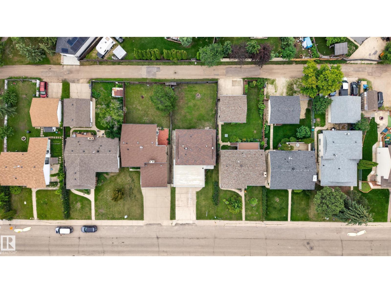
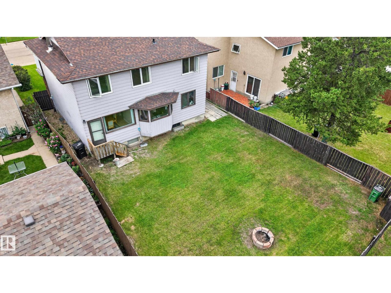
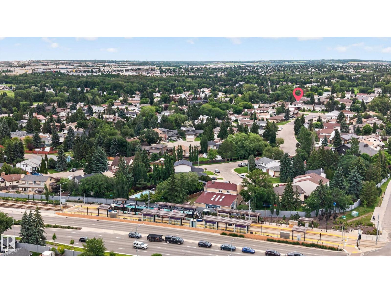
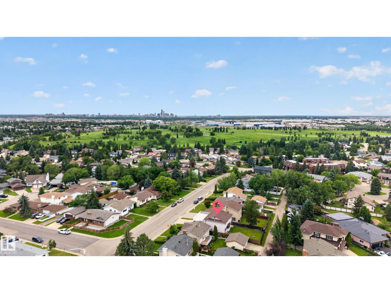
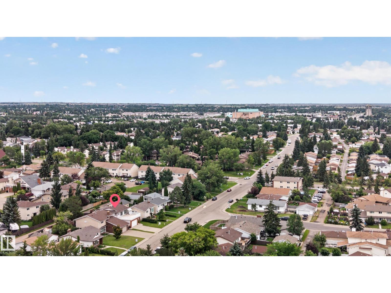
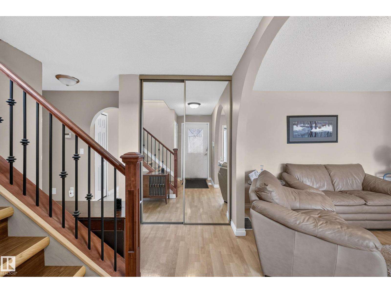
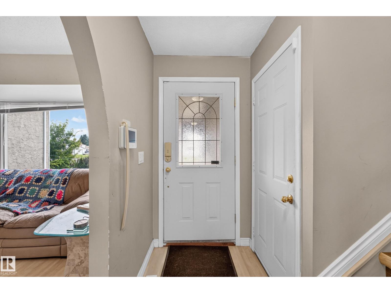
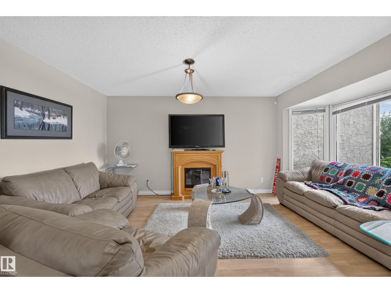
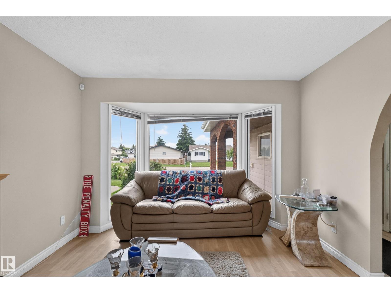
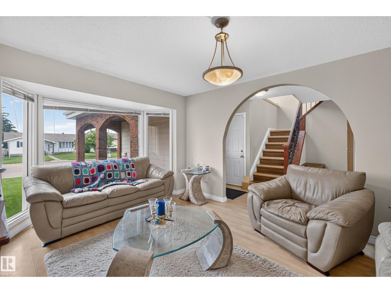
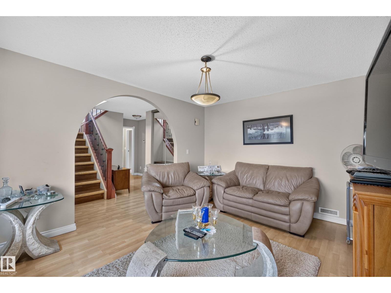
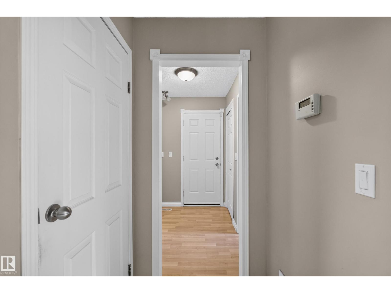
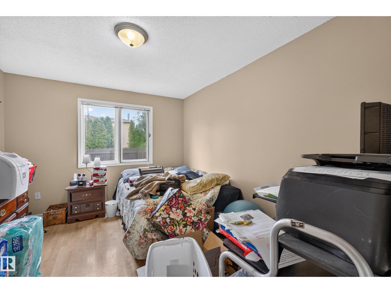
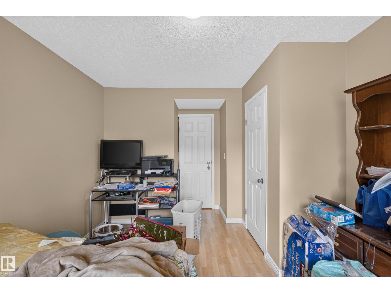
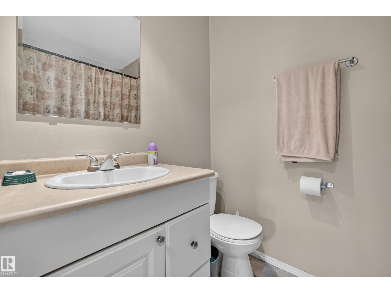
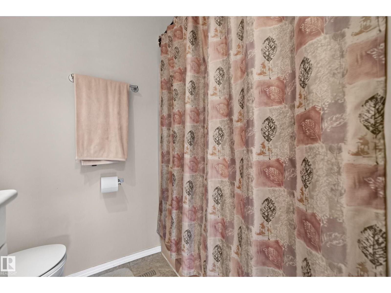
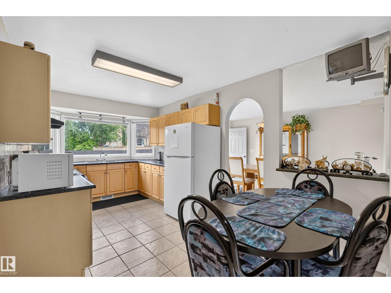
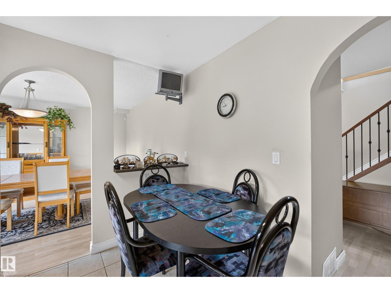
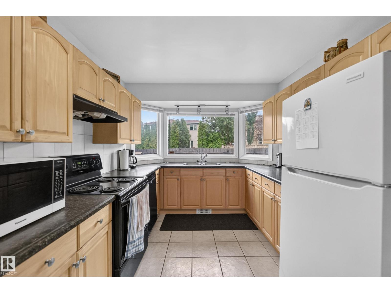
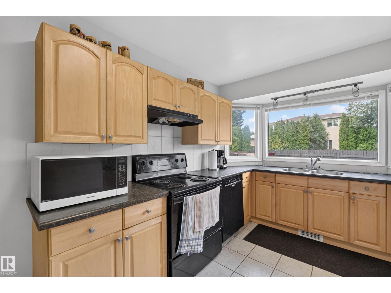
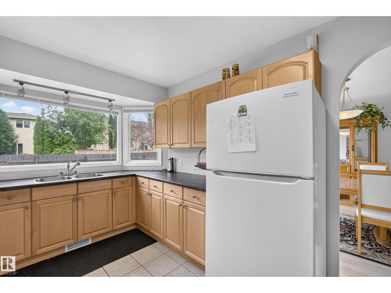
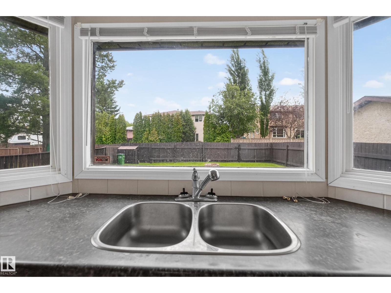
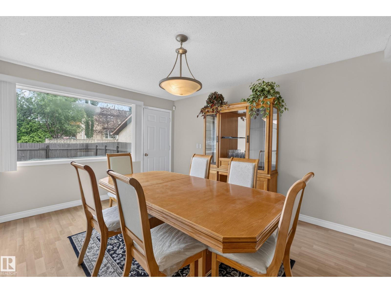
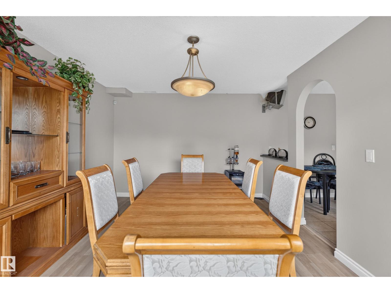
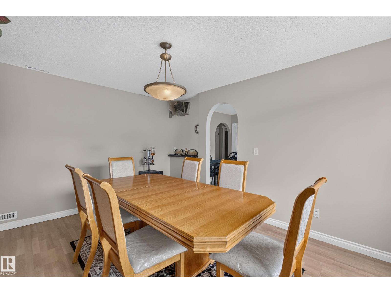
Great potential in Greenview, just minutes from Mill Woods Golf Course! As you step inside, you’re welcomed by a bright living room with oversized windows, along with a spacious kitchen and large dining area—perfect for everyday living and entertaining. The main floor also features a generous bedroom and a full bathroom. Upstairs, you’ll find a large bonus room, two spacious bedrooms—one with its own half bath + a full bathroom, and an impressive rooftop deck. Located above the garage, this oversized deck features Dura Deck and newer railings completed within the last few years. Additional updates include newer windows in the upstairs bedrooms, a roof completed within the past 10 years, a newer hot water tank, and a new side-entry deck. The home was also roughed in for an exterior hot tub. The basement is partially finished and ready for your personal touch. Out back, the yard backs onto an alleyway and offers space for trailer parking or even the potential to build an additional garage. A must see! (id:66555)
Property details
Property
- Style
- House
- Year built
- 1979
- Living area
- 1,795 square feet
- MLS® number
- E4497684
Interior
- Bedrooms
- 4
- Bathrooms
- 3
- Basement
- Unfinished, Full
- Appliances
- Washer, Refrigerator, Central Vacuum, Dishwasher, Stove, Dryer, Hood Fan
Systems
- Heating
- Forced air
Parking
- Parking
- Attached Garage, Rear, RV
City assessment
- Assessed value
- $459,000 (2025)
- Assessment class
- Residential
Lot & site
- Lot size
- 501 m² (5,398 sq ft)
- Lot features
- See remarks, Flat site, Paved lane, Lane, Level
- Site influences
- See remarks, Flat site, Paved lane, Lane, Level
- Community
- Greenview (Edmonton)
Rooms
Main level
- Living room—
- Dining room—
- Kitchen—
- Den—
- Bedroom 3—
Upper Level
- Primary Bedroom—
- Bedroom 2—
- Bonus Room—
Basement
- Bedroom 4—
More homes in Greenview (Edmonton)
All 9 homes for sale in Greenview (Edmonton), with what each one costs a month.
Listing courtesy of Century 21 Quantum Realty. Listing data is provided under copyright by the REALTORS® Association of Edmonton via the CREA Data Distribution Facility (DDF®). Information is deemed reliable but is not guaranteed accurate by CREA, the board, or Padster, and should be independently verified. Not intended to solicit properties currently listed for sale.