$147,500 list price · 2 bedrooms · 1 bathrooms · 823 sq ft · Condo
What it costs to own
- List price
- $147,500
- Down payment (10%)
- $14,750
- Mortgage
- $132,750
- Rate · amortization
- 4.34% · 25 years
- Principal & interest
- $726/mo
- Condo fee
- $437 monthly
Principal and interest only. Property tax, insurance, utilities, condo fees and maintenance are extra.
About this home
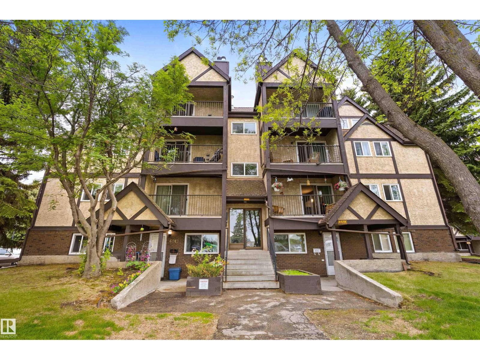
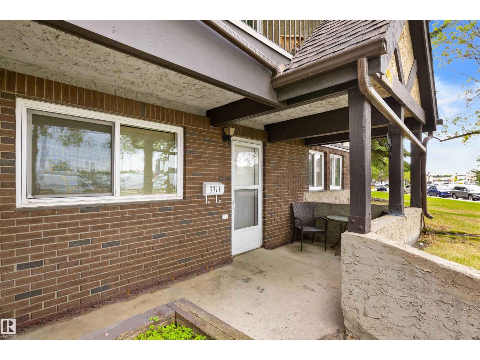
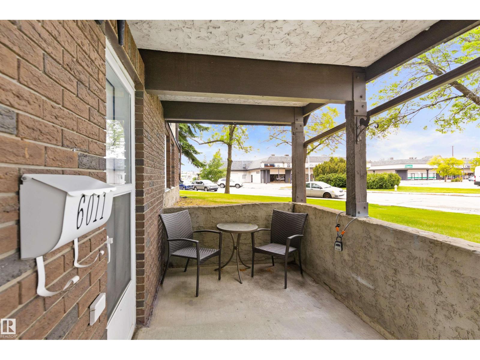
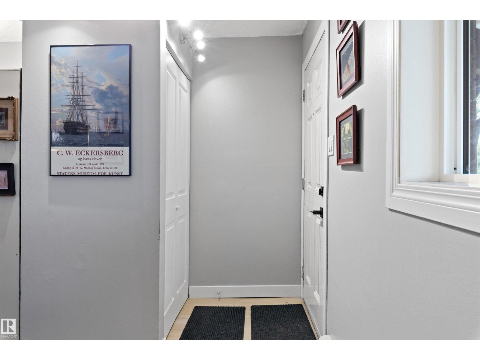
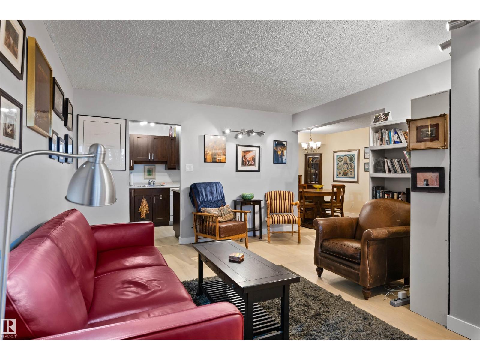
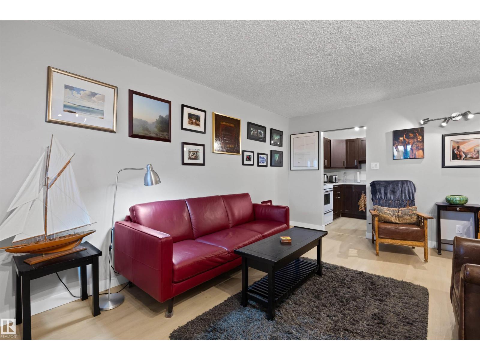
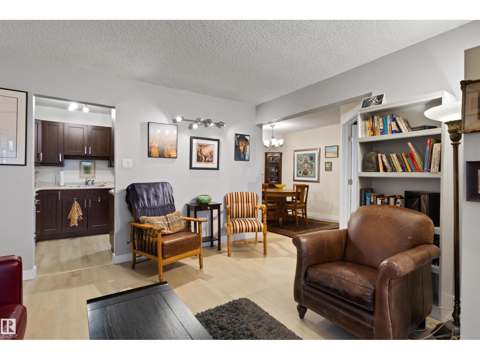
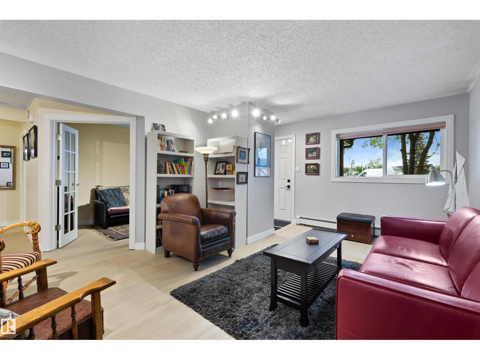
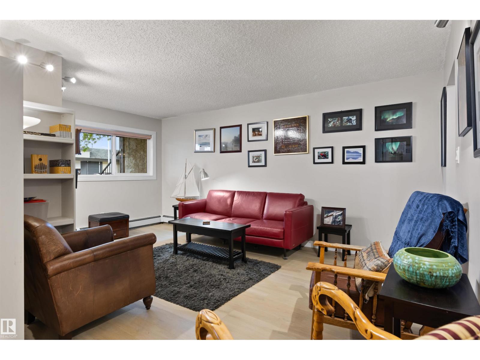
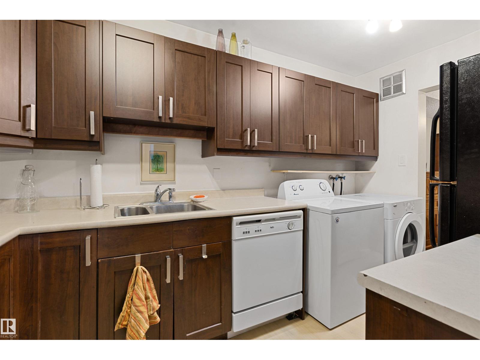
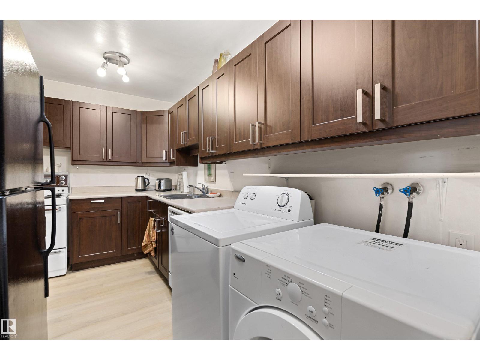
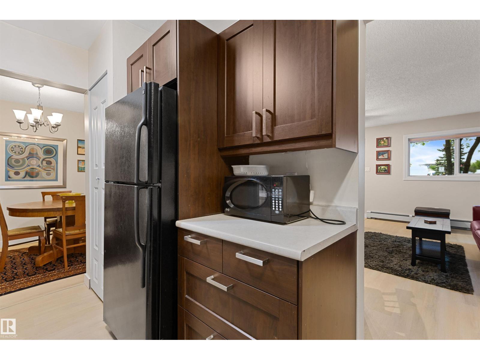

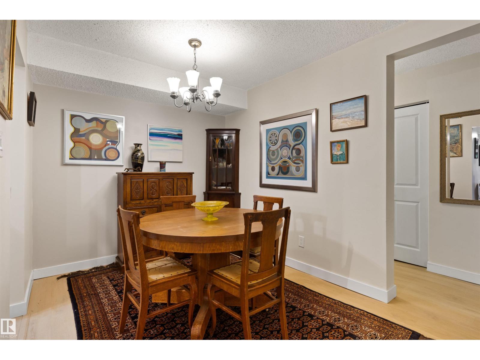
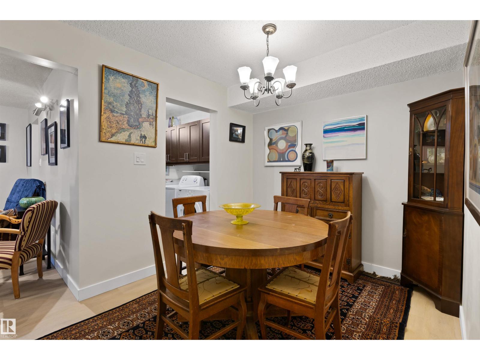
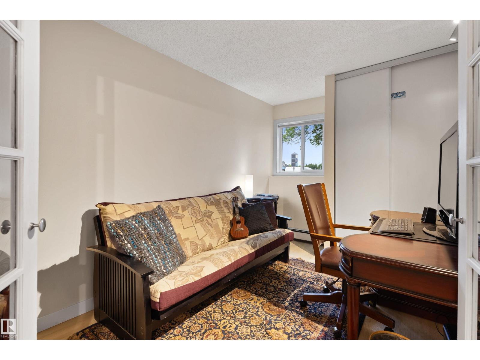
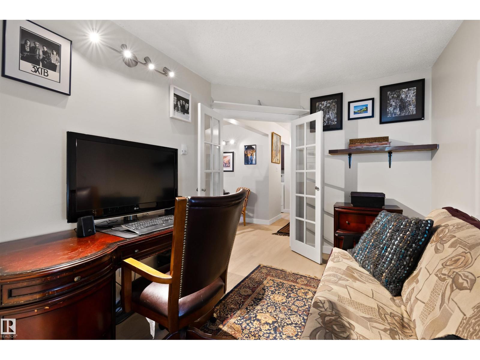
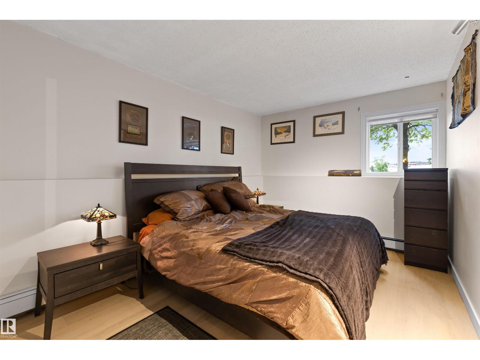
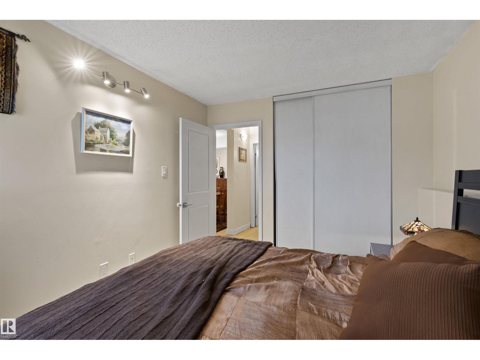
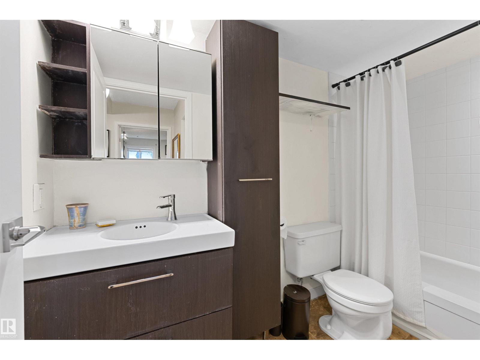
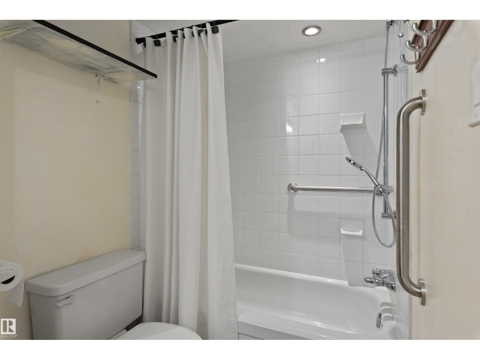
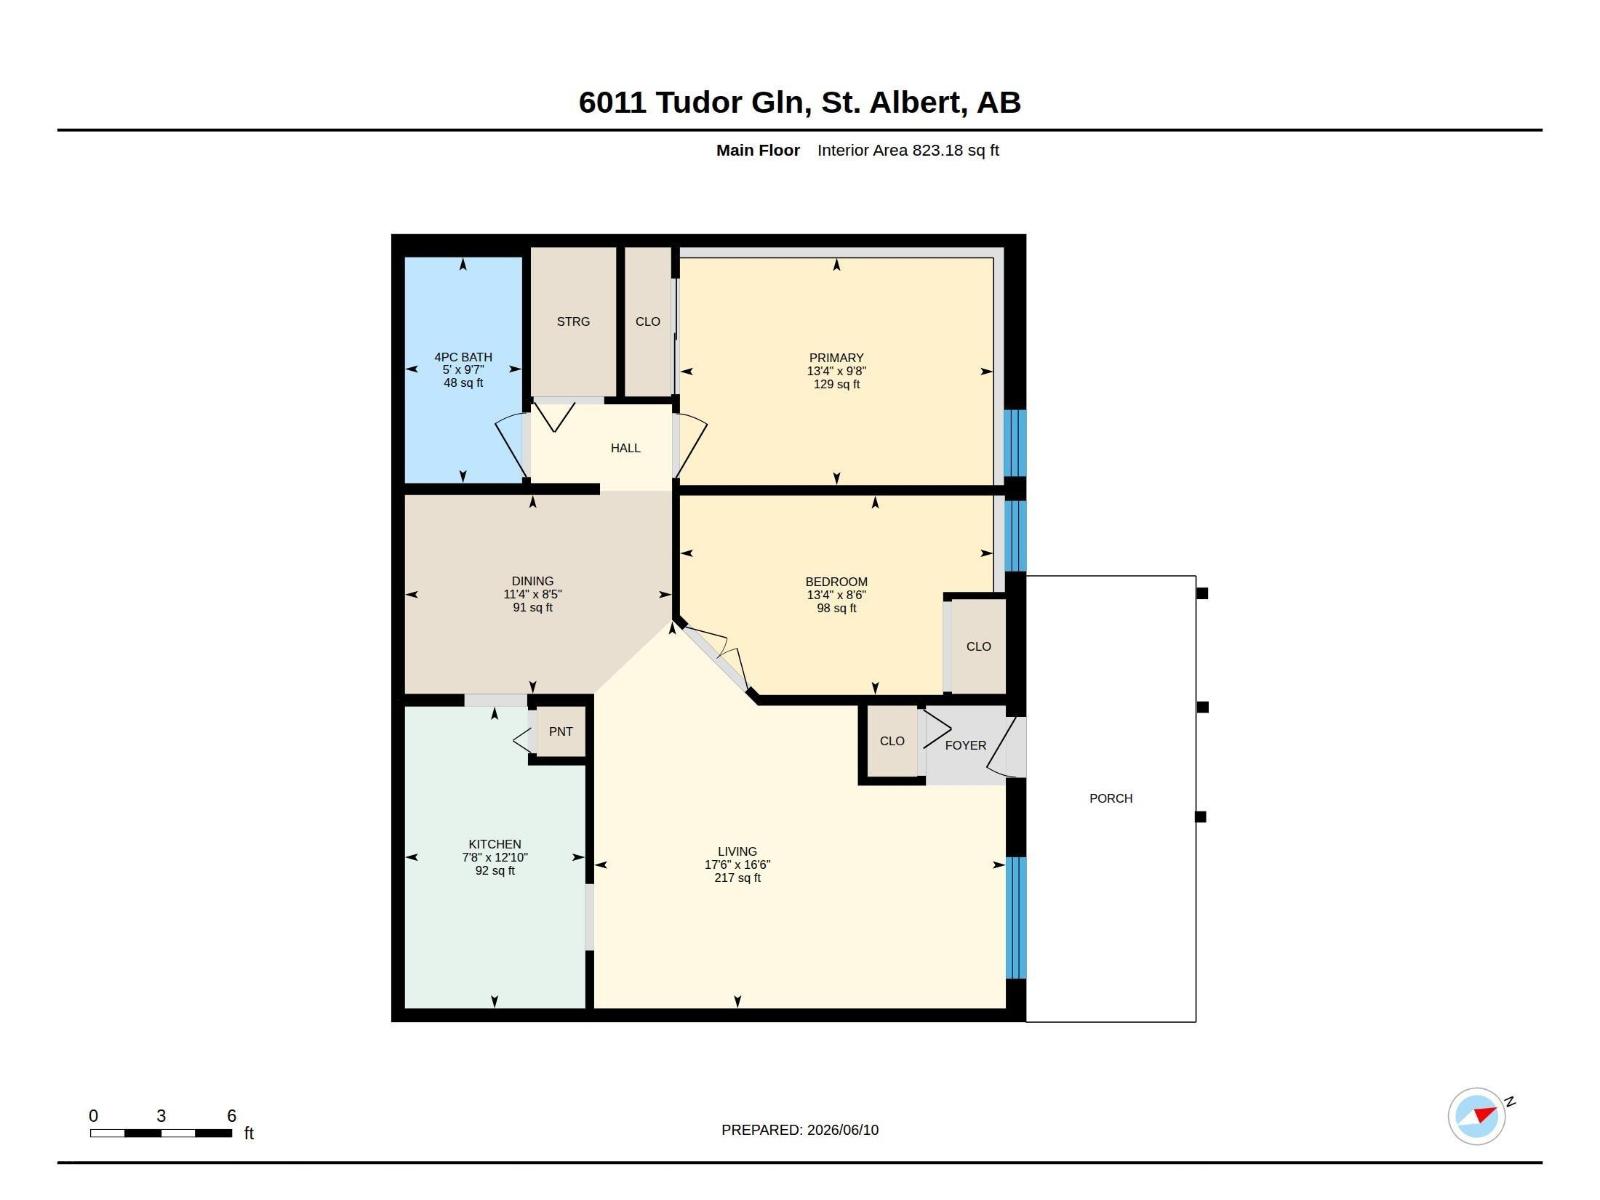
Discover this RENOVATED 2 bedroom, 1 bathroom condo! This is a great starter/investment property. This condo has MAIN FLOOR ACCESS- perfect for someone with mobility issues. There is direct access from the sidewalk- so easy to carry groceries in from the car. There is LUXURY VINYL PLANK FLOORING throughout the living, dining and bedrooms. The kitchen has newer cabinets, countertops and flooring. Both bedrooms are very spacious and the bathroom has had a recent renovation. There is a huge storage closet for all seasonal activities. This unit comes with 1 outside parking stall, but there is underground parking available as well. Very well-maintained condo complex. Across the street from restaurants and shopping galore and public transportation is just a few steps away. Come see this condo today!! (id:66555)
Property details
Property
- Style
- Apartment
- Year built
- 1981
- Living area
- 823 square feet
- MLS® number
- E4497622
Interior
- Bedrooms
- 2
- Bathrooms
- 1
- Basement
- None
- Appliances
- Washer, Refrigerator, Dishwasher, Stove, Dryer, Microwave, Freezer, Window Coverings
Systems
- Heating
- Baseboard heaters
Parking
- Parking
- Stall
Lot & site
- Lot features
- See remarks, Flat site
- Site influences
- See remarks, Flat site
- Community
- Grandin
Rooms
Main level
- Living room5.33 × 5.02 meters
- Dining room3.46 × 2.58 meters
- Kitchen2.34 × 3.91 meters
- Primary Bedroom4.06 × 2.95 meters
- Bedroom 24.06 × 2.58 meters
More homes in Grandin
All 20 homes for sale in Grandin, with what each one costs a month.
Listing courtesy of Exp Realty. Listing data is provided under copyright by the REALTORS® Association of Edmonton via the CREA Data Distribution Facility (DDF®). Information is deemed reliable but is not guaranteed accurate by CREA, the board, or Padster, and should be independently verified. Not intended to solicit properties currently listed for sale.