$434,900 list price · 3 bedrooms · 3 bathrooms · 1,409 sq ft · House
What it costs to own
- List price
- $434,900
- Down payment (10%)
- $43,490
- Mortgage
- $391,410
- Rate · amortization
- 4.34% · 25 years
- Principal & interest
- $2,140/mo
Principal and interest only. Property tax, insurance, utilities, condo fees and maintenance are extra.
About this home
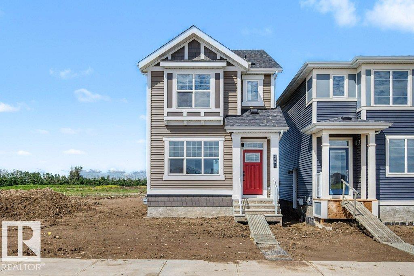
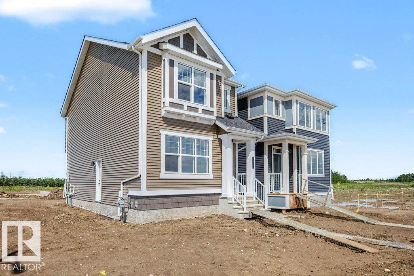
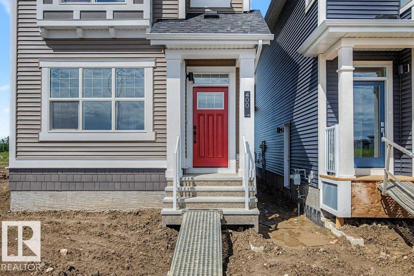
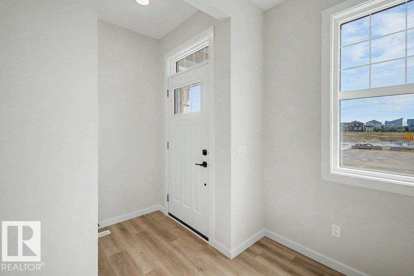
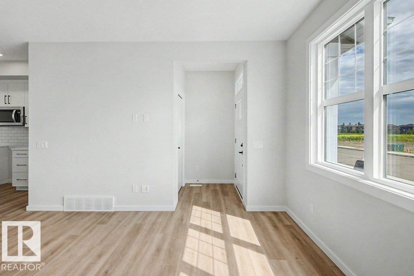
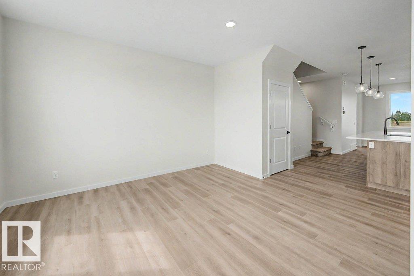
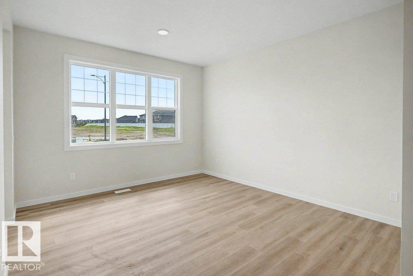
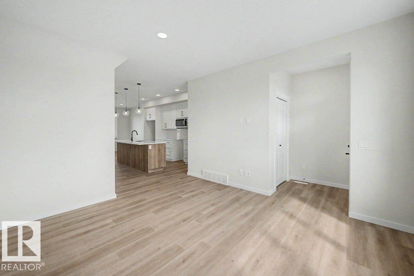
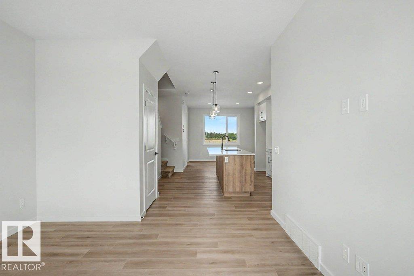
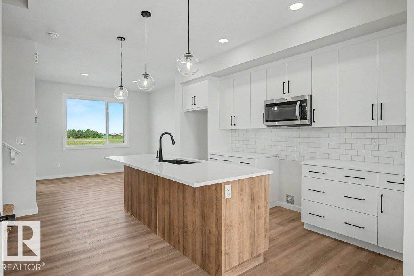
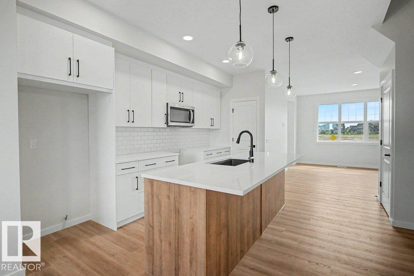
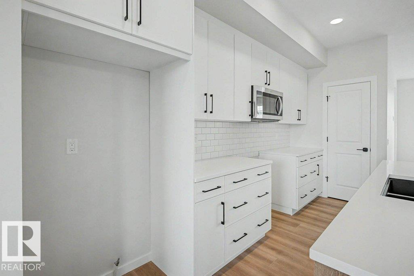
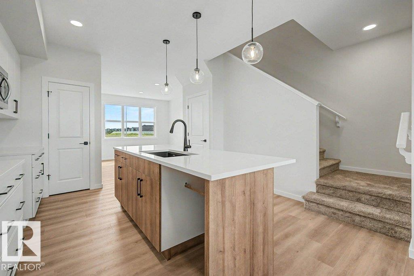
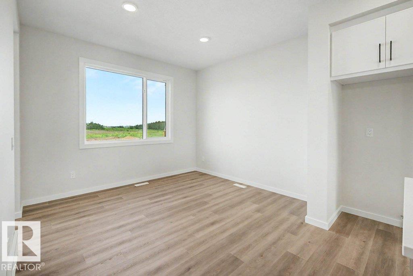
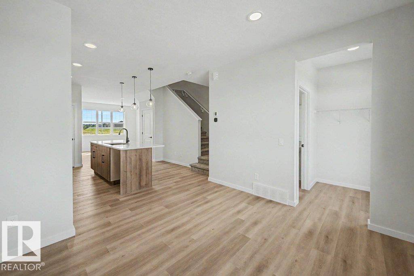
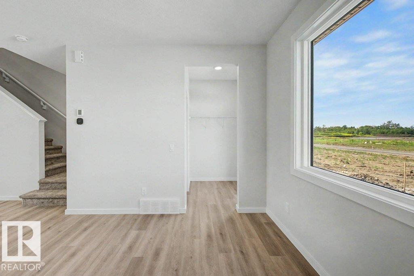
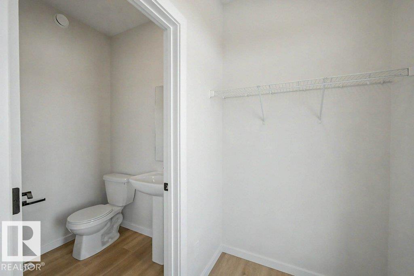
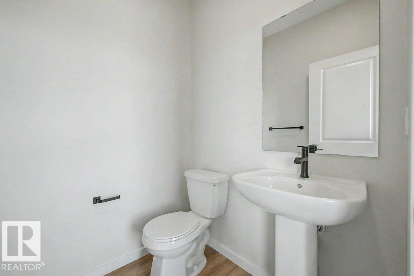
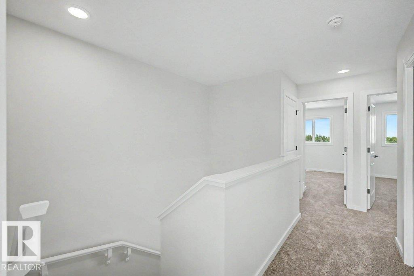
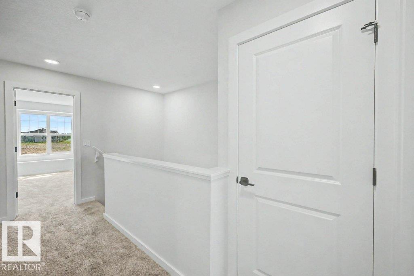
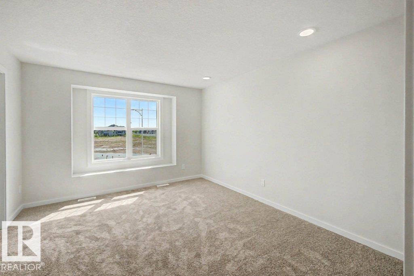
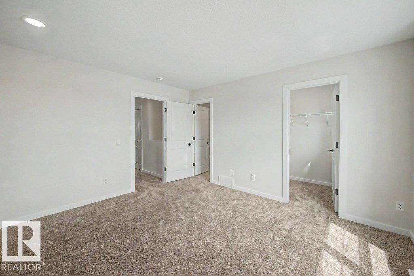
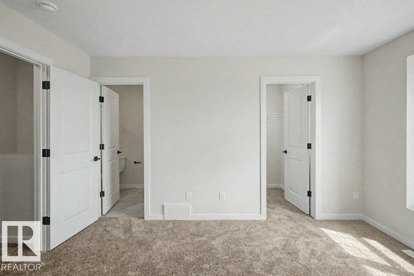
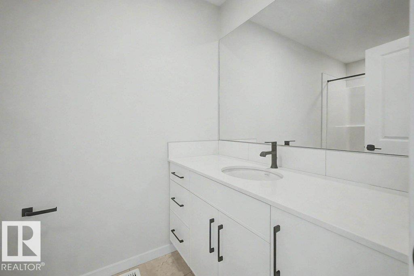
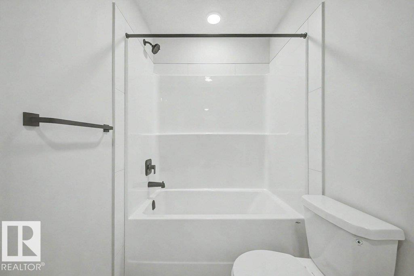
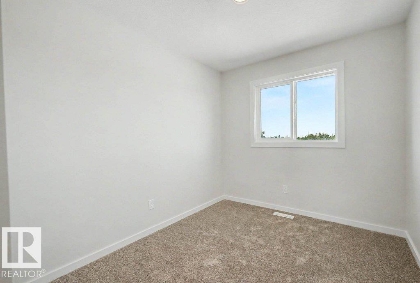
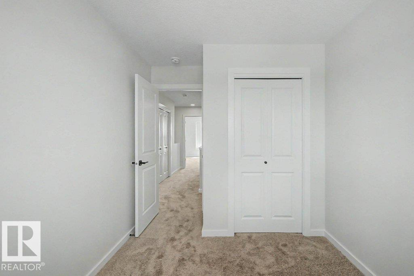

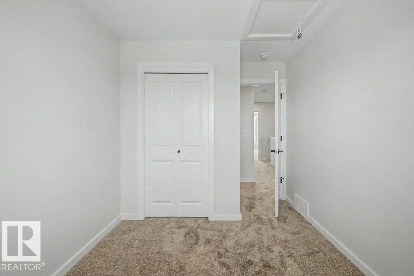
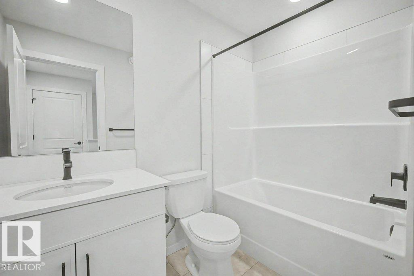
Welcome to the Finley by Homes by AVI in the desirable community of Southfork, Leduc! This brand-new 2-storey home offers 1,409 sq. ft. of thoughtfully designed living space with 3 bedrooms and 2.5 bathrooms. The bright, open-concept main floor features 9' ceilings, luxury vinyl plank flooring, quartz countertops throughout, and a functional layout ideal for everyday living. A separate side entrance provides future development potential, while the tankless hot water system and 200-amp electrical service add modern convenience. The appliance package, including kitchen and laundry, is already included. Outside, enjoy full front and rear landscaping plus an 18' x 20' rear garage pad. Move-in ready and located close to parks, schools, walking trails, shopping, and all amenities, this home offers exceptional value in a growing community. (id:66555)
Property details
Property
- Style
- House
- Year built
- 2025
- Living area
- 1,409 square feet
- MLS® number
- E4497618
Interior
- Bedrooms
- 3
- Bathrooms
- 3
- Basement
- Unfinished, Full
- Appliances
- Microwave Range Hood Combo, Garage door opener
Systems
- Heating
- Forced air
Parking
- Parking
- Parking Pad, Rear
Lot & site
- Lot size
- 248 m² (2,675 sq ft)
- Lot features
- Paved lane, Lane, Exterior Walls- 2x6"
- Site influences
- Paved lane, Lane, Exterior Walls- 2x6"
- Community
- Southfork
Rooms
Main level
- Living room12.0 × 13.0 meters
- Dining room11.2 × 10.0 meters
- Kitchen11.2 × 13.8 meters
Upper Level
- Primary Bedroom11.8 × 13.4 meters
- Bedroom 28.3 × 10.0 meters
- Bedroom 38.5 × 10.0 meters
More homes in Southfork
All 33 homes for sale in Southfork, with what each one costs a month.
Listing courtesy of Real Broker. Listing data is provided under copyright by the REALTORS® Association of Edmonton via the CREA Data Distribution Facility (DDF®). Information is deemed reliable but is not guaranteed accurate by CREA, the board, or Padster, and should be independently verified. Not intended to solicit properties currently listed for sale.