$389,000 list price · 4 bedrooms · 3 bathrooms · 1,241 sq ft · Bungalow
What it costs to own
- List price
- $389,000
- Down payment (10%)
- $38,900
- Mortgage
- $350,100
- Rate · amortization
- 4.34% · 25 years
- Principal & interest
- $1,914/mo
Principal and interest only. Property tax, insurance, utilities, condo fees and maintenance are extra.
About this home
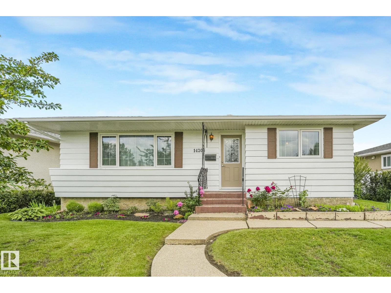
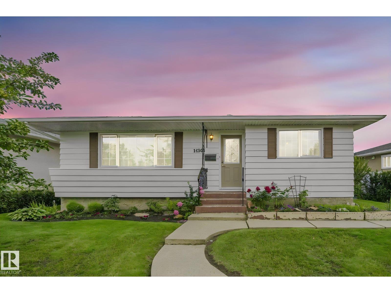
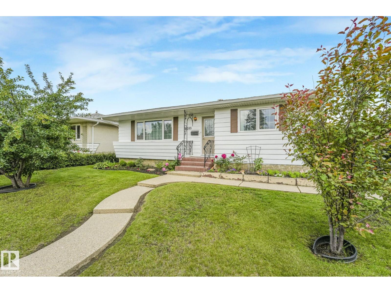
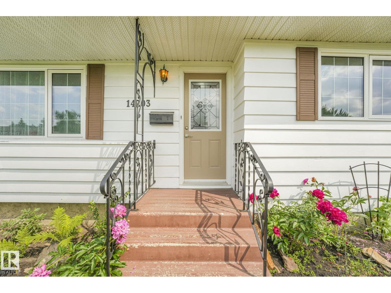
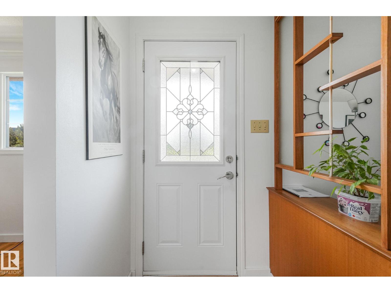
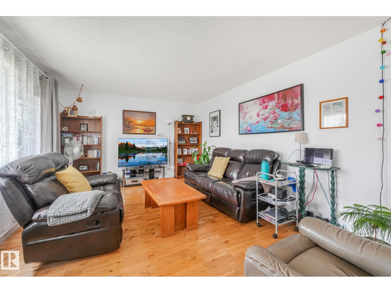
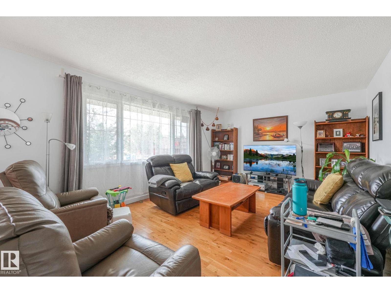
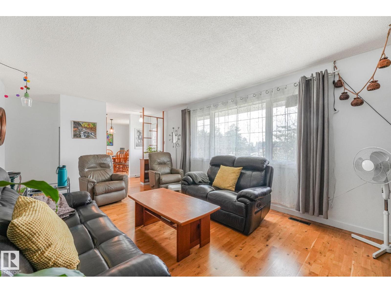
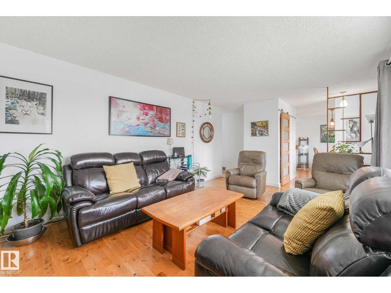
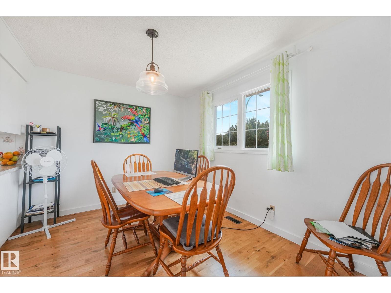
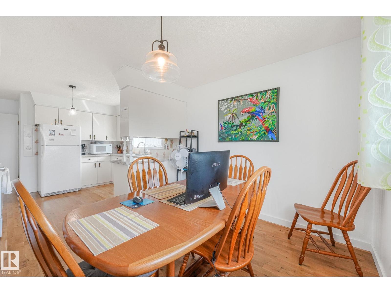
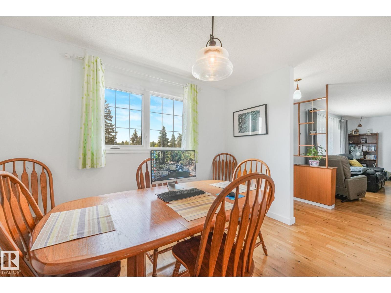
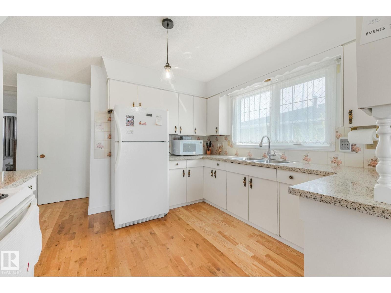
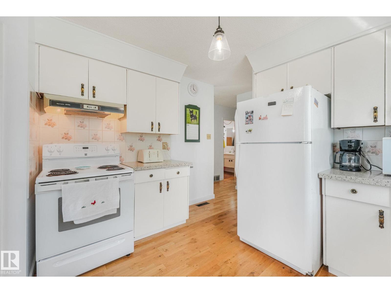
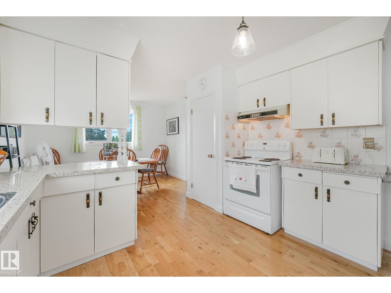
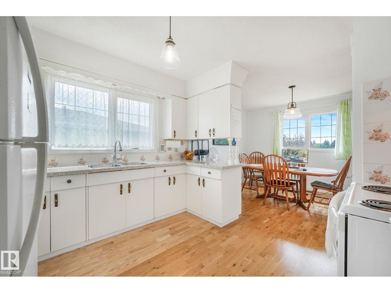
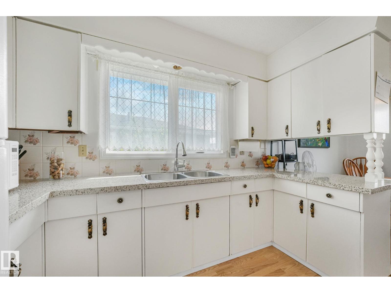
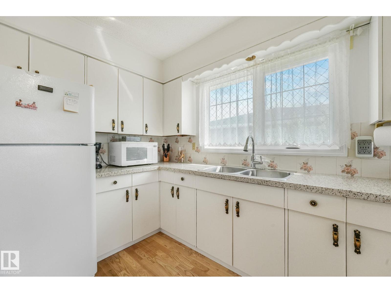
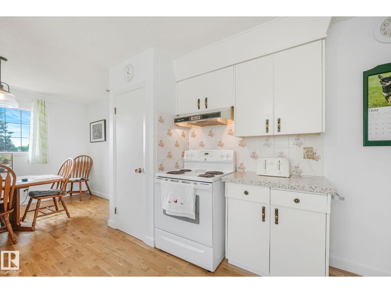
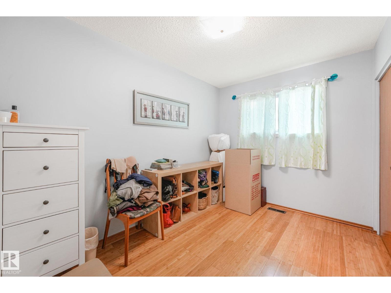
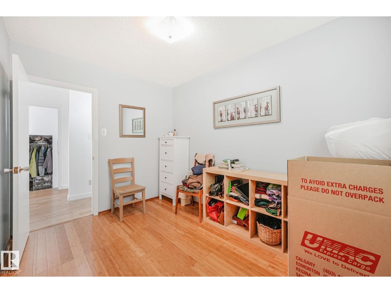
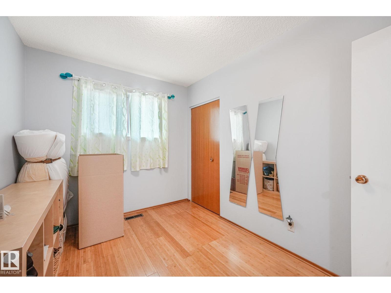
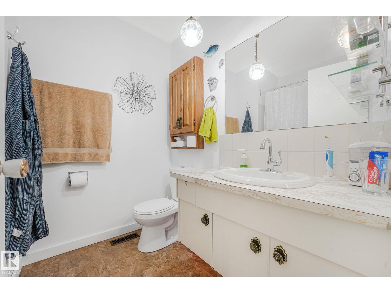
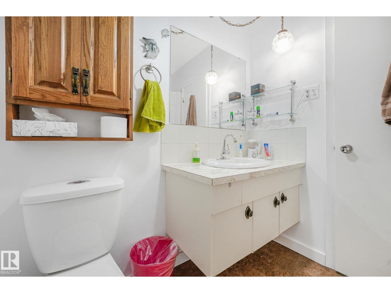
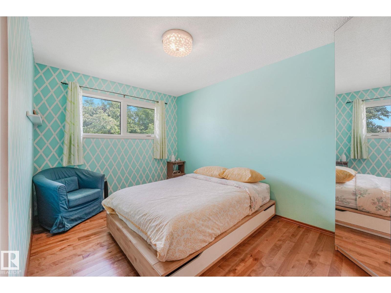
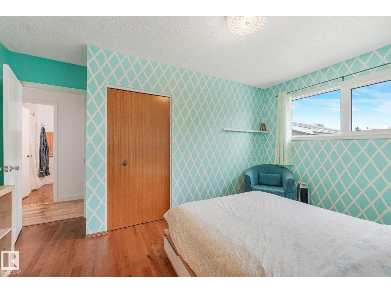
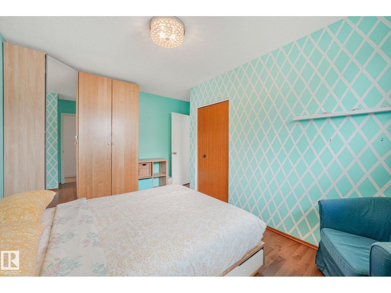
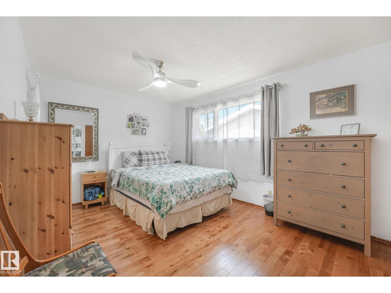
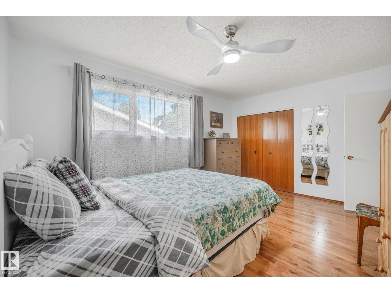
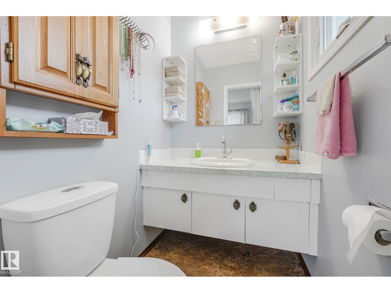
Welcome to this WELL-CARED-FOR 1,240 sq. ft. bungalow in the FAMILY-FRIENDLY community of KILDARE! Offering 4 bedrooms, 2.5 bathrooms, and a FULLY FINISHED basement, this home provides plenty of space for growing families. The BRIGHT KITCHEN features a pantry for added storage and opens to the dining area, making everyday living and entertaining easy. The main floor includes 3 bedrooms, with the spacious PRIMARY offering a convenient 2-PIECE ENSUITE. Downstairs you'll find a EXPANSIVE recreation room, a FOURTH BEDROOM, a 3-piece bathroom, and plenty of additional living space. Step outside to enjoy the LARGE backyard complete with a storage shed and an OVERSIZED DOUBLE DETACHED GARAGE with separate overhead doors. IDEALLY LOCATED directly across from Londonderry Community Centre and Kildare Park, and within WALKING DISTANCE to schools, shopping, and amenities, this is a FANTASTIC PLACE TO CALL HOME! (id:66555)
Property details
Property
- Style
- Bungalow
- Year built
- 1967
- Living area
- 1,241 square feet
- MLS® number
- E4497613
Interior
- Bedrooms
- 4
- Bathrooms
- 3
- Basement
- Finished, Full
- Appliances
- Washer, Refrigerator, Stove, Dryer, Hood Fan, Storage Shed, Window Coverings
Systems
- Heating
- Forced air
Parking
- Parking
- Detached Garage
City assessment
- Assessed value
- $369,000 (2025)
- Assessment class
- Residential
Lot & site
- Lot size
- 559 m² (6,015 sq ft)
- Lot features
- Flat site, Lane
- Site influences
- Flat site, Lane, Public Swimming Pool
- Community
- Kildare
Rooms
Main level
- Living room5.79 × 3.76 meters
- Dining room3.58 × 2.51 meters
- Kitchen3.46 × 3.72 meters
- Primary Bedroom4.43 × 3.21 meters
- Bedroom 23.47 × 4.29 meters
- Bedroom 33.38 × 2.45 meters
Basement
- Family room10.05 × 6.34 meters
- Bedroom 43.73 × 3.48 meters
- Laundry room—
More homes in Kildare
All 20 homes for sale in Kildare, with what each one costs a month.
Listing courtesy of RE/MAX Elite. Listing data is provided under copyright by the REALTORS® Association of Edmonton via the CREA Data Distribution Facility (DDF®). Information is deemed reliable but is not guaranteed accurate by CREA, the board, or Padster, and should be independently verified. Not intended to solicit properties currently listed for sale.