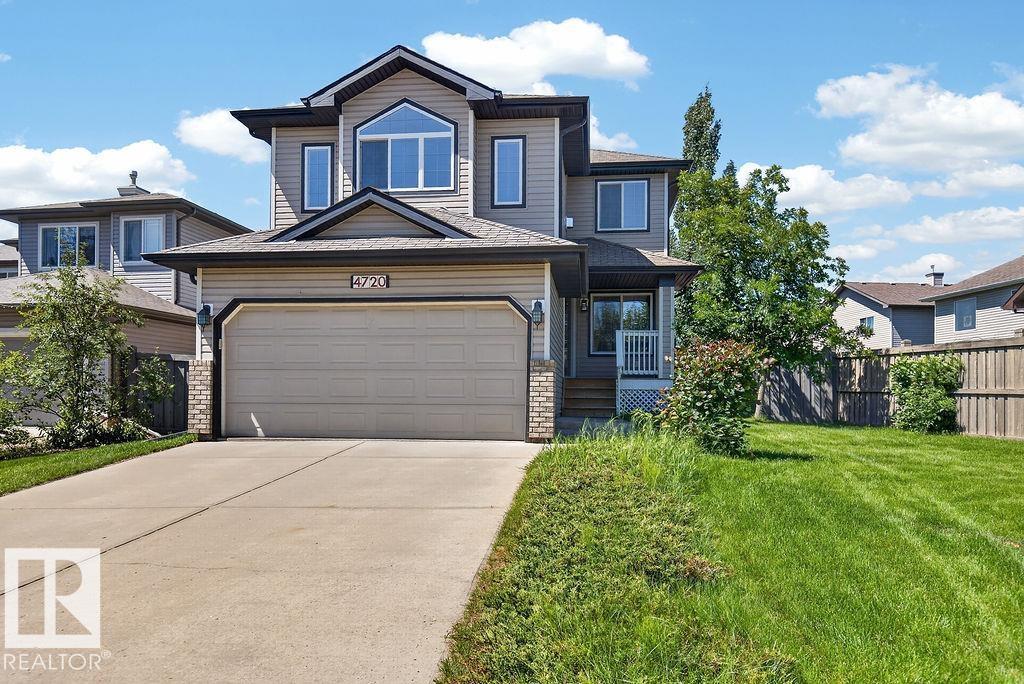
4720 204 St NW
The Hamptons · Edmonton, AB T6M 0C3
MLS® E4497577 · Listing courtesy of RE/MAX Excellence
$568,000 list price · 3 bedrooms · 3 bathrooms · 1,815 sq ft · House
What it costs to own
- List price
- $568,000
- Down payment (10%)
- $56,800
- Mortgage
- $511,200
- Rate · amortization
- 4.34% · 25 years
- Principal & interest
- $2,795/mo
Principal and interest only. Property tax, insurance, utilities, condo fees and maintenance are extra.
About this home
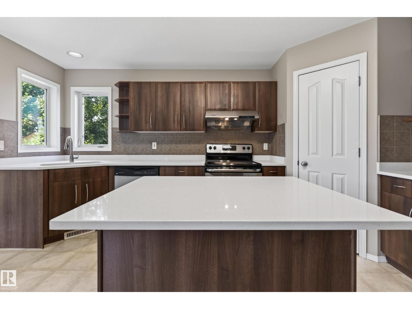
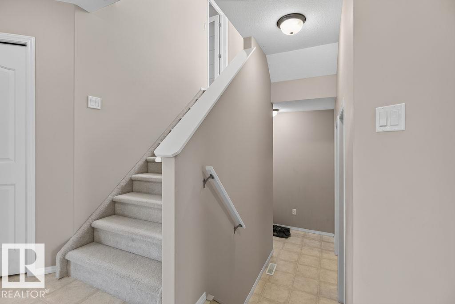
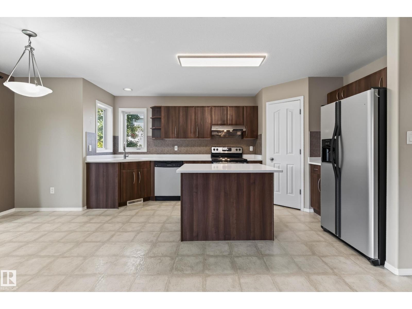
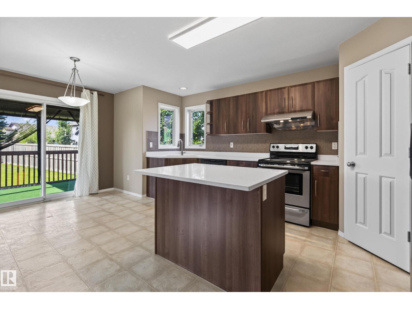
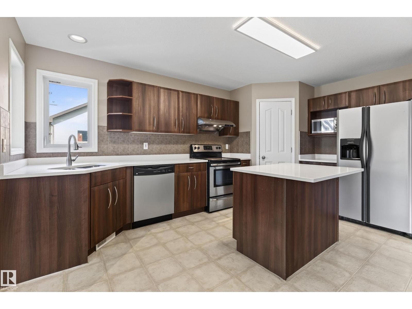
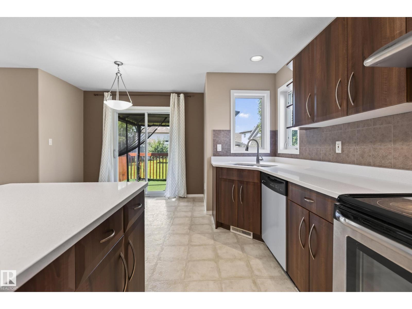
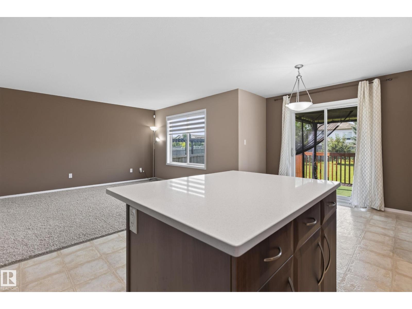
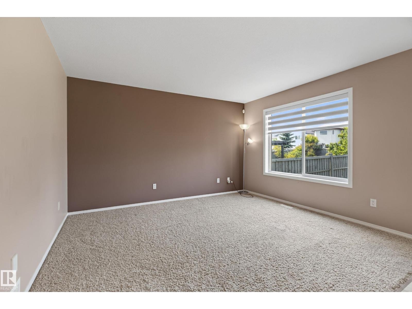
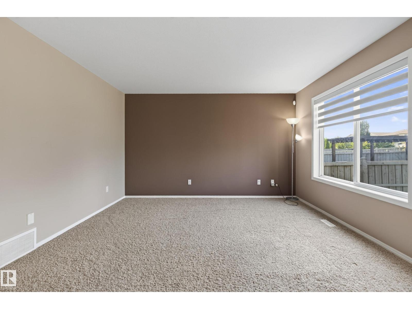
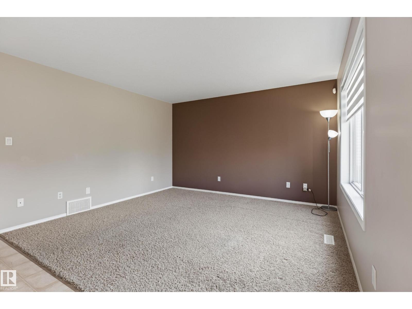
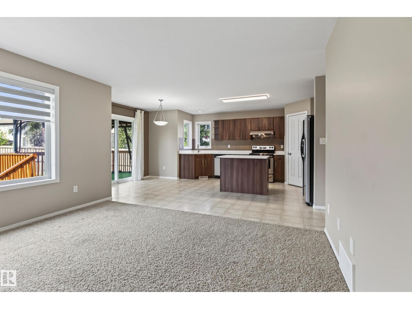
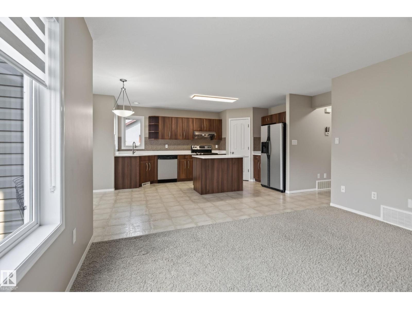
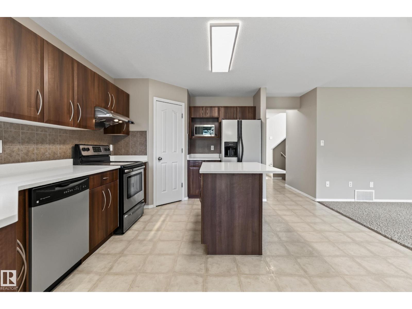
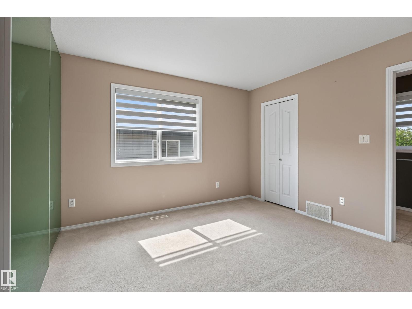
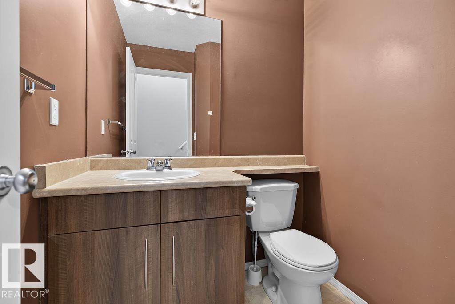
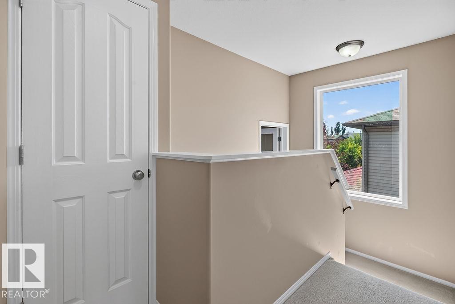
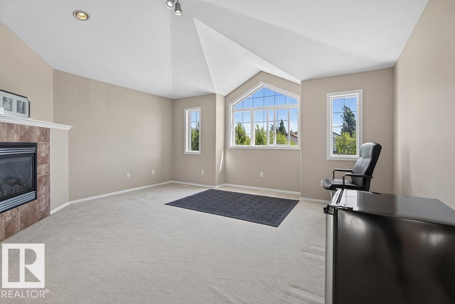
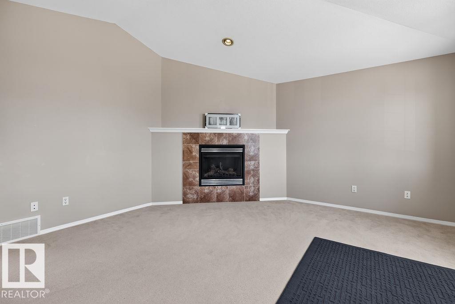
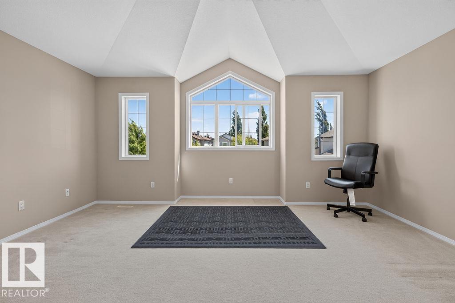
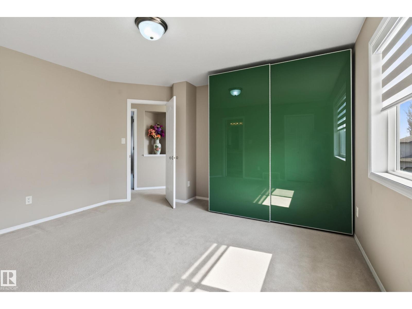
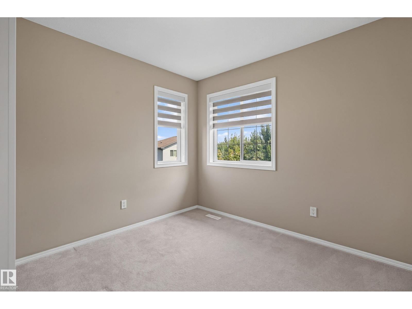
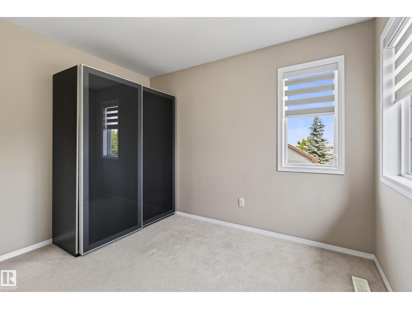
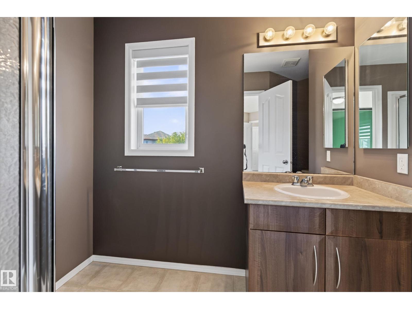
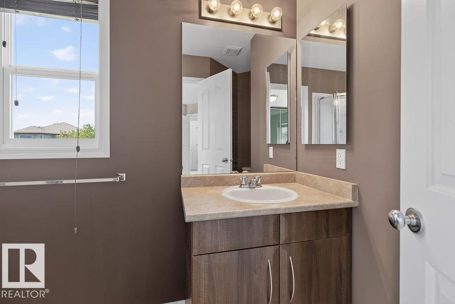
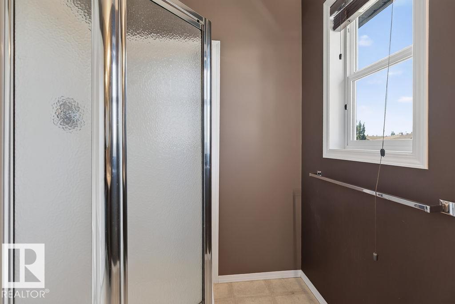
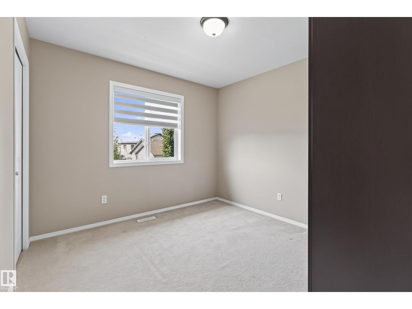
Welcome to this spacious 2-storey home in The Hamptons, offering over 1,800 sq. ft. of bright, functional living space on a huge 6,900+ sq. ft. lot. Perfect for families, this move-in ready home features 3 bedrooms, 2.5 bathrooms, and an oversized bonus room. The open-concept main floor includes a versatile den, generous living and dining areas, and easy access to the deck and expansive backyard—ideal for entertaining or family fun. The attached double garage adds convenience, while the oversized yard offers endless possibilities, with room to park an RV, create a play area, or design your dream outdoor retreat. The unspoiled basement is ready for your personal touch. Conveniently located near schools, shopping, parks, and a bus stop for easy school transportation, this is a fantastic opportunity in a sought-after family community. (id:66555)
Property details
Property
- Style
- House
- Year built
- 2006
- Living area
- 1,815 square feet
- MLS® number
- E4497577
Interior
- Bedrooms
- 3
- Bathrooms
- 3
- Basement
- Unfinished, Full
- Appliances
- Washer, Refrigerator, Water softener, Dishwasher, Stove, Dryer, Microwave, Humidifier, Hood Fan, Window Coverings, Garage door opener, Garage door opener remote(s)
Systems
- Heating
- Forced air
Parking
- Parking
- Attached Garage
City assessment
- Assessed value
- $536,500 (2025)
- Assessment class
- Residential
Lot & site
- Lot size
- 643 m² (6,919 sq ft)
- Lot features
- No Animal Home, No Smoking Home
- Site influences
- No Animal Home, No Smoking Home
- Community
- The Hamptons
Rooms
Main level
- Living room4.0 × 3.66 meters
- Dining room2.73 × 2.49 meters
- Kitchen4.76 × 2.6 meters
- Den3.3 × 2.9 meters
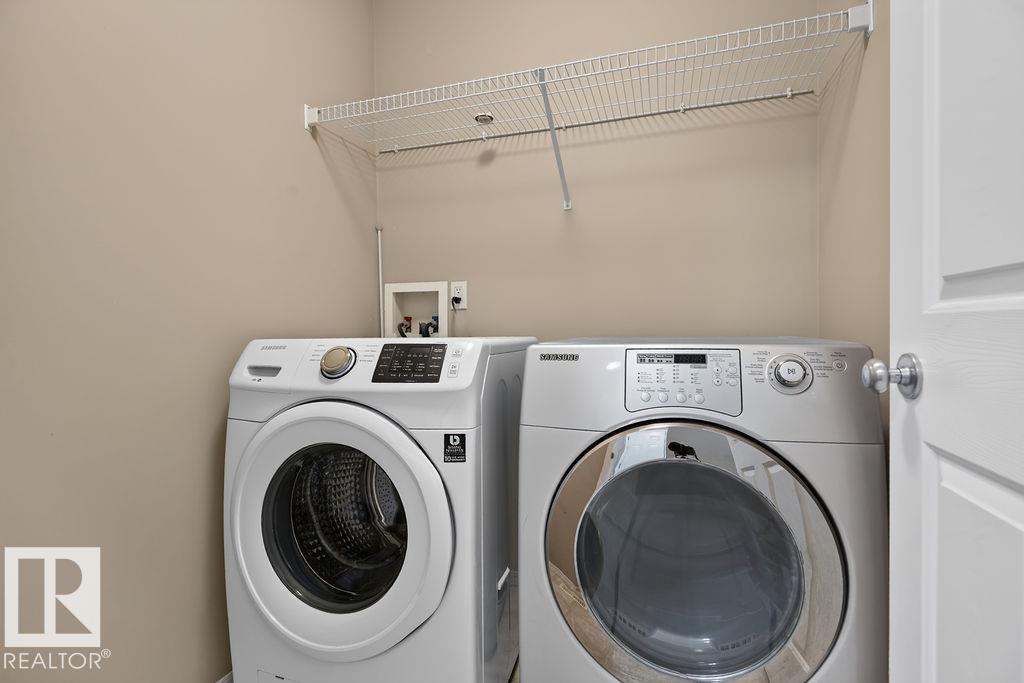
- Laundry room1.69 × 1.65 meters
Upper Level
- Primary Bedroom4.09 × 4.06 meters
- Bedroom 23.23 × 3.06 meters
- Bedroom 33.19 × 3.03 meters
- Bonus Room5.16 × 4.58 meters
More homes in The Hamptons
All 52 homes for sale in The Hamptons, with what each one costs a month.
Listing courtesy of RE/MAX Excellence. Listing data is provided under copyright by the REALTORS® Association of Edmonton via the CREA Data Distribution Facility (DDF®). Information is deemed reliable but is not guaranteed accurate by CREA, the board, or Padster, and should be independently verified. Not intended to solicit properties currently listed for sale.