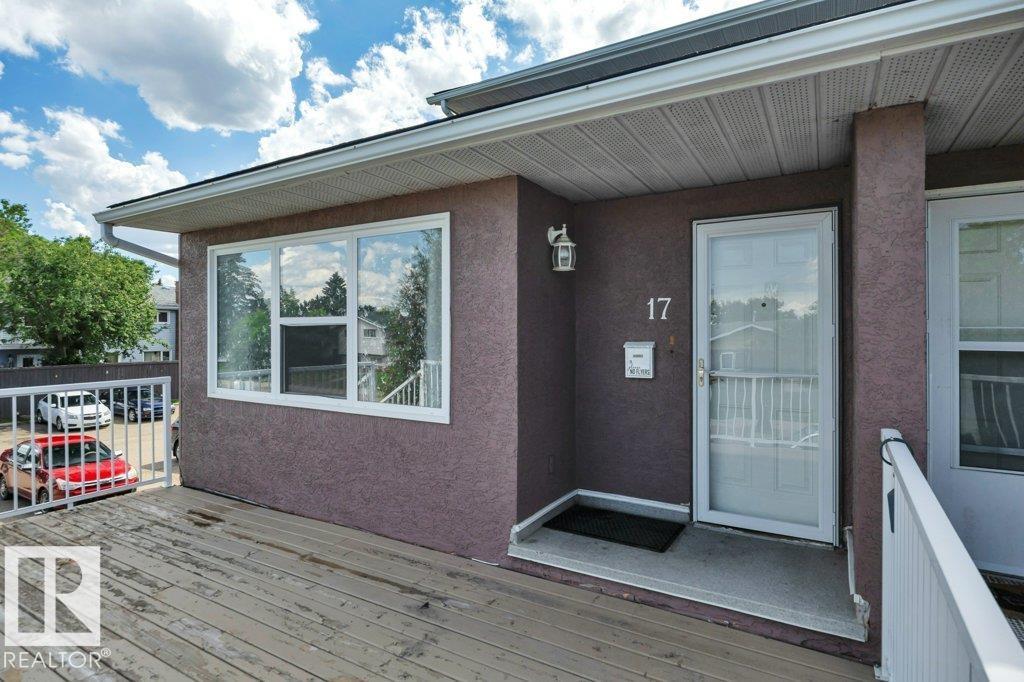
#17 13580 38 St NW
Belmont · Edmonton, AB T5A 2W7
MLS® E4497540 · Listing courtesy of RE/MAX Real Estate
$144,997 list price · 3 bedrooms · 1 bathrooms · 1,209 sq ft · Townhouse
What it costs to own
- List price
- $144,997
- Down payment (10%)
- $14,500
- Mortgage
- $130,497
- Rate · amortization
- 4.34% · 25 years
- Principal & interest
- $714/mo
- Condo fee
- $599 monthly
Principal and interest only. Property tax, insurance, utilities, condo fees and maintenance are extra.
About this home
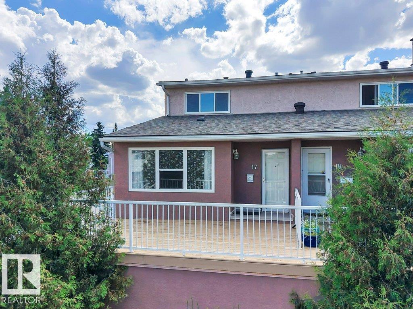
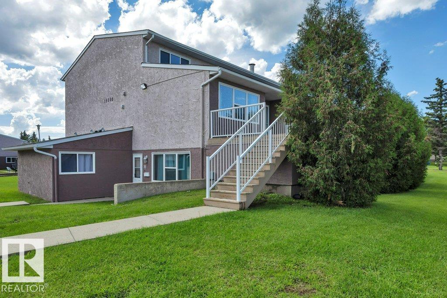
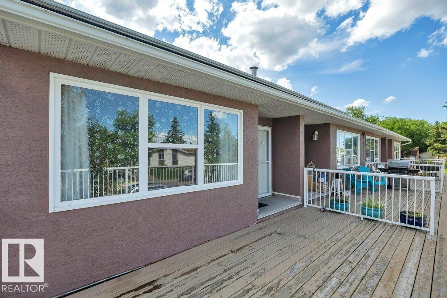
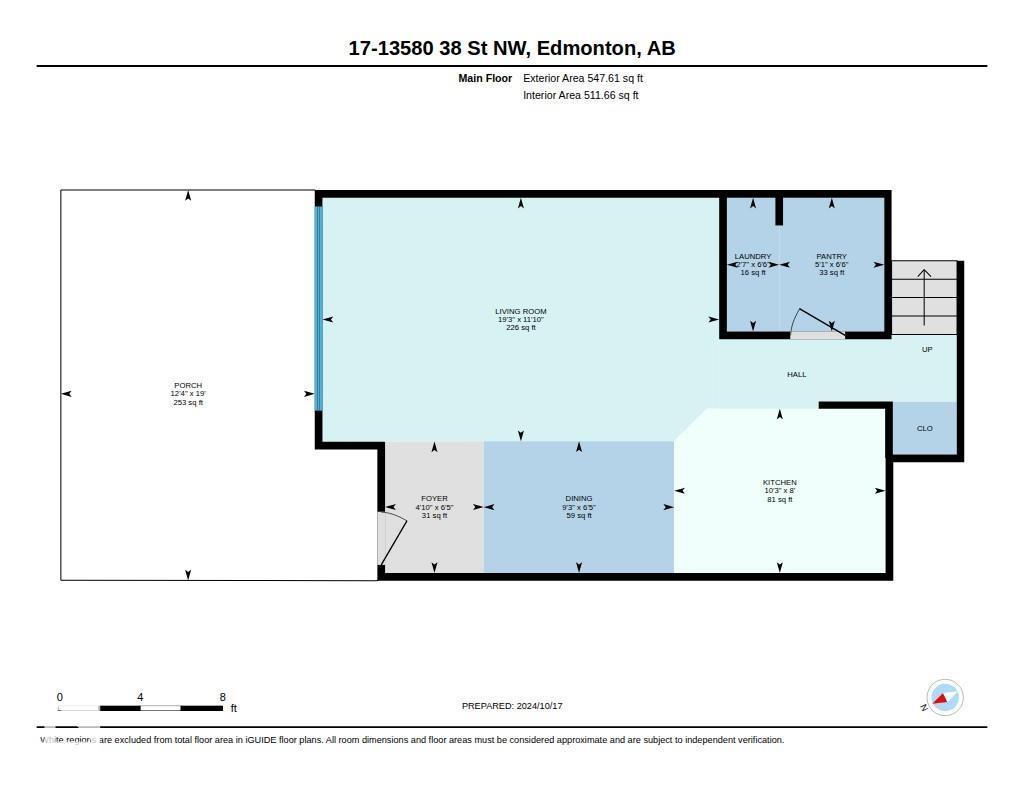
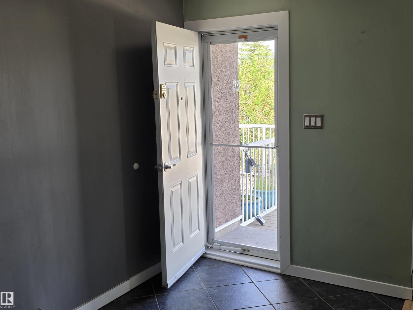
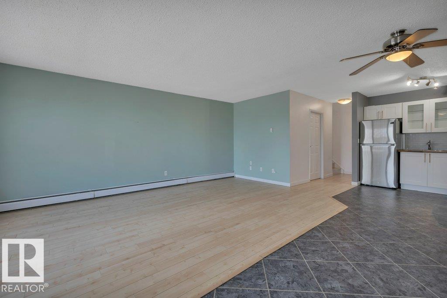
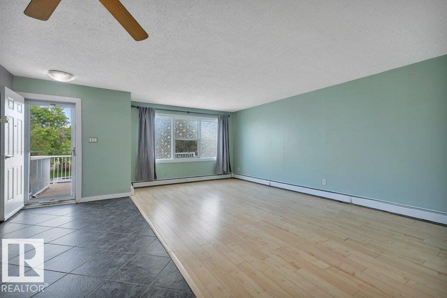
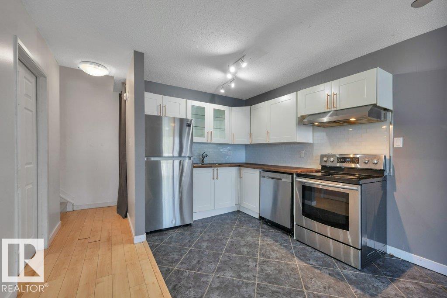
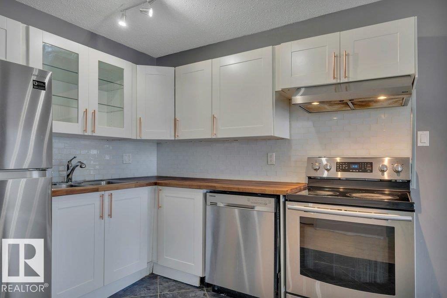
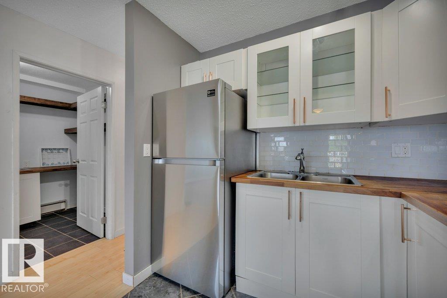
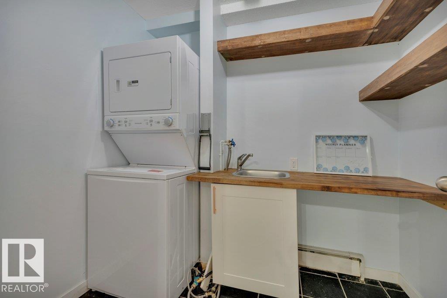
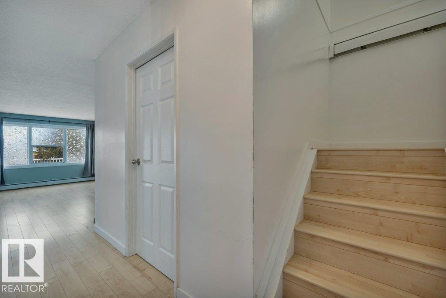
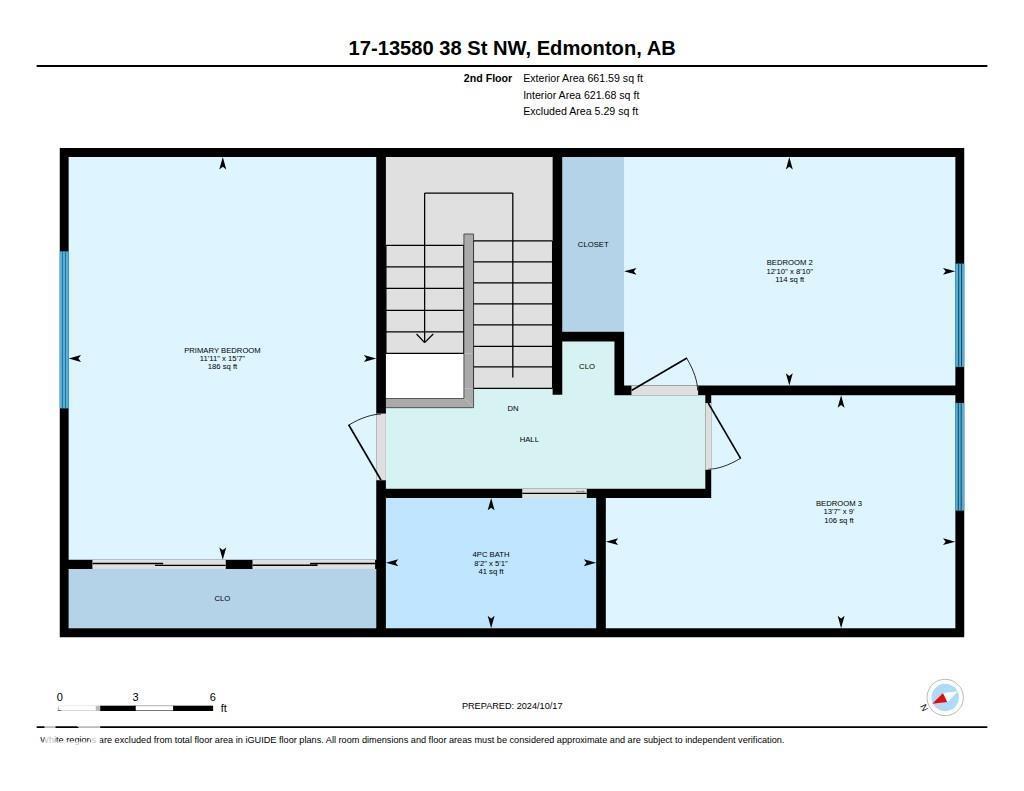
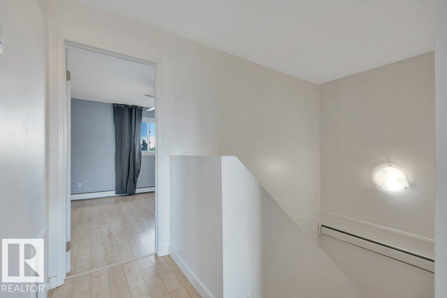
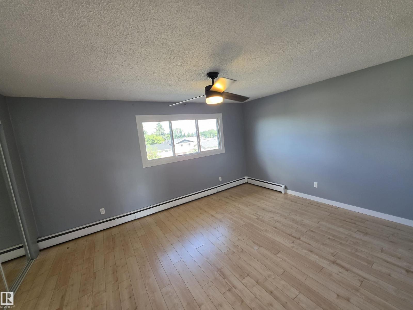
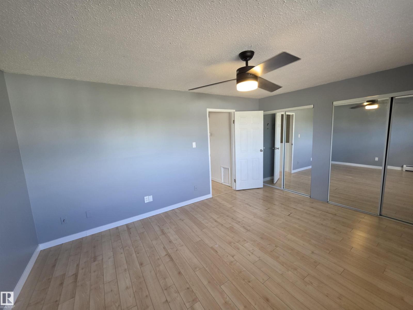
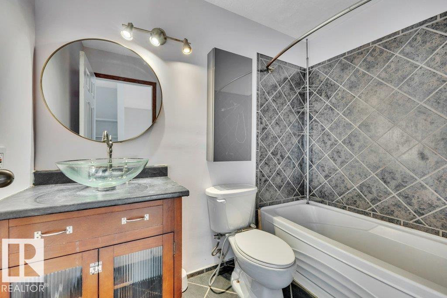
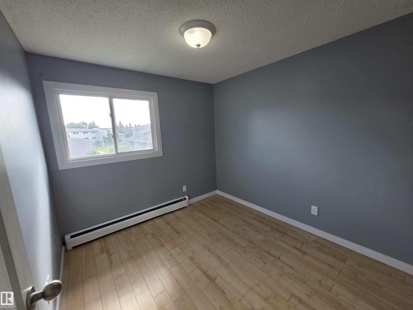
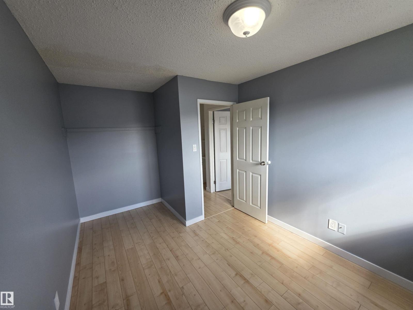
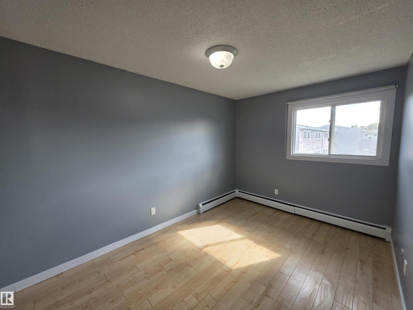
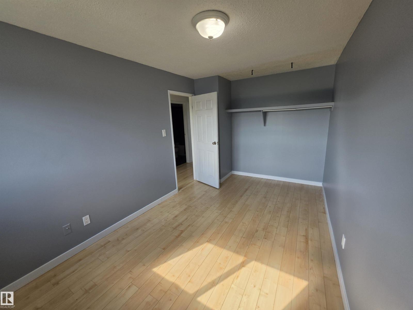
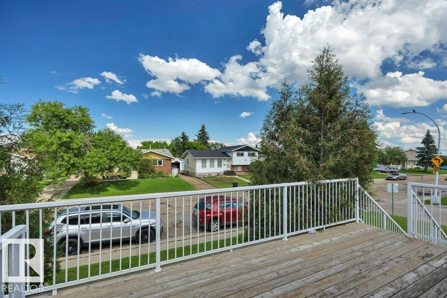
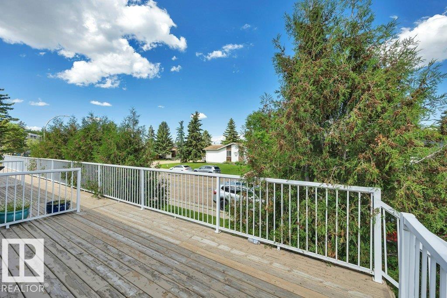
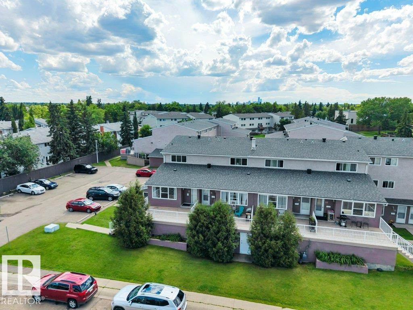
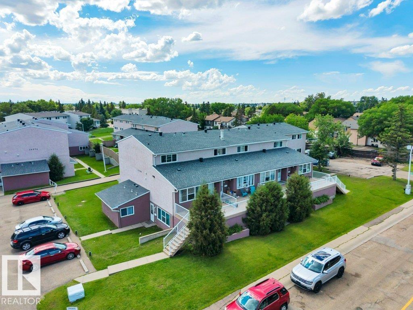
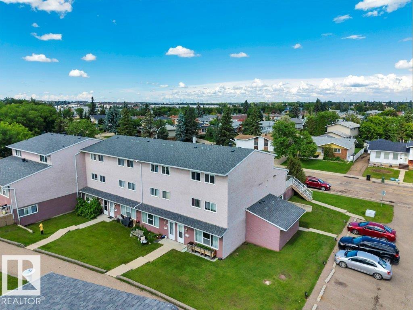
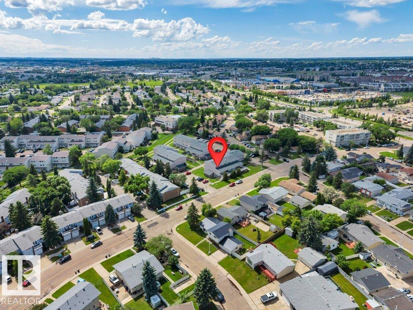
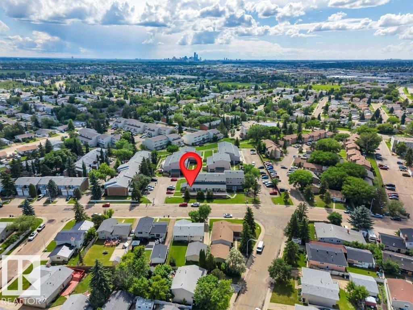
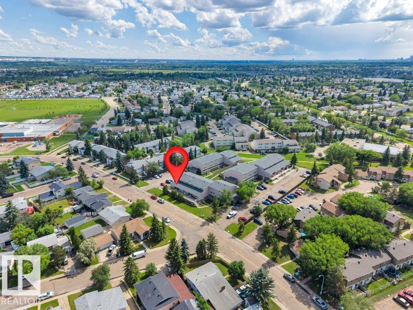
Welcome to this end unit townhouse located in the heart of the family community of Belmont. From the moment you walk in you will feel at home. The main level is fully open concept with a large living room, dining room and updated kitchen with newer appliances, a large pantry and laundry room. Make your way upstairs to the massive primary bedroom with two closets, a full 4-piece bathroom and 2 more bedrooms. Spend your evenings on the deck. Condo fee includes Heat and Water. Close to many schools, shopping, golfing, skiing, and Clareview rec center. Quick access to Yellowhead and Anthony Henday. (id:66555)
Property details
Property
- Style
- Row / Townhouse
- Year built
- 1976
- Living area
- 1,209 square feet
- MLS® number
- E4497540
Interior
- Bedrooms
- 3
- Bathrooms
- 1
- Basement
- None
- Appliances
- Refrigerator, Dishwasher, Stove, Hood Fan, Window Coverings, Washer/Dryer Stack-Up
Systems
- Heating
- Baseboard heaters
Parking
- Parking
- Stall
City assessment
- Assessed value
- $142,500 (2025)
- Assessment class
- Residential
Lot & site
- Lot size
- 181 m² (1,948 sq ft)
- Lot features
- No back lane
- Site influences
- No back lane, Public Swimming Pool
- Community
- Belmont
Rooms
Main level
- Living room3.61 × 5.87 meters
- Dining room1.95 × 1.46 meters
- Kitchen2.43 × 3.13 meters
- Laundry room1.98 × 0.78 meters
- Pantry1.98 × 1.56 meters
Upper Level
- Primary Bedroom4.76 × 3.63 meters
- Bedroom 22.7 × 3.91 meters
- Bedroom 32.75 × 4.13 meters
More homes in Belmont
All 11 homes for sale in Belmont, with what each one costs a month.
Listing courtesy of RE/MAX Real Estate. Listing data is provided under copyright by the REALTORS® Association of Edmonton via the CREA Data Distribution Facility (DDF®). Information is deemed reliable but is not guaranteed accurate by CREA, the board, or Padster, and should be independently verified. Not intended to solicit properties currently listed for sale.