355 Northgate Terrace NW
Northmount (Edmonton) · Edmonton, AB T5E 3E3
MLS® E4497538 · Listing courtesy of REMAX River City
$199,900 list price · 3 bedrooms · 2 bathrooms · 1,163 sq ft · Townhouse
What it costs to own
- List price
- $199,900
- Down payment (10%)
- $19,990
- Mortgage
- $179,910
- Rate · amortization
- 4.34% · 25 years
- Principal & interest
- $984/mo
- Condo fee
- $302 monthly
Principal and interest only. Property tax, insurance, utilities, condo fees and maintenance are extra.
About this home
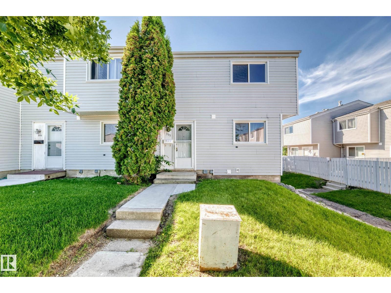
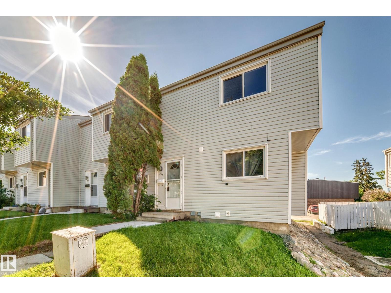
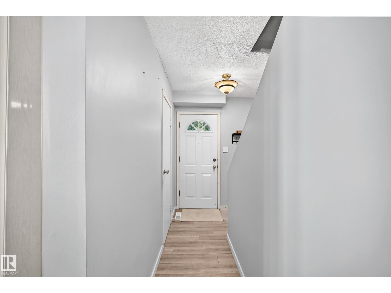
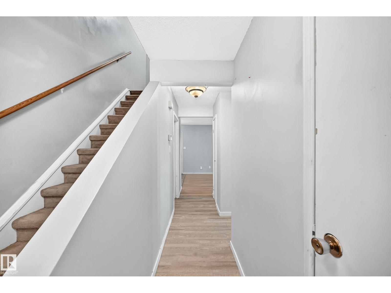
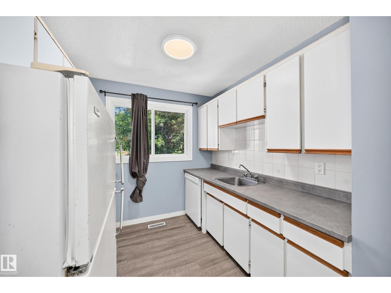
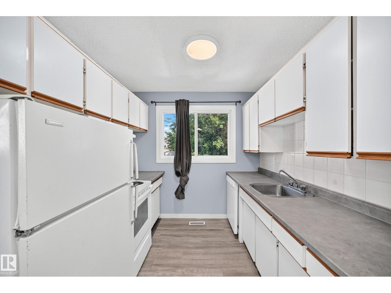
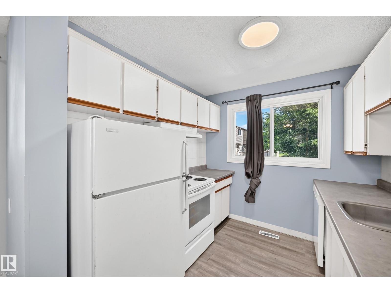
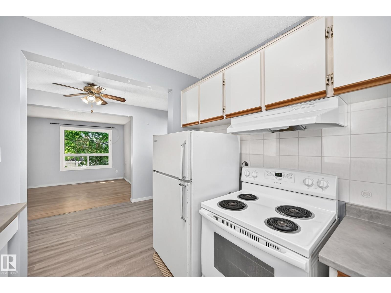
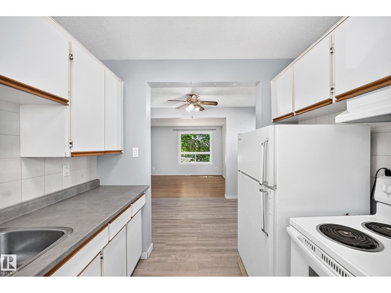
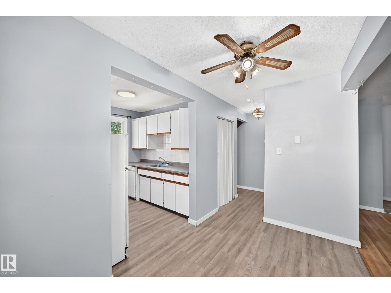
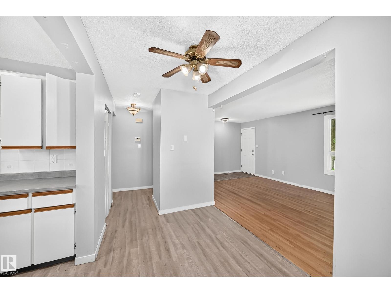
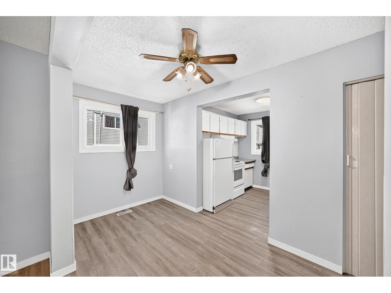
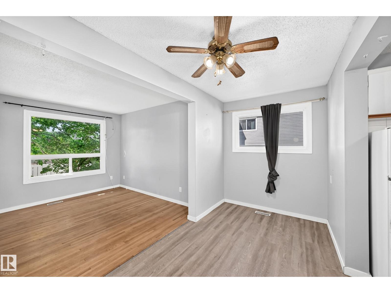
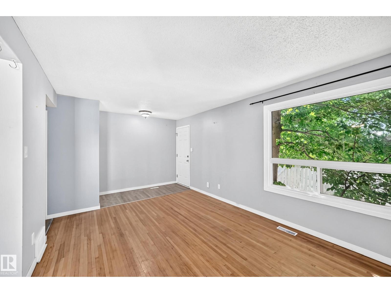
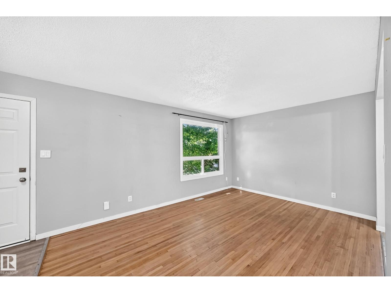
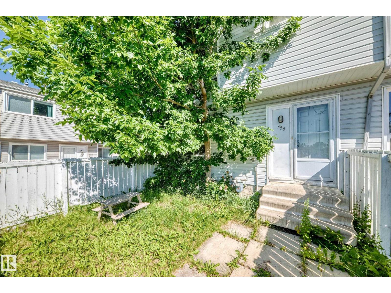
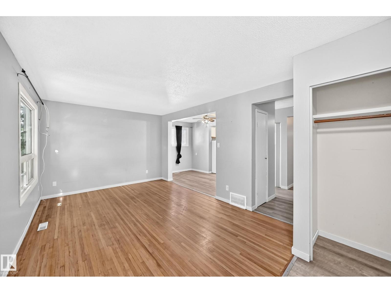
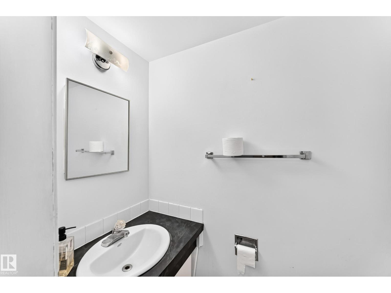
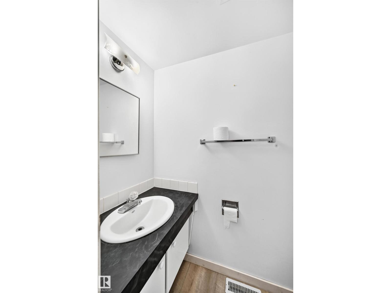
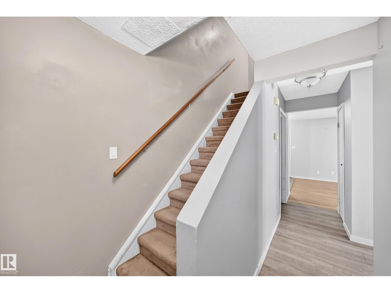
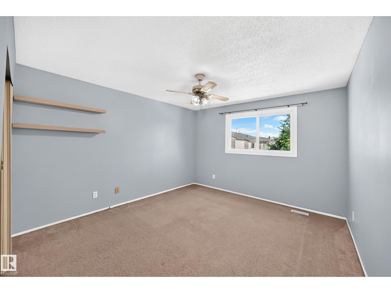
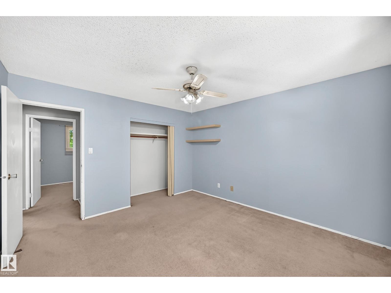
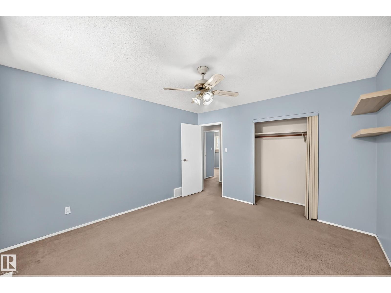
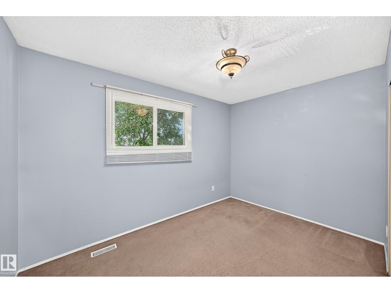
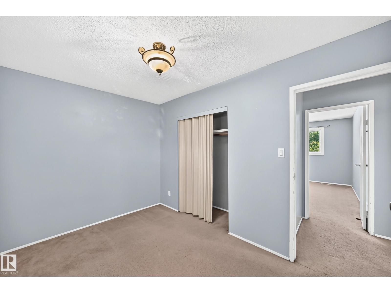
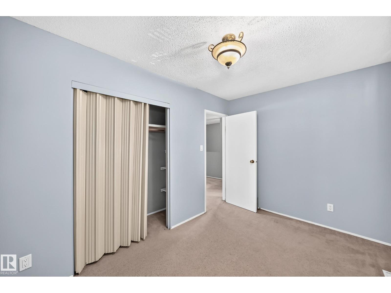
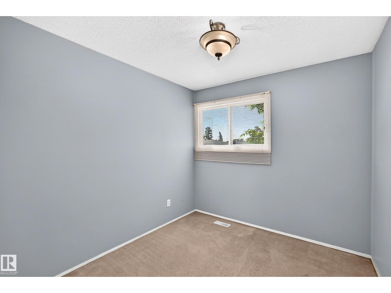
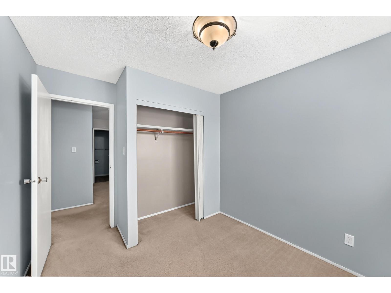
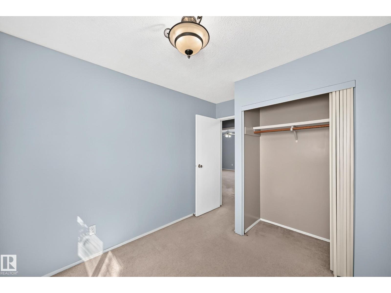
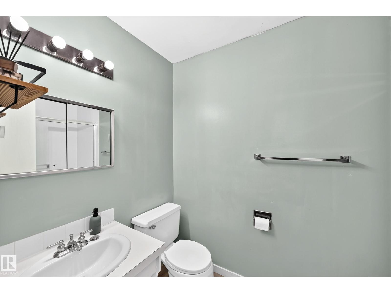
Large end unit Northgate Terrace 3 bedroom, 2 bathroom, 2 storey condo with over 1,150 sq ft in the neighborhood of Northmount. The main floor has a large living room with hardwood floor, dining room, and a bright open kitchen, and a 2 piece bathroom. The upper level has 3 large bedrooms and a 4 piece main bathroom. The primary bedroom is oversized with a large closet. The condo has a newer stove, dishwasher, furnace , hot water tank, & laminate flooring. The complex is very well taken care of and has newer vinyl siding, asphalt shingles, vinyl windows, and poured sidewalks. The basement is unfinished and ready for development. The backyard is fully landscaped, fenced and very private. The location of the Northgate Terrace condo complex is walking distance to schools, shopping, and transportation. This unit is available for immediate possession. Seller will be replacing the upstairs carpet and the stairs carpet with good quality carpet to match the main floor laminate flooring. (id:66555)
Property details
Property
- Style
- Row / Townhouse
- Year built
- 1972
- Living area
- 1,163 square feet
- MLS® number
- E4497538
Interior
- Bedrooms
- 3
- Bathrooms
- 2
- Basement
- Partially finished, Full
- Appliances
- Washer, Refrigerator, Dishwasher, Stove, Dryer, Window Coverings
Systems
- Heating
- Forced air
Parking
- Parking
- Stall
City assessment
- Assessed value
- $211,000 (2025)
- Assessment class
- Residential
Lot & site
- Lot features
- See remarks, Park/reserve
- Site influences
- See remarks, Park/reserve
- Community
- Northmount (Edmonton)
Rooms
Main level
- Living room4.59 × 3.3 meters
- Dining room3.48 × 9.6 meters
- Kitchen—
Upper Level
- Primary Bedroom3.93 × 3.63 meters
- Bedroom 23.3 × 2.71 meters
- Bedroom 33.65 × 2.53 meters
More homes in Northmount (Edmonton)
All 15 homes for sale in Northmount (Edmonton), with what each one costs a month.
Listing courtesy of REMAX River City. Listing data is provided under copyright by the REALTORS® Association of Edmonton via the CREA Data Distribution Facility (DDF®). Information is deemed reliable but is not guaranteed accurate by CREA, the board, or Padster, and should be independently verified. Not intended to solicit properties currently listed for sale.