#43 10 Salisbury Wy
Salisbury Village · Sherwood Park, AB T8B 0B1
MLS® E4497504 · Listing courtesy of KIC Realty
$369,900 list price · 3 bedrooms · 3 bathrooms · 1,570 sq ft · Townhouse
What it costs to own
- List price
- $369,900
- Down payment (10%)
- $36,990
- Mortgage
- $332,910
- Rate · amortization
- 4.34% · 25 years
- Principal & interest
- $1,820/mo
- Condo fee
- $135 monthly
Principal and interest only. Property tax, insurance, utilities, condo fees and maintenance are extra.
About this home
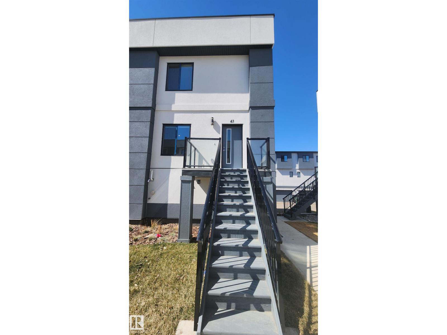
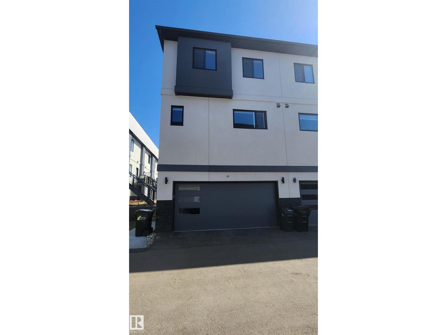
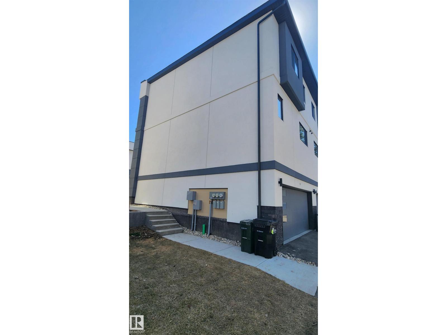
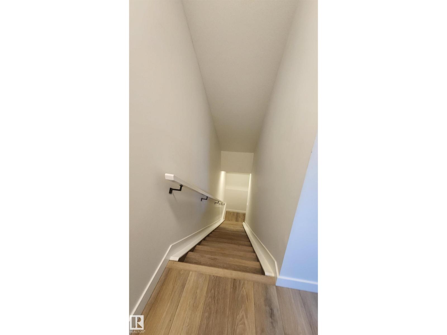
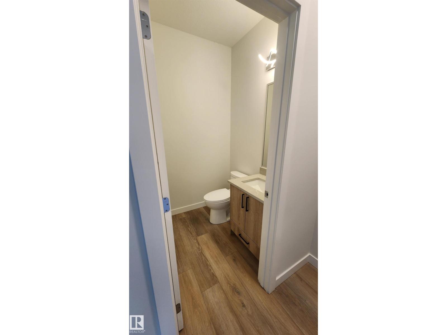
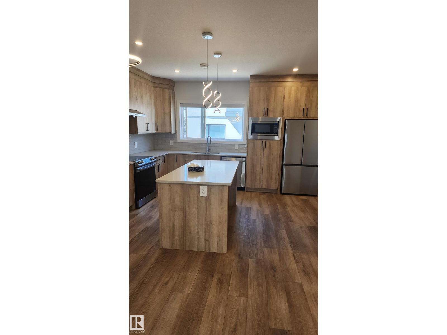
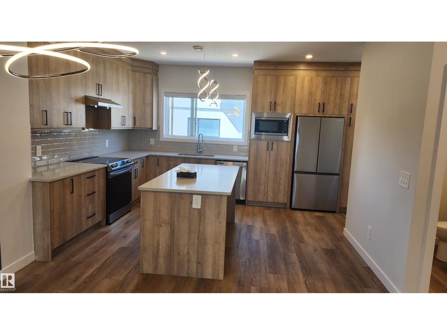
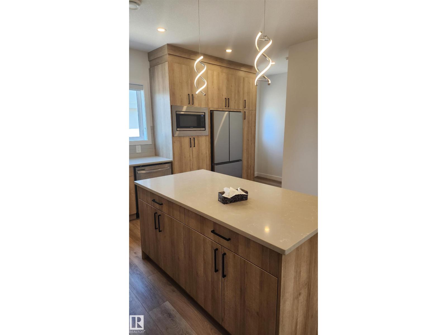
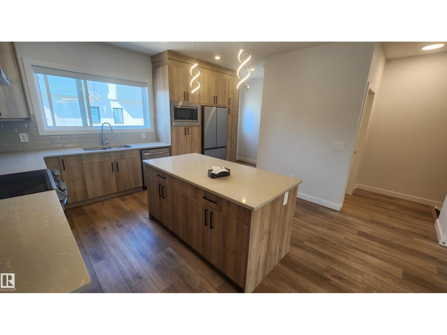
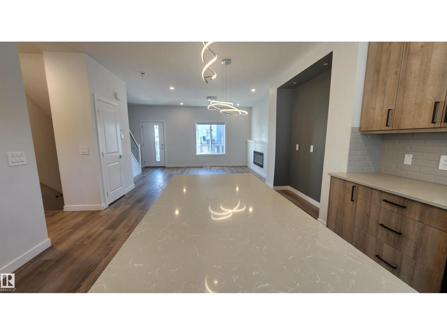
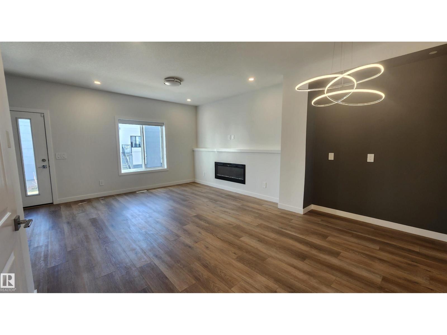
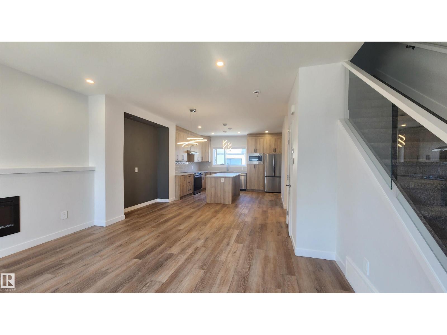
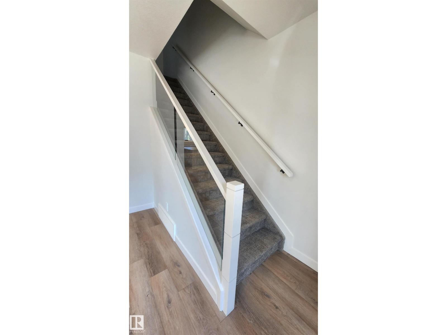
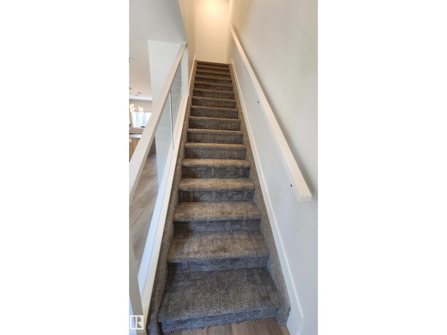
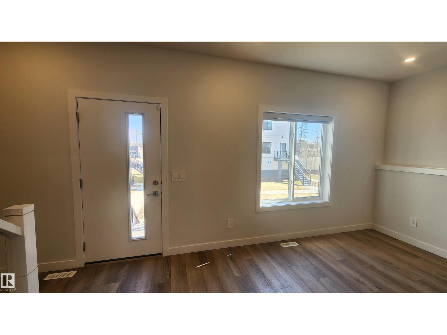
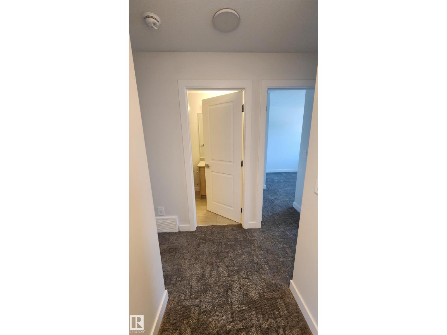
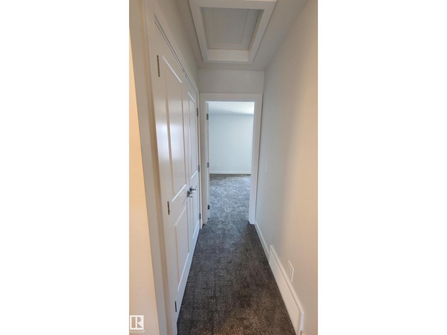
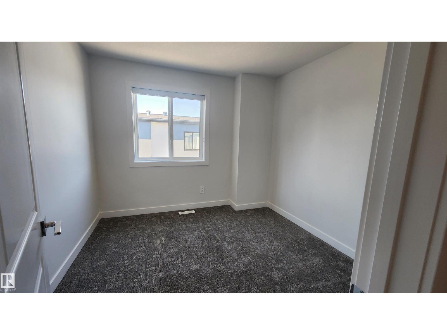
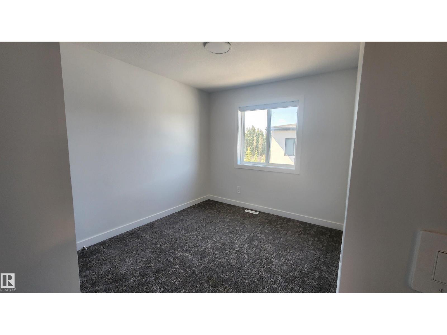
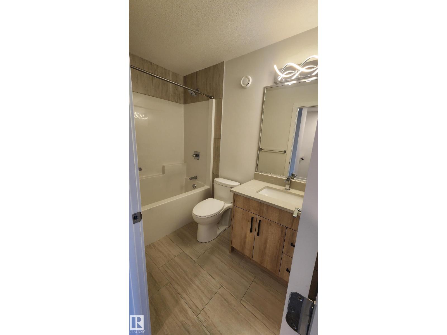
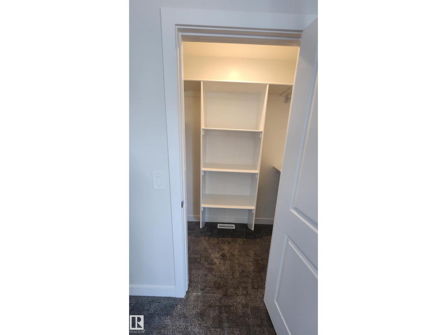
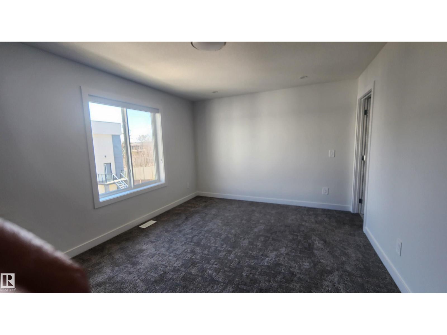
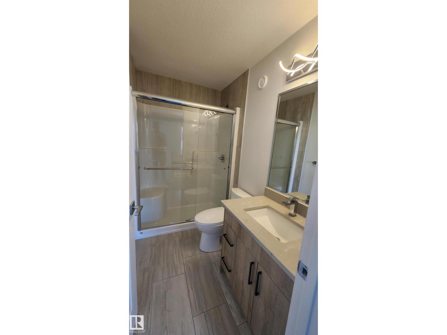
Welcome to your luxury Bareland townhome in Salisbury Way! This stunning acrylic stucco townhome combines modern design with functional living. Featuring 9’ ceilings, exotic quartz countertops, sleek modern cabinetry, a stylish fireplace, and a built-in bar, every detail has been thoughtfully curated to elevate your lifestyle. The home is fully finished and offers, Open-concept main floor living space, 3 spacious bedrooms & 2.5 bathrooms, Double attached garage, Private patio & completed landscaping. With premium finishes and innovative design, this residence reflects the perfect balance of comfort and sophistication. Welcome home to Salisbury Way – where luxury meets lifestyle. (id:66555)
Property details
Property
- Style
- Row / Townhouse
- Year built
- 2021
- Living area
- 1,570 square feet
- MLS® number
- E4497504
Interior
- Bedrooms
- 3
- Bathrooms
- 3
- Basement
- None
- Appliances
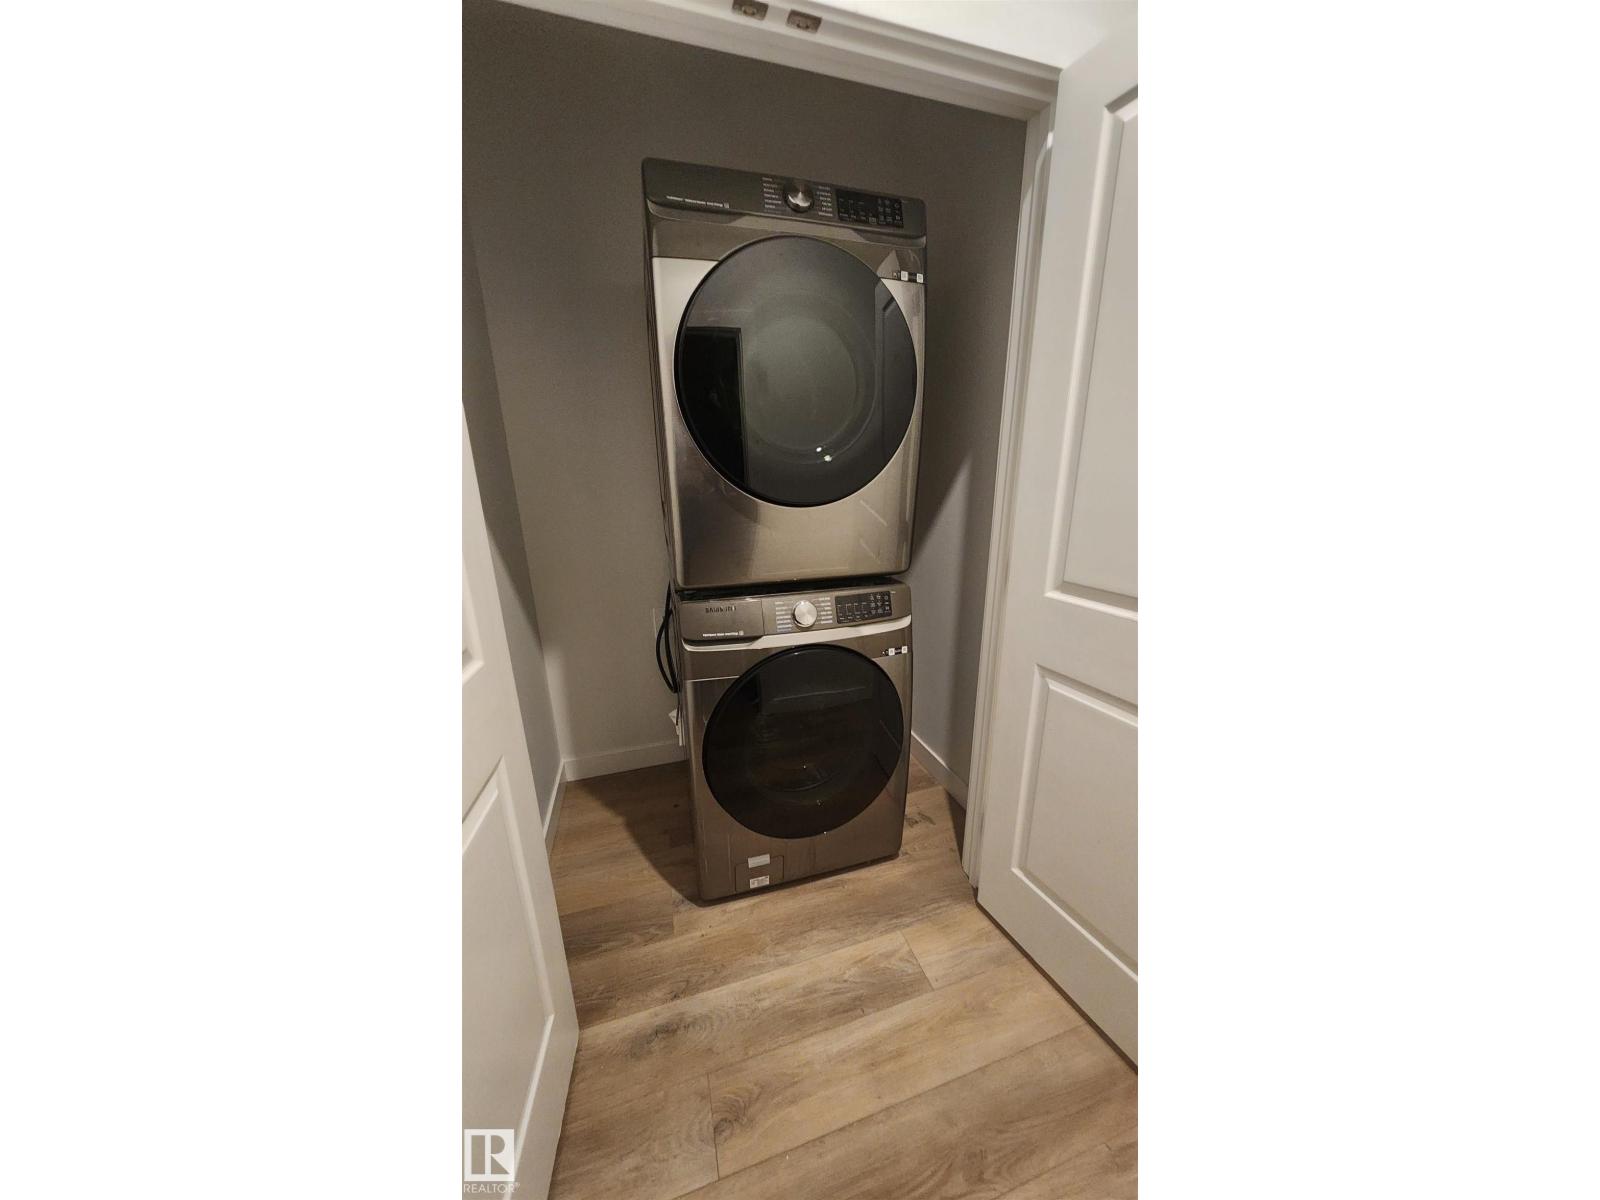
- Washer, Refrigerator, Dishwasher, Stove, Dryer, Window Coverings, Garage door opener, Garage door opener remote(s)
Systems
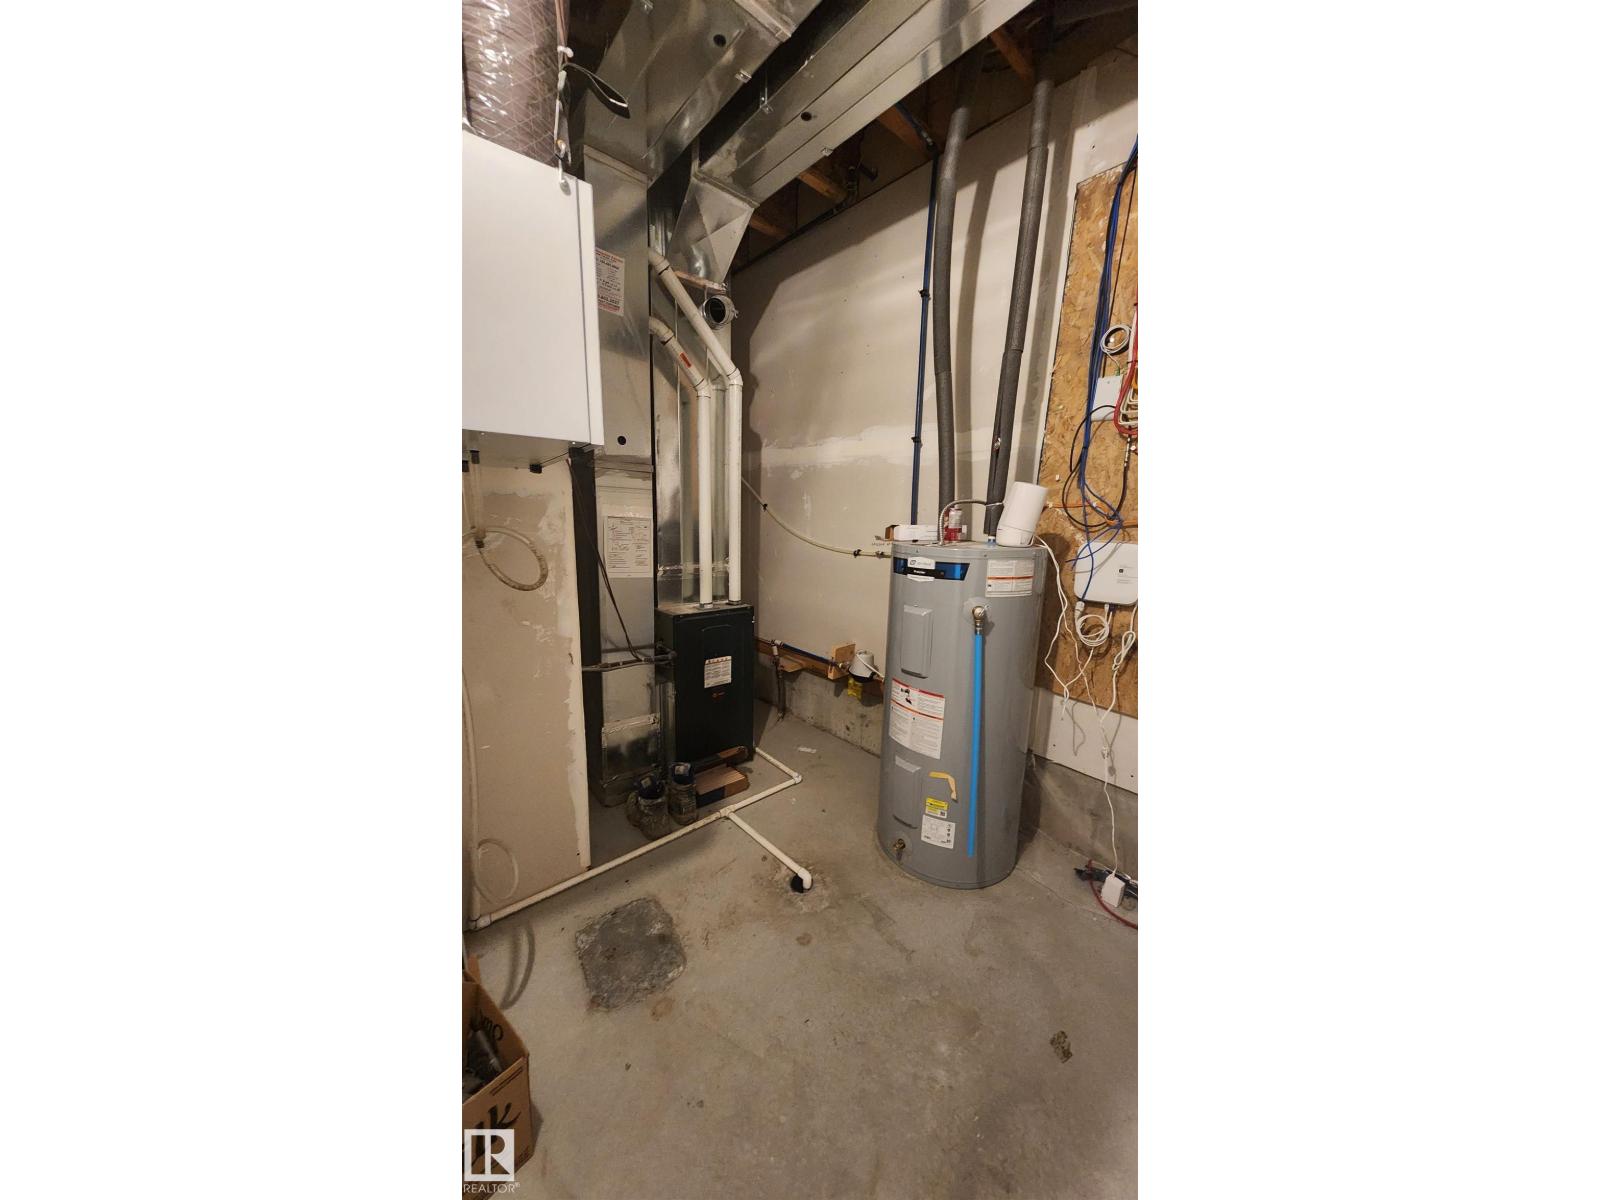
- Heating
- Forced air
Parking
- Parking
- Attached Garage
Lot & site
- Lot features
- Closet Organizers, No Animal Home, No Smoking Home
- Site influences
- Closet Organizers, No Animal Home, No Smoking Home
- Community
- Salisbury Village
Rooms
Main level
- Living room—
- Dining room—
- Kitchen—
- Family room—
Upper Level
- Primary Bedroom—
- Bedroom 2—
- Bedroom 3—
More homes in Salisbury Village
All 8 homes for sale in Salisbury Village, with what each one costs a month.
Listing courtesy of KIC Realty. Listing data is provided under copyright by the REALTORS® Association of Edmonton via the CREA Data Distribution Facility (DDF®). Information is deemed reliable but is not guaranteed accurate by CREA, the board, or Padster, and should be independently verified. Not intended to solicit properties currently listed for sale.