#55 4470 Prowse Rd SW
Paisley · Edmonton, AB T6W 3R5
MLS® E4497449 · Listing courtesy of RE/MAX Excellence
$315,000 list price · 2 bedrooms · 3 bathrooms · 1,098 sq ft · Townhouse
What it costs to own
- List price
- $315,000
- Down payment (10%)
- $31,500
- Mortgage
- $283,500
- Rate · amortization
- 4.34% · 25 years
- Principal & interest
- $1,550/mo
- Condo fee
- $240 monthly
Principal and interest only. Property tax, insurance, utilities, condo fees and maintenance are extra.
About this home
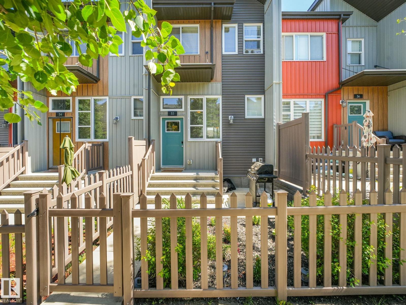
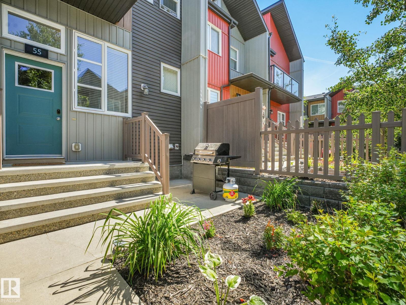
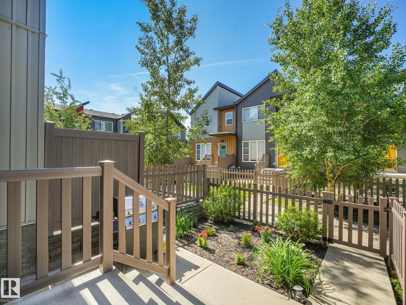
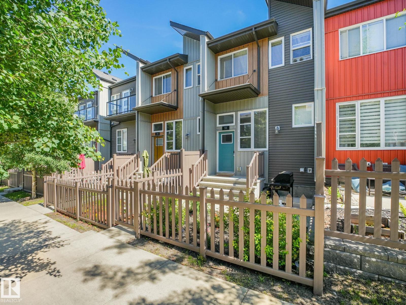
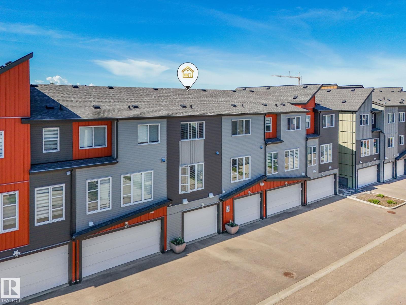
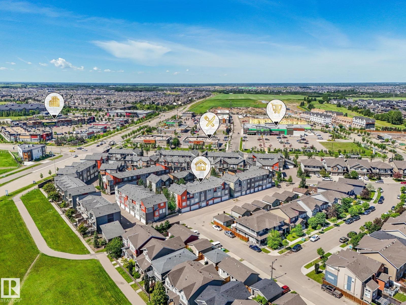
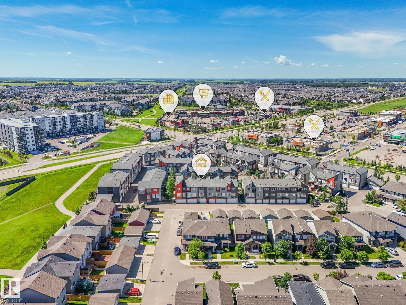
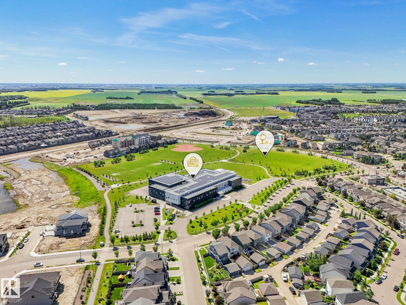
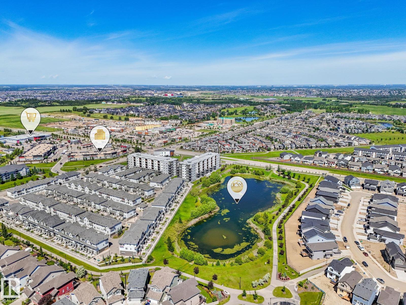
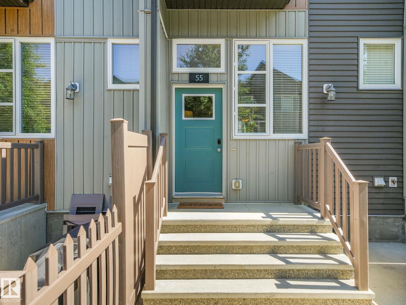
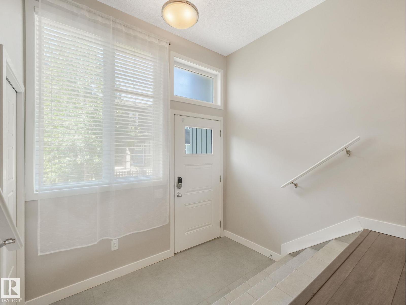
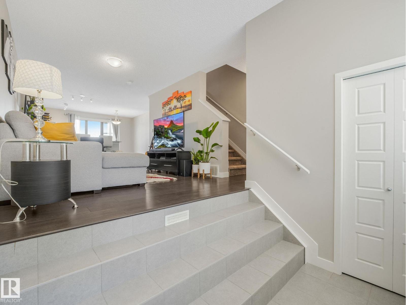
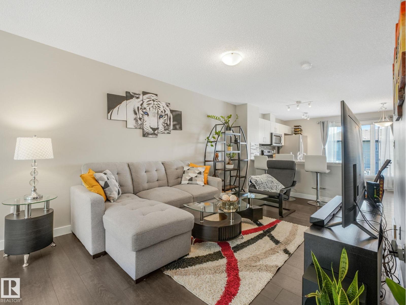
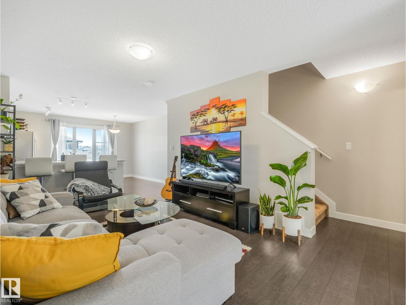
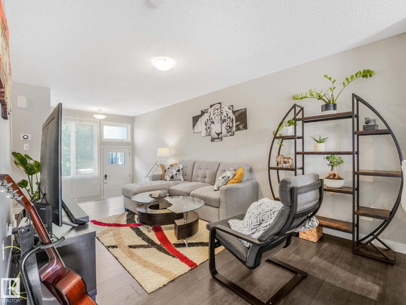
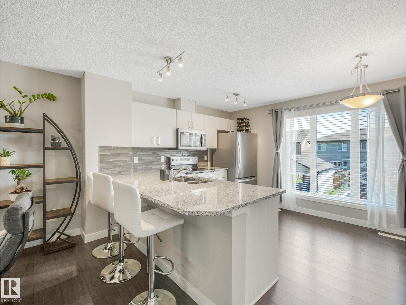
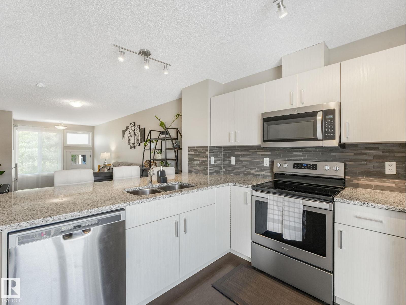
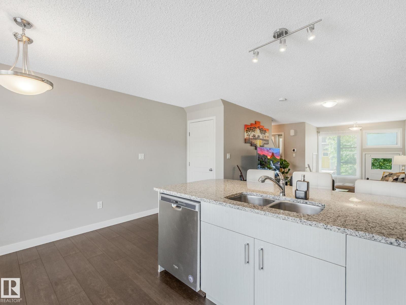
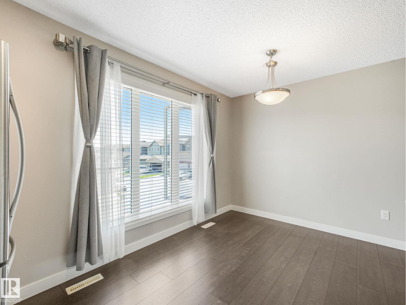
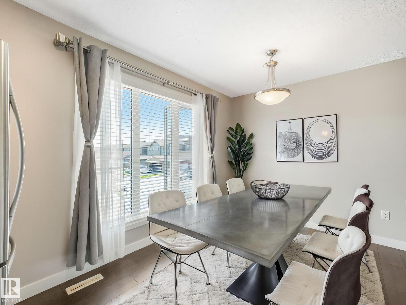
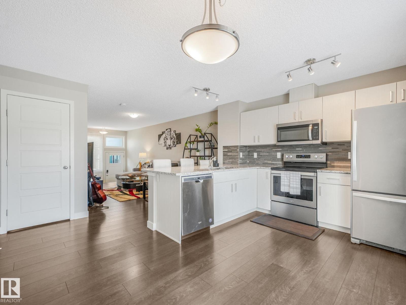
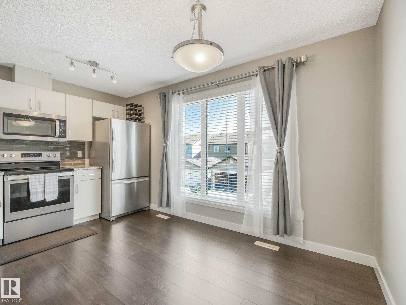
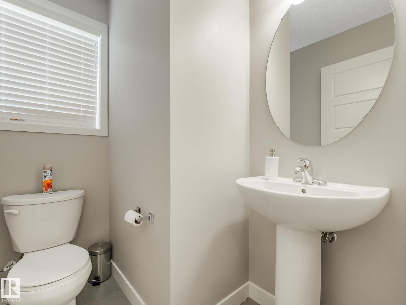
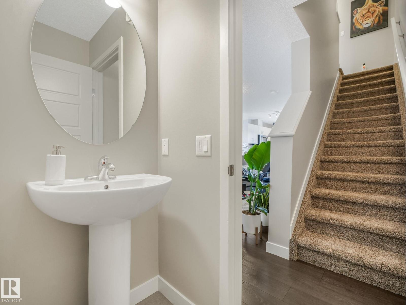
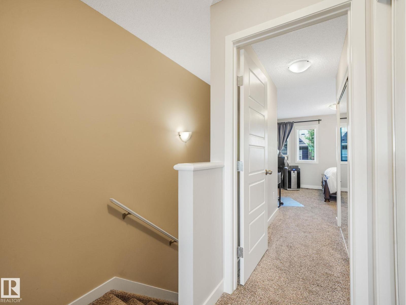
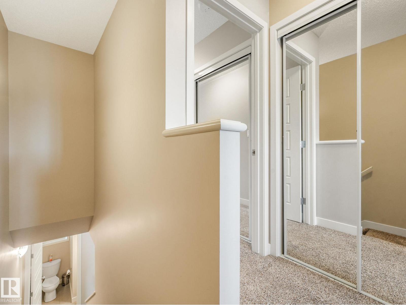

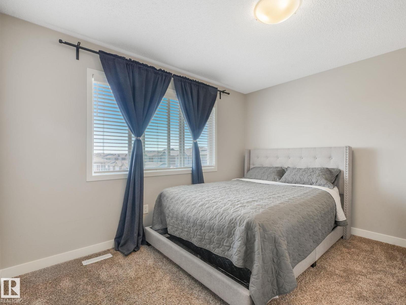
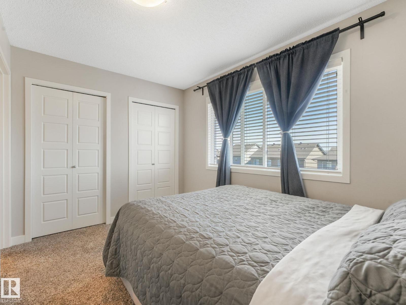
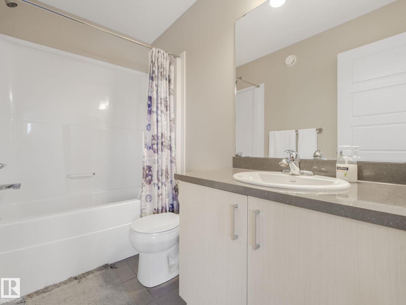
Shows 10/10 New like Condition!! Don’t miss out on this stunning townhome in a well sought-after community! Low condo fees! West facing patio with gorgeous landscaping! Home is in mint condition and shows like a Showhome. The main floor features an open concept, spacious living room, kitchen features granite countertops, stainless steel appliances, eat up bar and nook allows for flexibility in the dining space, and half bath. The DOUBLE master bedrooms are located on the upper level, each generous sized with full bathrooms. Enjoy a fenced-in front yard, and a huge tandem ATTACHED GARAGE! The community of Paisley has its own DOG PARK, lots of green space and walking trails. Close to schools, shopping, steps to bus routes and future Capital Line LRT. Stop renting when you can own at a GREAT PRICE! Outstanding location!! (id:66555)
Property details
Property
- Style
- Row / Townhouse
- Year built
- 2018
- Living area
- 1,098 square feet
- MLS® number
- E4497449
Interior
- Bedrooms
- 2
- Bathrooms
- 3
- Basement
- None
- Appliances
- Washer, Refrigerator, Dishwasher, Stove, Dryer, Microwave Range Hood Combo
Systems
- Heating
- Forced air
Parking
- Parking
- Attached Garage
City assessment
- Assessed value
- $322,500 (2025)
- Assessment class
- Residential
Lot & site
- Lot size
- 158 m² (1,700 sq ft)
- Lot features
- Private setting, No Smoking Home
- Site influences
- Private setting, No Smoking Home
- Community
- Paisley
Rooms
Main level
- Living room3.3 × 6.34 meters
- Dining room1.77 × 4.45 meters
- Kitchen2.56 × 3.03 meters
Upper Level
- Primary Bedroom4.32 × 5.75 meters
- Bedroom 23.69 × 3.31 meters
More homes in Paisley
All 16 homes for sale in Paisley, with what each one costs a month.
Listing courtesy of RE/MAX Excellence. Listing data is provided under copyright by the REALTORS® Association of Edmonton via the CREA Data Distribution Facility (DDF®). Information is deemed reliable but is not guaranteed accurate by CREA, the board, or Padster, and should be independently verified. Not intended to solicit properties currently listed for sale.